
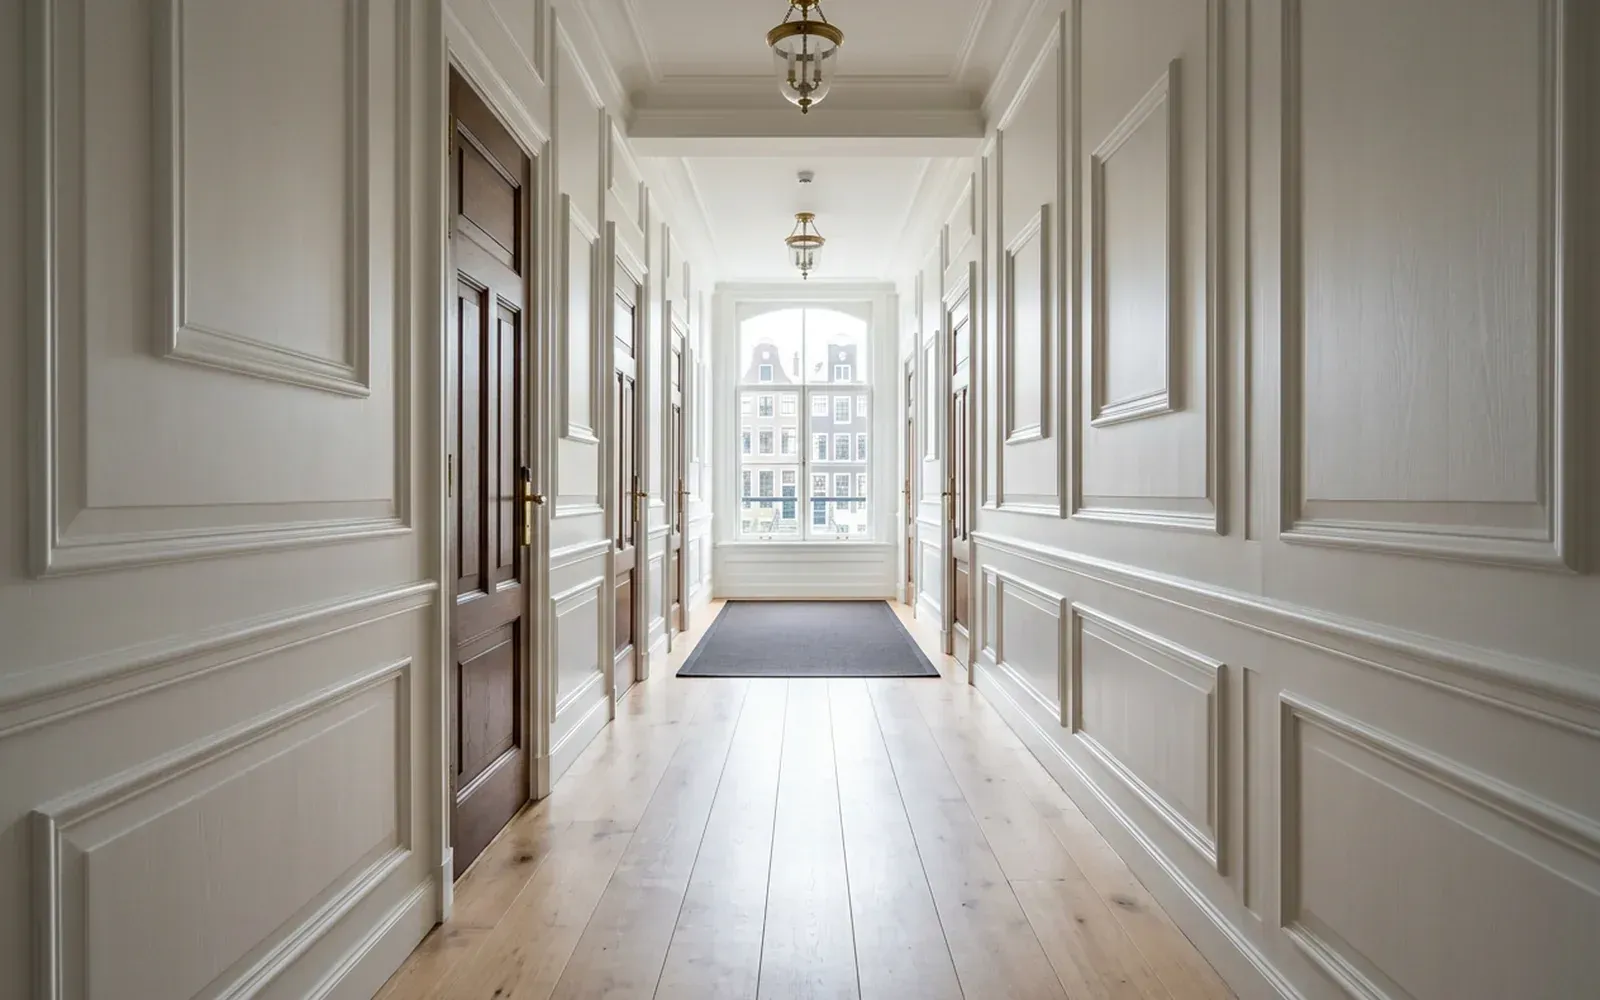
Mouldings for hotels and commercial projects come down to uniformity and planning: every room, corridor and lobby needs the same profile, the same dimensions and the same RAL colour, within the project schedule. For this, TipTop Plinten fits skirting boards, architraves, decorative mouldings and coving, wall panels and acoustic panels, including the caulking. One example is a luxury hotel in the centre of Maastricht, where all wall panels, decorative mouldings and caulking were carried out in RAL 9010, against a tight deadline.
Below you can read what to look for with mouldings in hotels, offices and apartment complexes, and how the collaboration works.
What is different about commercial projects?
In a home, there is one client and a handful of rooms. A commercial project is different:
- Repetition. Many rooms or apartments with the same layout, where every deviation stands out.
- Several parties. Architect, contractor, interior fit-out company, floor fitter and painter all work side by side.
- Fixed dates. A hotel has a reopening, an office a moving date, a complex a handover.
- Intensive use. Suitcases, cleaning machines and furniture knock against skirting and walls more often than in a home.
That calls for clear agreements in advance and consistent execution.
Which mouldings suit which project?
Hotels
In hotels, the interior shapes the guest experience. Wall panels and decorative mouldings give corridors, rooms and lobbies a recognisable, well-kept look. Skirting boards and architraves complete the whole. A classic building or a hotel in a historic centre often suits profiled mouldings; a modern hotel suits sleek panels and straight skirting.
Offices
In offices, besides appearance, acoustics play a major role. An acoustic panel dampens reverberation in meeting rooms, open-plan workspaces and reception areas. How much effect this has depends on the room, the number of panels and the furnishings. Read more in acoustic wall panels: what are the benefits?. You can see how acoustic panels look in practice in the acoustic wall panels in Apeldoorn, a project in a private home.
Apartment complexes
With apartments, it is often about skirting and architraves in a large number of similar homes, plus mouldings in shared areas such as entrances and stairwells. What counts most there is that every home gets the same finish and that installation fits in with the schedule for flooring and painting.
Uniformity: how do you keep the standard consistent?
A few practical agreements make the difference:
- Specify per type of room. Profile, height, material and RAL colour are set per room type, for example guest room, corridor and lobby.
- One colour code. Work with an exact RAL number and sheen level, such as RAL 9010. That way mouldings, doors and panels match everywhere.
- Reference room. A first room serves as a sample and is approved before the rest follows.
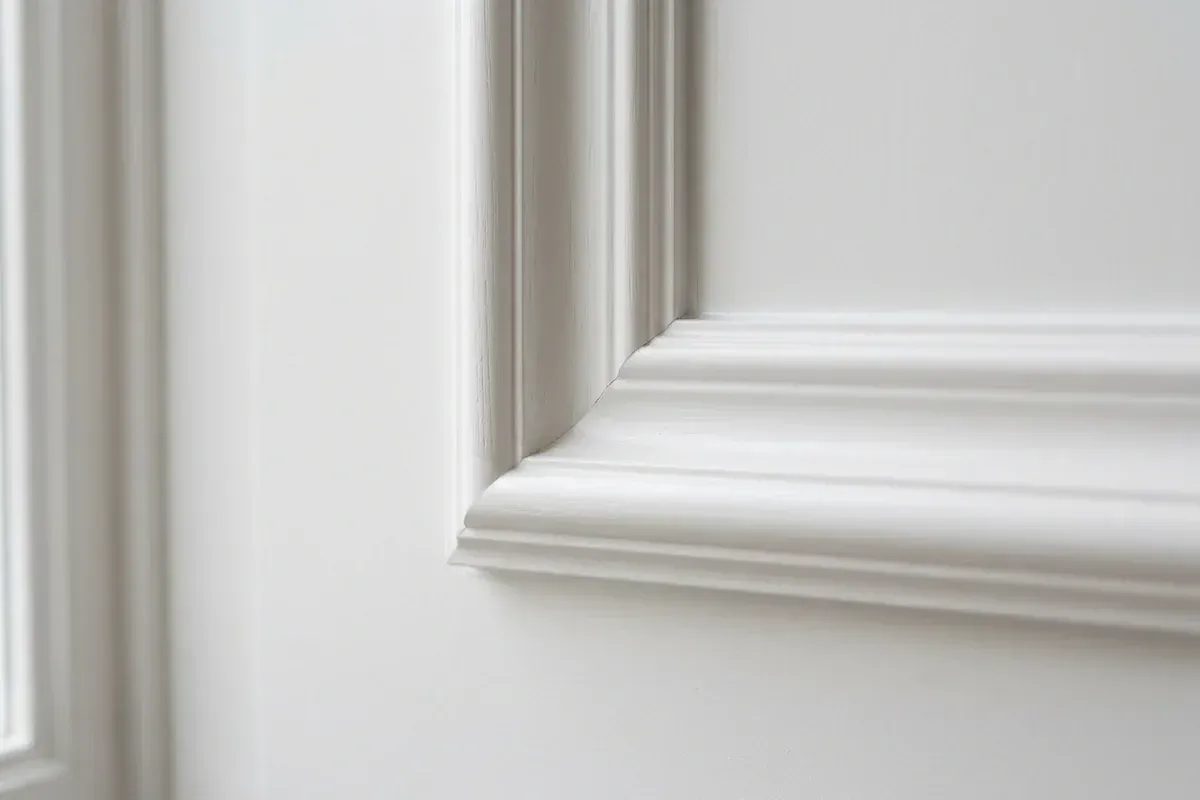
- Fixed details. Agreements on how skirting and architrave meet, how mitres are made and what the caulking looks like.
The example: hotel in Maastricht
At the hotel in Maastricht, a luxury hotel in the city centre, TipTop Plinten took care of all the wall panels, decorative mouldings and caulking. The finish was carried out in RAL 9010, with millimetre-precise mitres. The project had a tight deadline. It shows what commercial mouldings demand: consistent execution across the whole project, with attention to every corner and joint.
Wall panels, decorative mouldings and skirting as one whole
In commercial interiors, different types of moulding often come together on one wall. A wall panel or a frame of decorative mouldings then runs to just above the skirting, sometimes with coving above. That calls for coordination:
- Dimensions. The panel or moulding sections are set out on the wall so that they are evenly spaced and have the same proportions on every wall.
- Junctions. Where panel, skirting and architrave meet, it must be clear what stops against what.
- One finish. Panels, mouldings and skirting in the same colour and sheen level, with a neat caulk joint at every junction.
It is precisely these details that determine whether a corridor or room looks like one design, or like separate parts.
Materials for intensive use
| Material | Use in commercial projects |
|---|---|
| MDF | Skirting, panels and mouldings in any RAL colour; takes a smooth lacquer finish |
| Moisture-resistant MDF | Areas where moisture occurs more often, such as pantries and toilets |
| Solid wood | Listed buildings and interiors with visible wood |
| Aluminium | Modern, business-like spaces; impact-resistant and easy to keep clean |
Plastic is deliberately not used. In areas that take a lot of knocks, such as corridors and reception areas, taller or sturdier skirting can protect the bottom of the wall better.
If the project has specific material requirements, for example regarding fire behaviour or hygiene, these are agreed in advance with the architect or contractor.
Planning and phasing
Commercial projects have fixed points at which the work must be finished. For a smooth process:
- Involve the mouldings early in the schedule, so materials and colours are settled in good time.
- Coordinate the order with the floor fitter and painter: mouldings come after the floor and preferably after the wall finish.
- Work in phases where a building stays in use, for example floor by floor or by group of rooms.
- Agree on access: working hours, entry and storage of materials.
How much time the work takes depends on the number of rooms, metres and details. This becomes clear with the quote and in discussion about the schedule.
Working with contractors and interior fit-out companies
In commercial projects, TipTop Plinten works together with the contractor or interior fit-out company. The mouldings are then one part of the larger whole. You can read how that collaboration works in practice in skirting for contractors and floor fitters. For inspiration on mouldings in a sleek interior, read decorative mouldings in a modern interior.
Mouldings for your project?
Take a look at our services wall panelling and wall mouldings, decorative mouldings and coving and skirting board installation. Send the project details, drawings or photos, the number of rooms and the desired schedule via the contact page. You can also get in touch via WhatsApp or phone on +31 6 28438086 or by email at info@tiptopplinten.nl, in Dutch, English, German, Turkish, Persian or Arabic. The quote is free and without obligation. An on-site measurement is possible for €75 incl. VAT, credited as a discount on jobs above a minimum project size.
Frequently asked questions
Yes. Besides private clients, our clients include contractors, floor fitters, interior fit-out companies and hotels. One example is a luxury hotel in the centre of Maastricht, where wall panels, decorative mouldings and caulking were carried out in RAL 9010, against a tight deadline.
Skirting boards, architraves, decorative mouldings and coving, wall panels and wall mouldings, including acoustic panels, and the associated caulking. The combination depends on the design and the function of the space.
By specifying in advance which profile, dimensions and RAL colour are used for each type of room, and applying that consistently. A reference room approved as a sample helps to reach that standard everywhere.
Yes. Acoustic wall panels are fitted to reduce reverberation in a room and give it a warm look. How much effect they have depends on the room, the number of panels and the furnishings.
This is discussed per project. Working in phases, floor by floor or by group of rooms, is one possible approach. The schedule and agreements on access and disruption are set out with the client in advance.
Related articles
Mouldings & walls
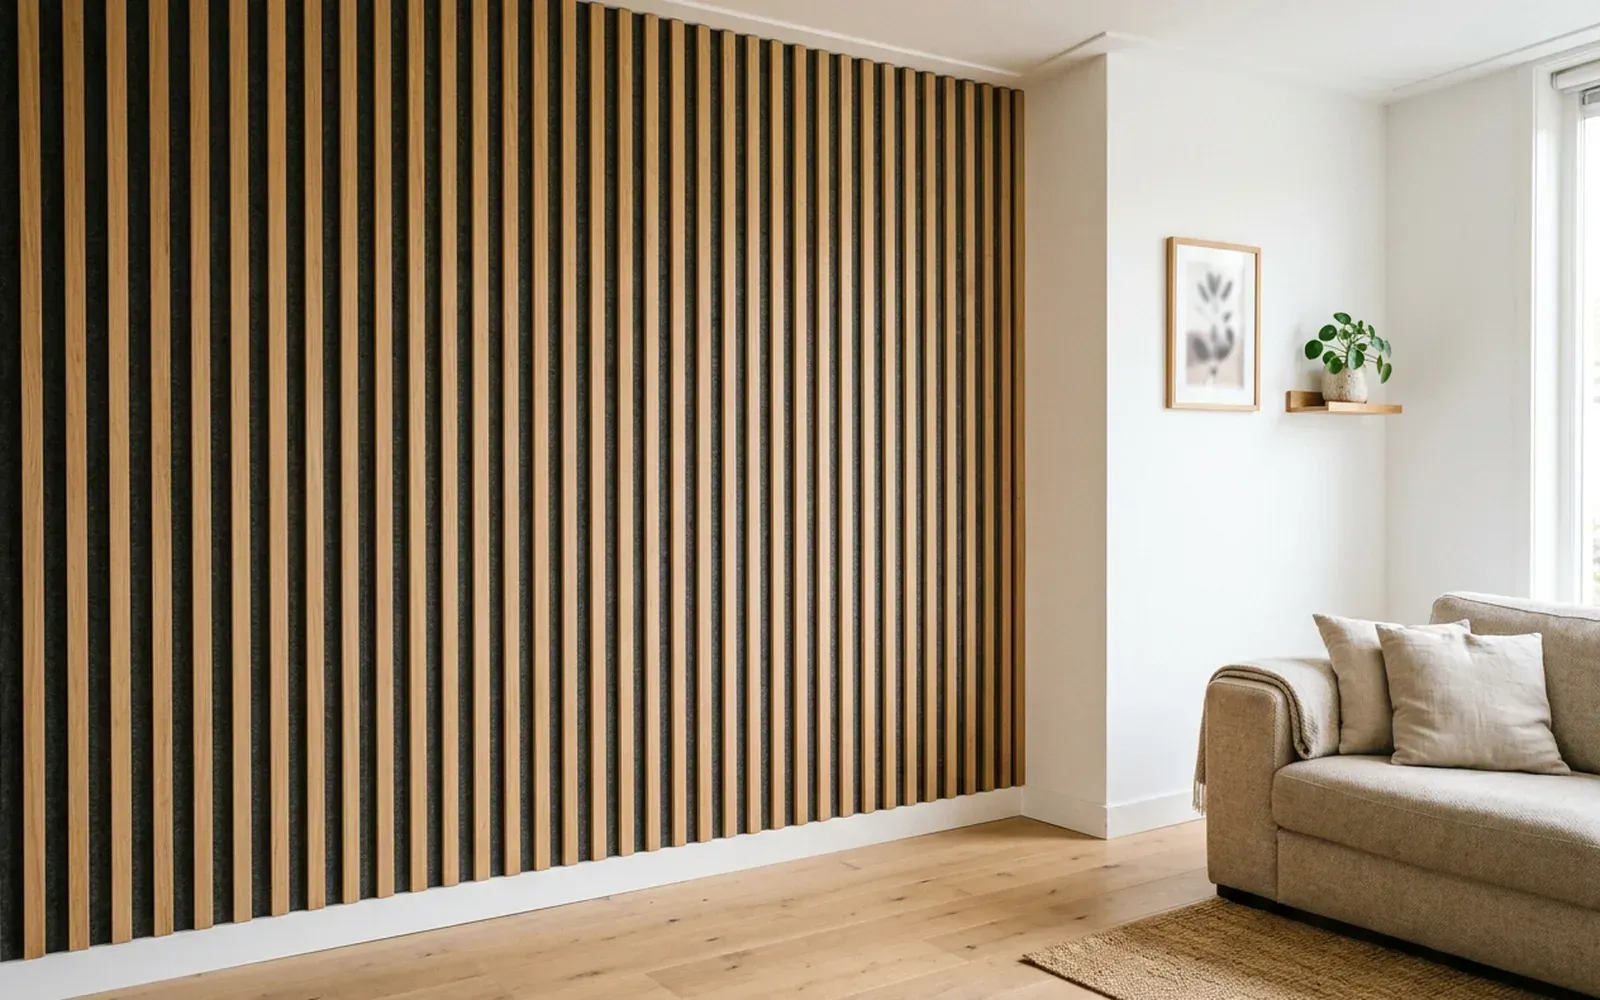
Acoustic wall panels: what do they do and when should you choose them?
Acoustic wall panels dampen echo in a room while giving the wall a warm, modern look. We explain how they work, what you can expect from them and what to look out for.
Mouldings & walls
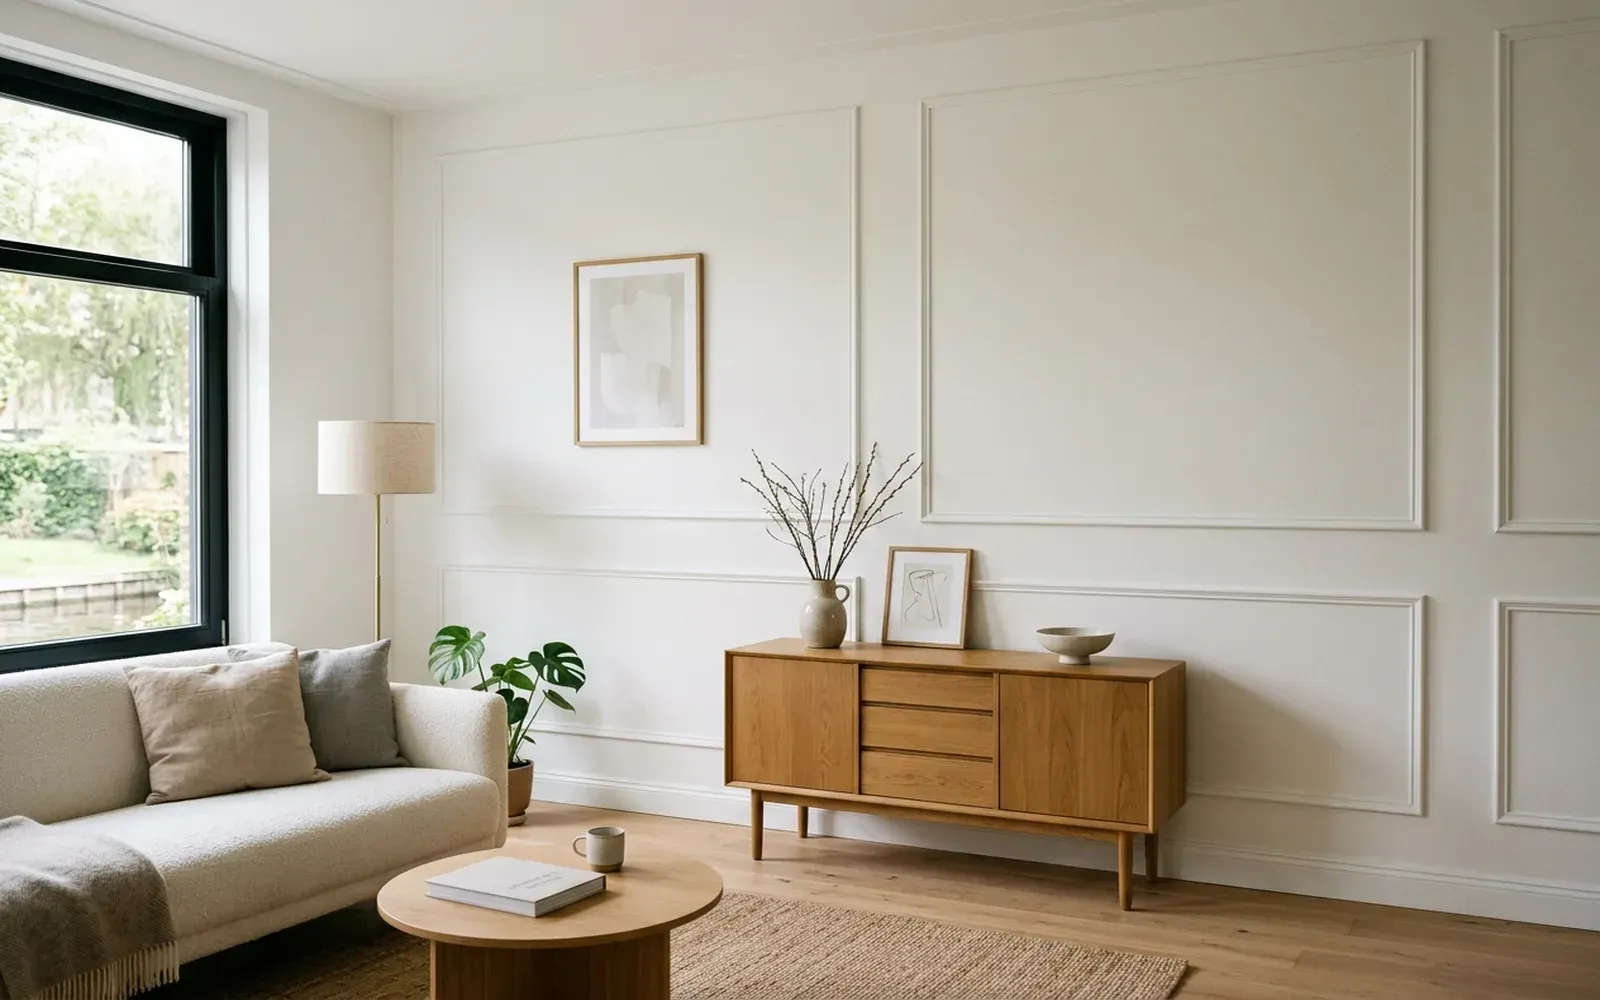
Decorative mouldings in a modern interior: how to use them with style
Decorative mouldings are not just for period properties. With a calm profile and the right colour, they give a modern interior depth and a refined look. Here is how to use them.
Costs & process
Skirting for contractors and floor fitters: outsourcing the finish to a specialist
The floor is down, handover is approaching and the skirting has to be spot on. This is how TipTop Plinten, as a finishing specialist, fits in with the work of contractors and floor fitters.
Related
Wall panel
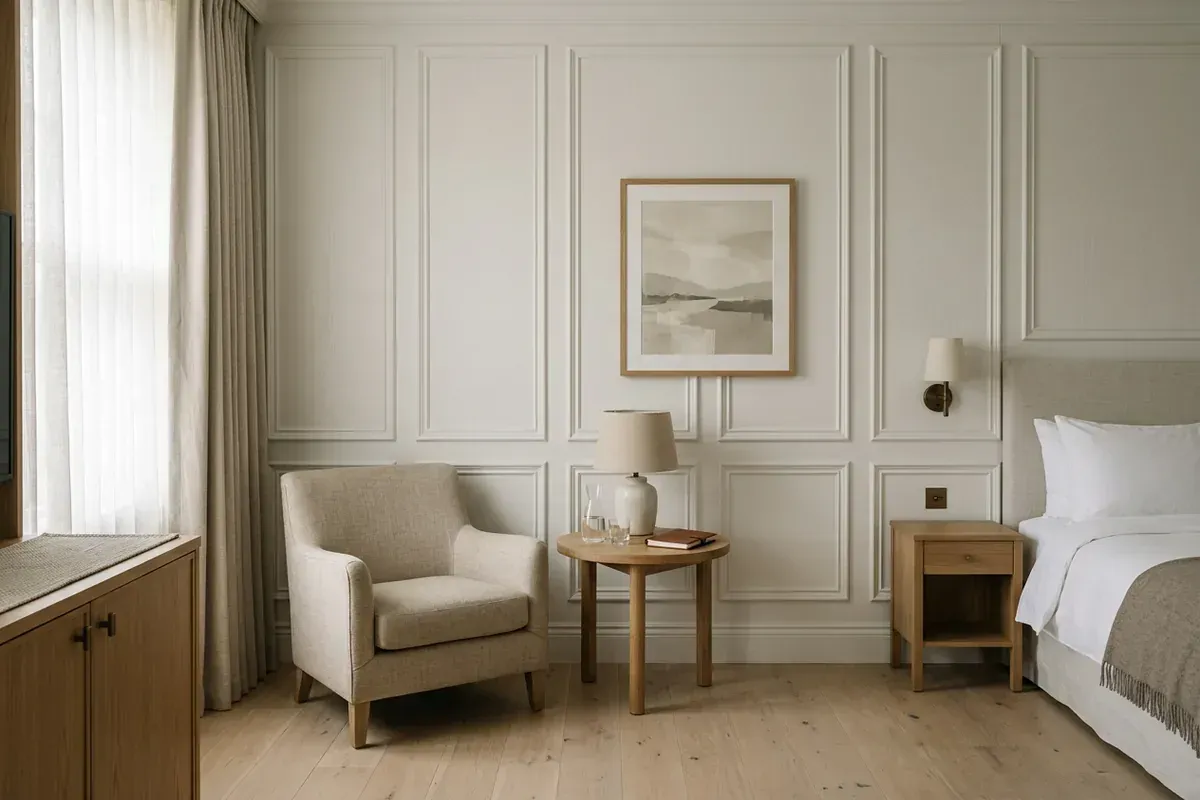
A wall panel is a board or panel fixed to a wall for appearance, protection or sound absorption. There are many types.
Decorative moulding
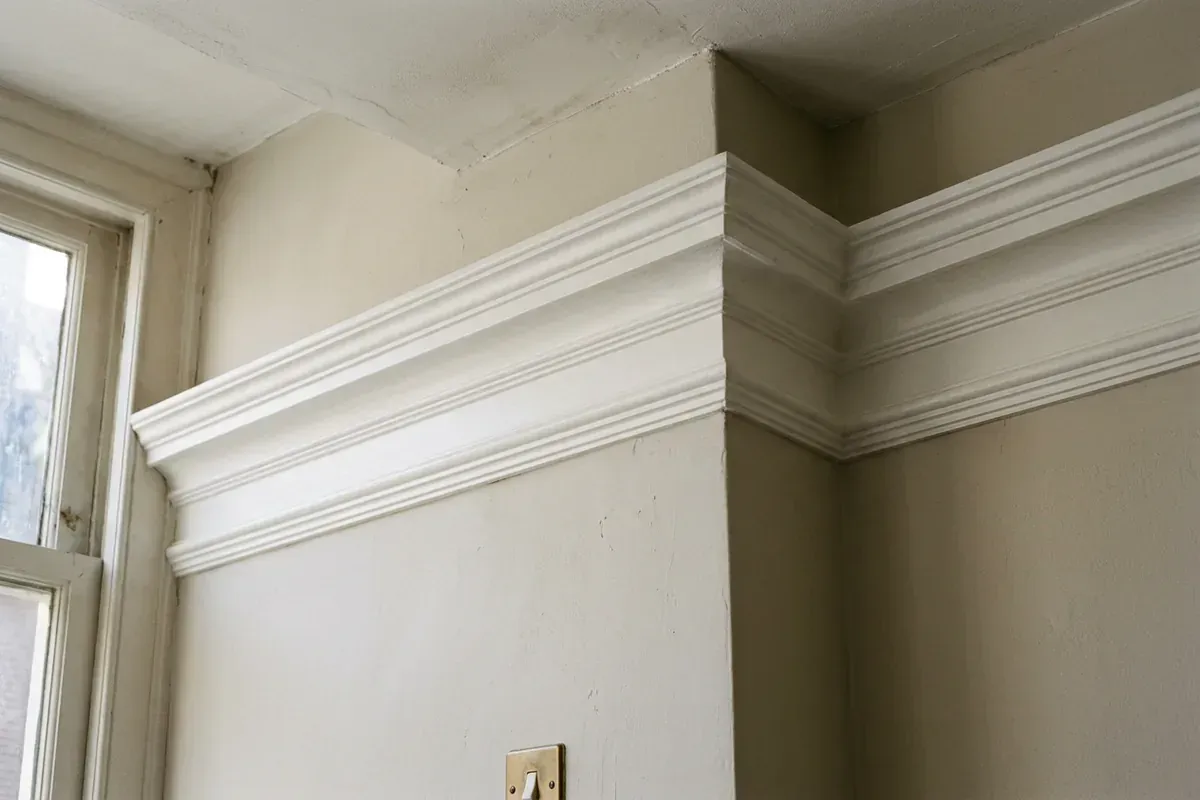
A decorative moulding is an ornamental profile on a wall or ceiling. It gives a room character, from classic ornament to a sleek modern line.
Acoustic panel
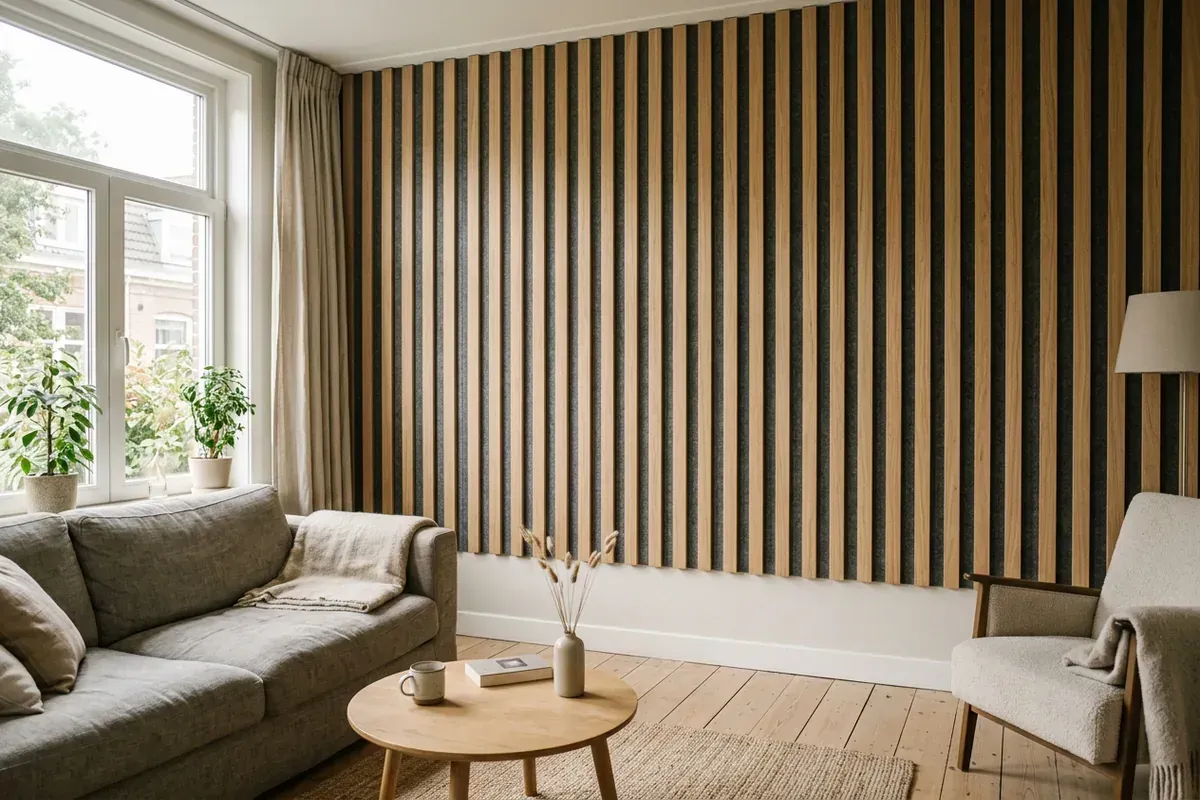
An acoustic panel absorbs sound and so reduces echo in a room. Slats on felt are the best-known type for the home.
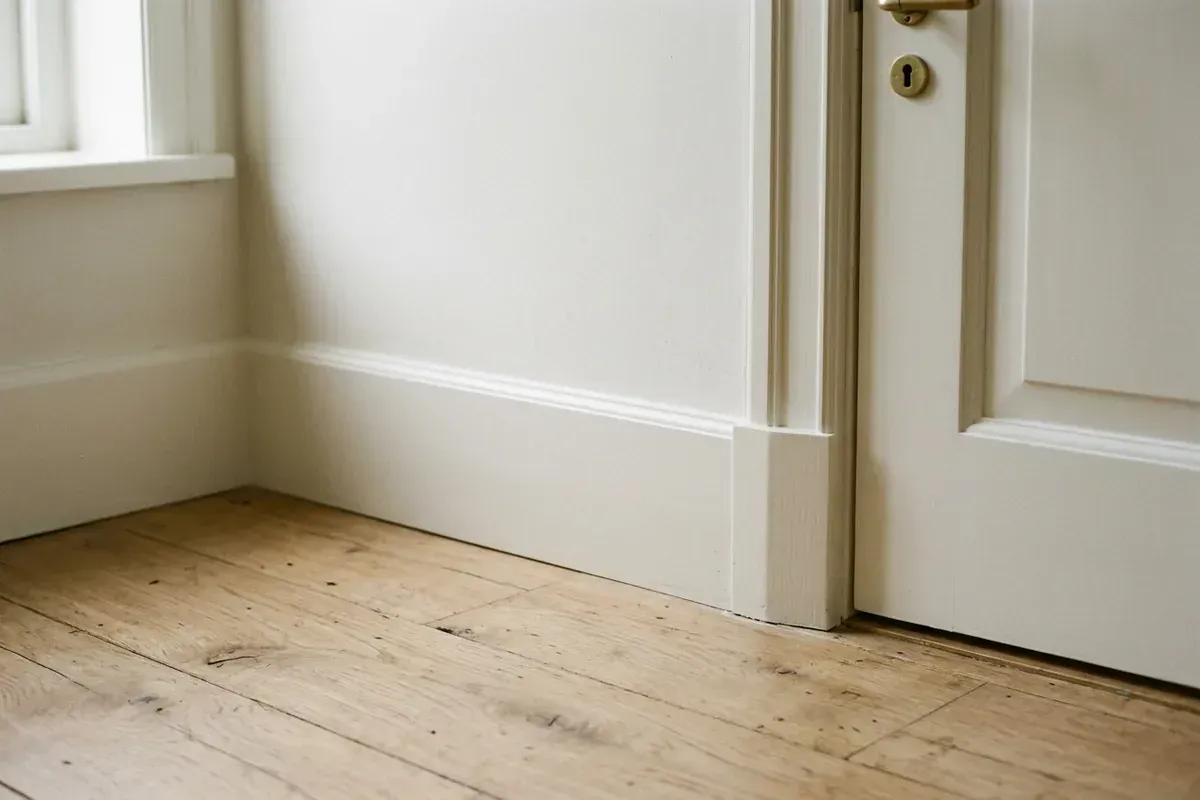
RAL 9010
RAL 9010 is called pure white and is a slightly warm, soft white. It is one of the most popular colours for skirting boards, doors and mouldings.
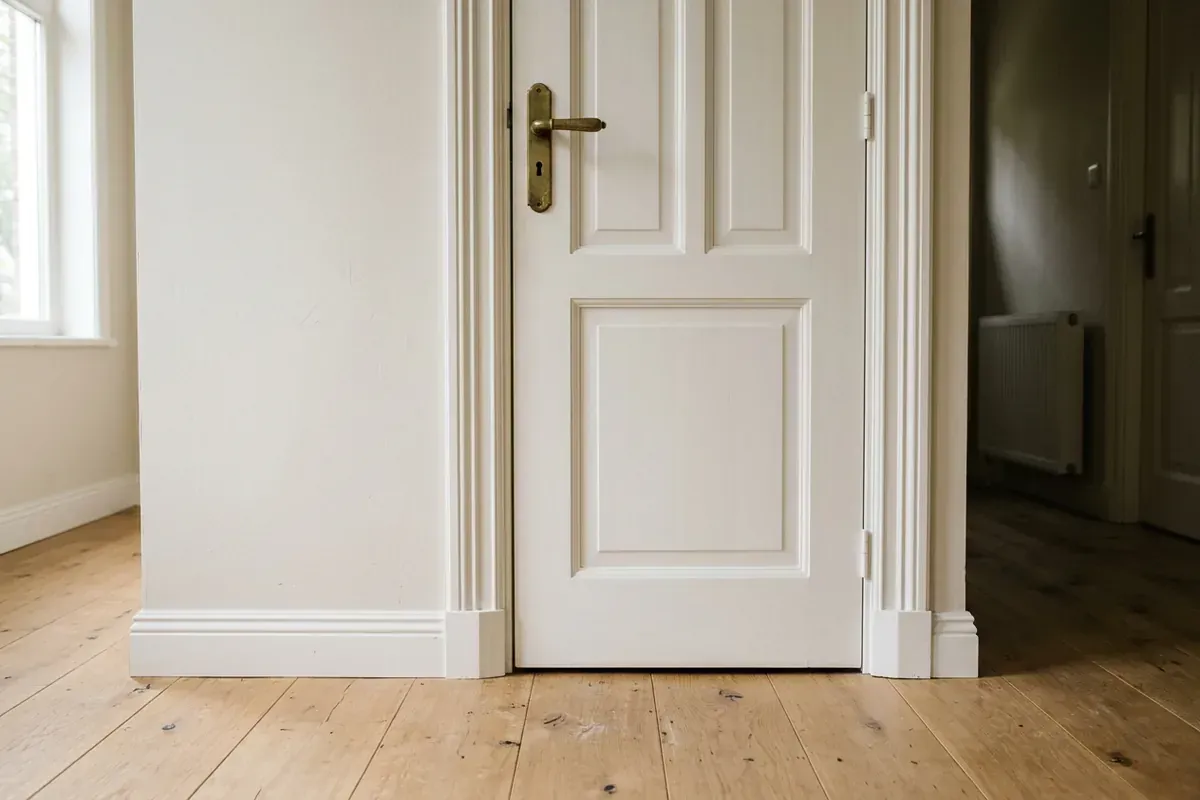
Architrave
An architrave is the moulding fitted around a door or window frame. It covers the joint between the frame and the wall and gives the opening a surround.
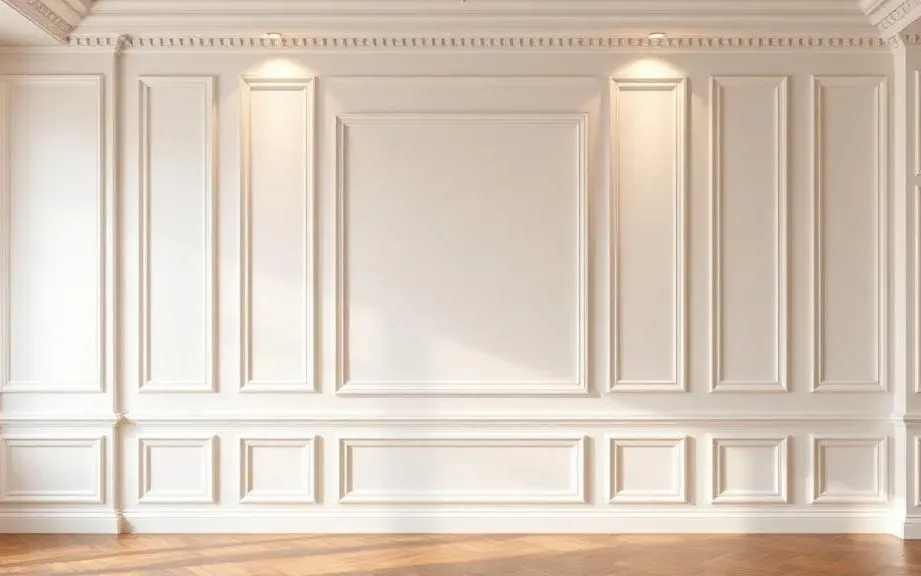
Wall panelling installation and wall mouldings fitted
TipTop Plinten fits wall panels, wall mouldings, slat panels and acoustic panels in homes, offices and hotels, with tight mitres and clean caulking.
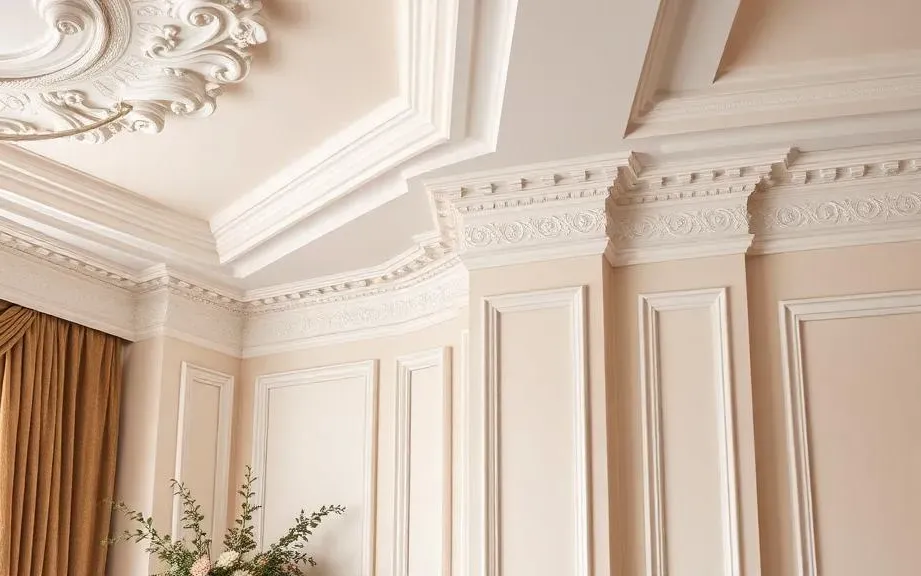
Decorative mouldings and coving installation
Decorative mouldings and coving give a room character. TipTop Plinten fits them in classic or minimal modern styles, with precise mitres and clean caulking.
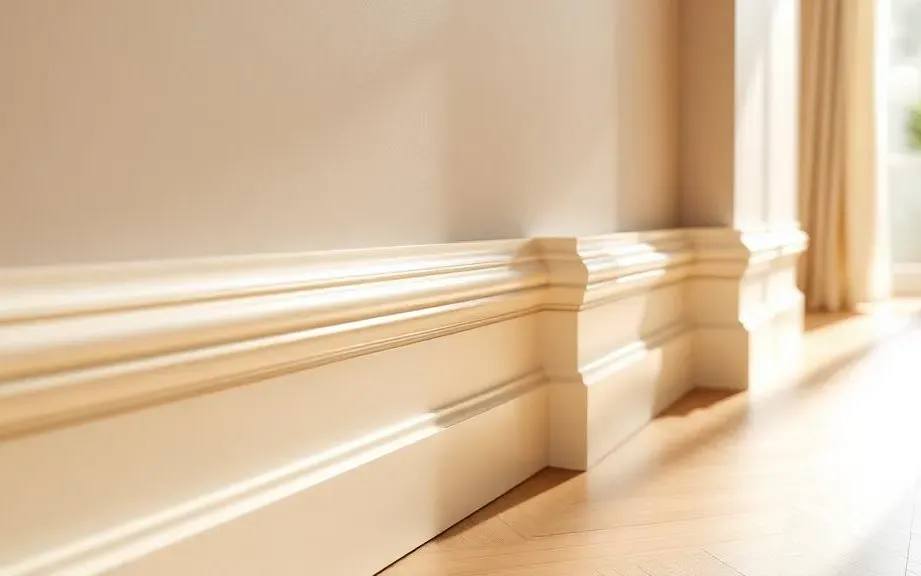
Skirting board installation by a specialist skirting fitter
TipTop Plinten fits skirting boards in MDF, solid wood and aluminium, finished in any RAL colour and neatly matched to any floor, even with uneven walls.
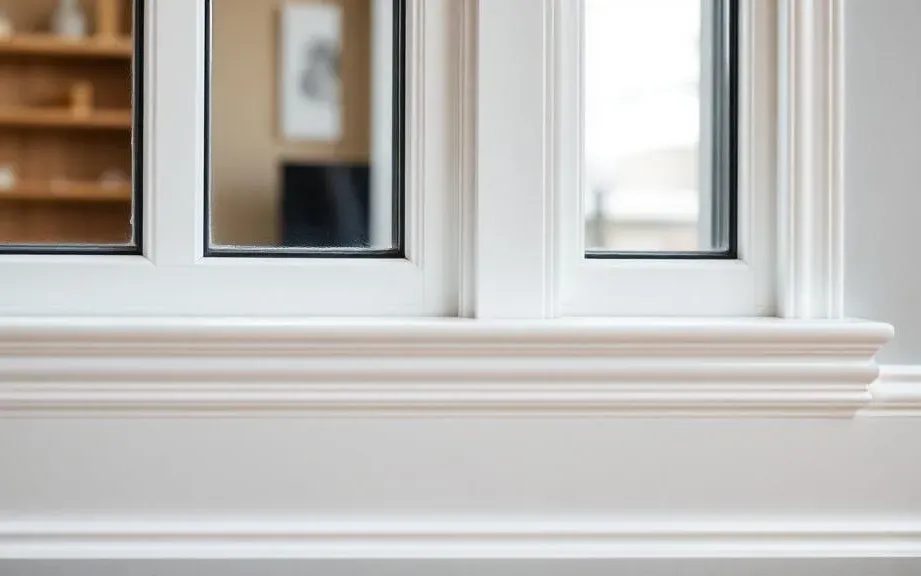
Caulking skirting boards and sealant work for a seamless finish
Caulking is the final step that makes skirting boards, mouldings and panels look seamless. TipTop Plinten uses acrylic or silicone, paint-ready or in colour.
Skirting board installation? Request a free quote
On-site measurement €75 incl. VAT (credited for orders above a minimum project size)