
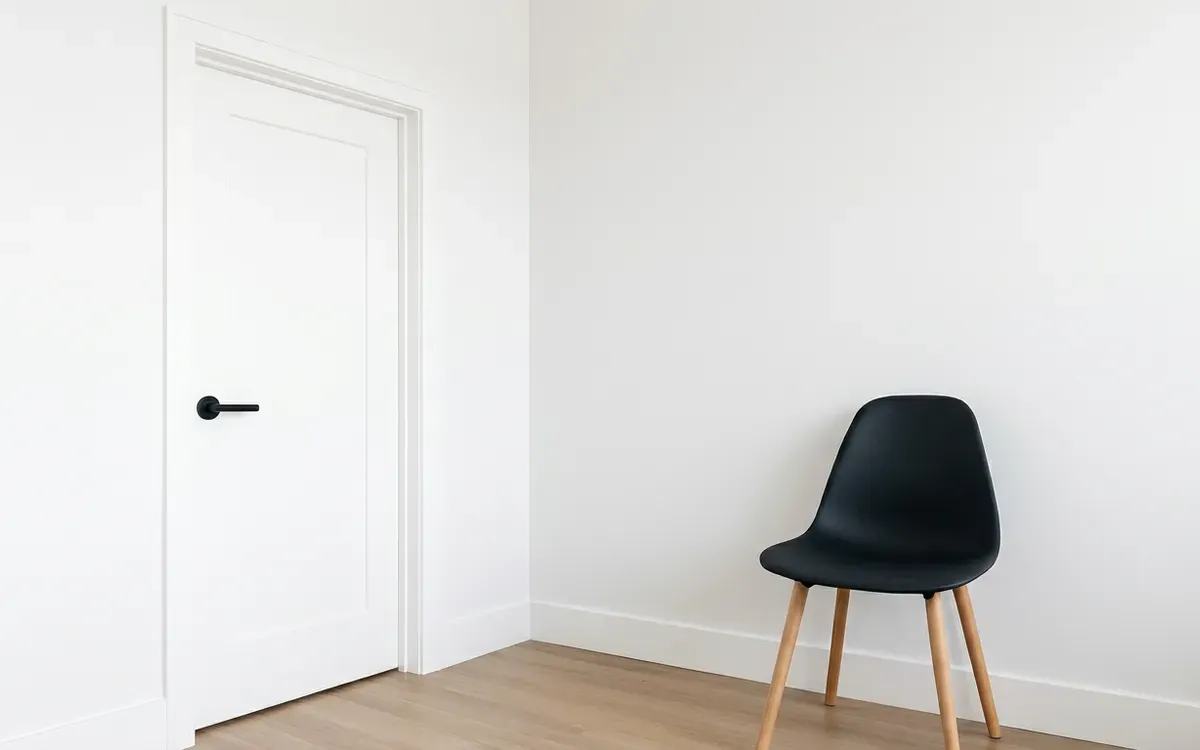
Architrave fitting is the finishing touch that gives a door, window or opening a neat surround. An architrave covers the joint between frame and wall and creates a clean transition to the skirting board. TipTop Plinten fits architraves in classic and modern profiles, in MDF or solid wood and in any RAL colour, made to measure where needed. The quote is free and without obligation, and we are happy to discuss your project in English.
What does an architrave do?
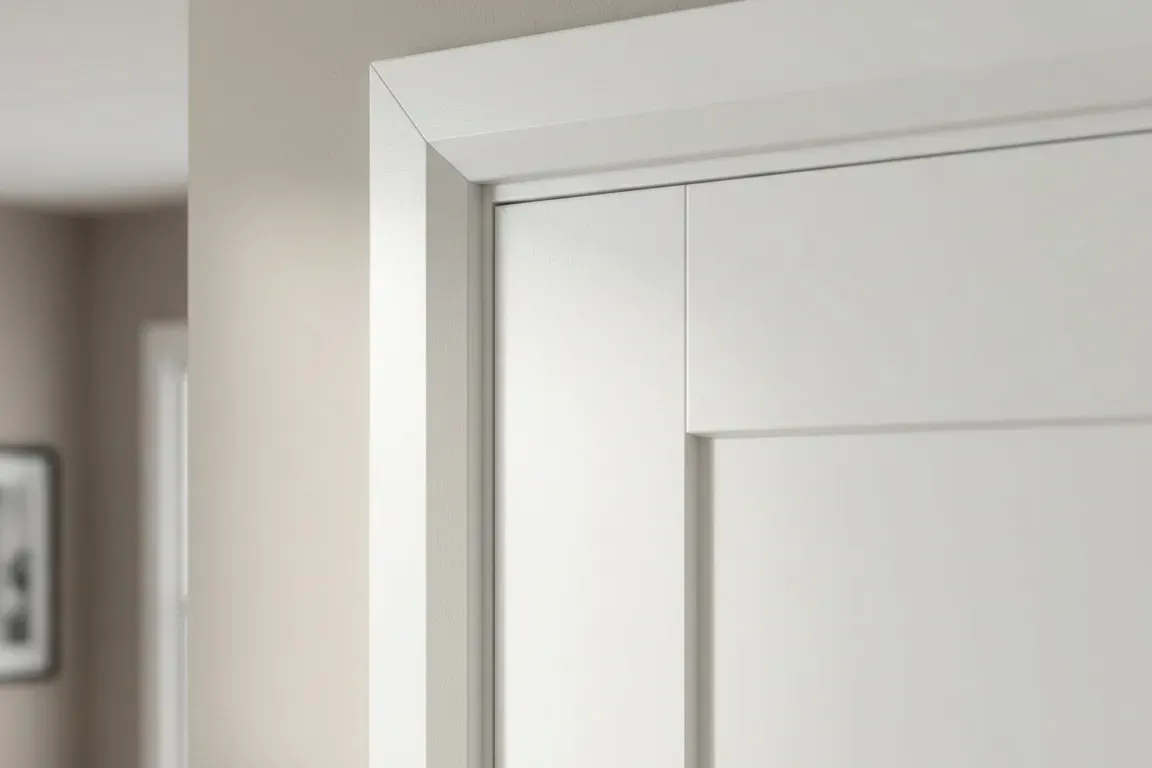
An architrave has two functions. Technically, it covers the joint between the frame and the wall, where movement in the building or a renovation often leaves a gap or damage. Aesthetically, it frames the opening: a flat, minimal profile suits a modern interior, while a profiled moulding suits a classic or 1930s home.
In practice the terms architrave and door trim are often used interchangeably. Architrave usually refers to a wider or profiled surround; a narrow flat strip is also known as a cover strip. You can read more in what is an architrave?.
Where are architraves fitted?
- Around interior doors, with both timber and steel frames.
- Around open doorways between rooms where there is no door.
- Around windows on the inside, as an alternative to a plastered reveal.
- After a renovation, when a frame has been replaced or the plaster around it has been damaged.
- With a new floor, when the bottom of the frame needs to meet the floor again.
Classic or modern
| Style | Characteristics | Suits |
|---|---|---|
| Flat and minimal | Straight edge, no profiling | New builds, modern interiors |
| Lightly profiled | Rounded or stepped edge | Almost any interior |
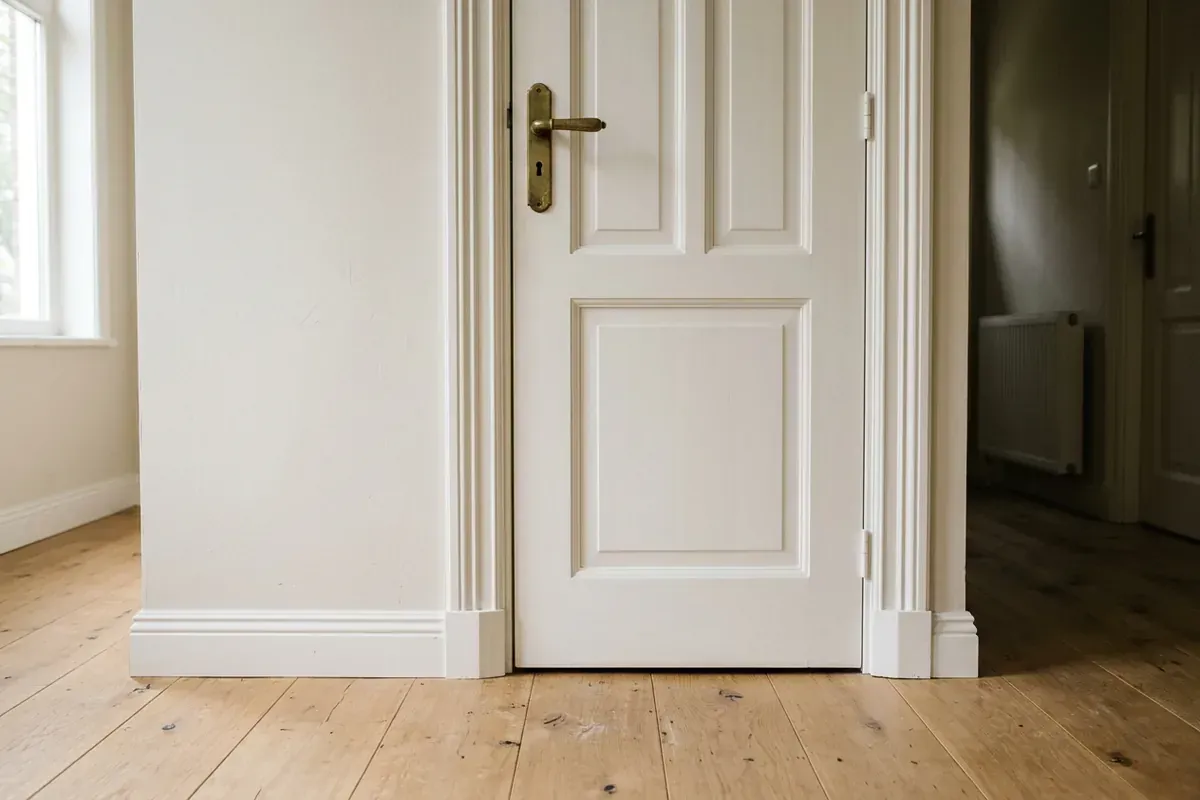
| Classic profiled | Wider, with several lines | Townhouses, 1930s homes, listed buildings |
Ideally, the profile is matched to the skirting boards and any decorative mouldings and coving, so that all the mouldings in a room form one family.
What does TipTop Plinten pay attention to when fitting?
The junction with the skirting board
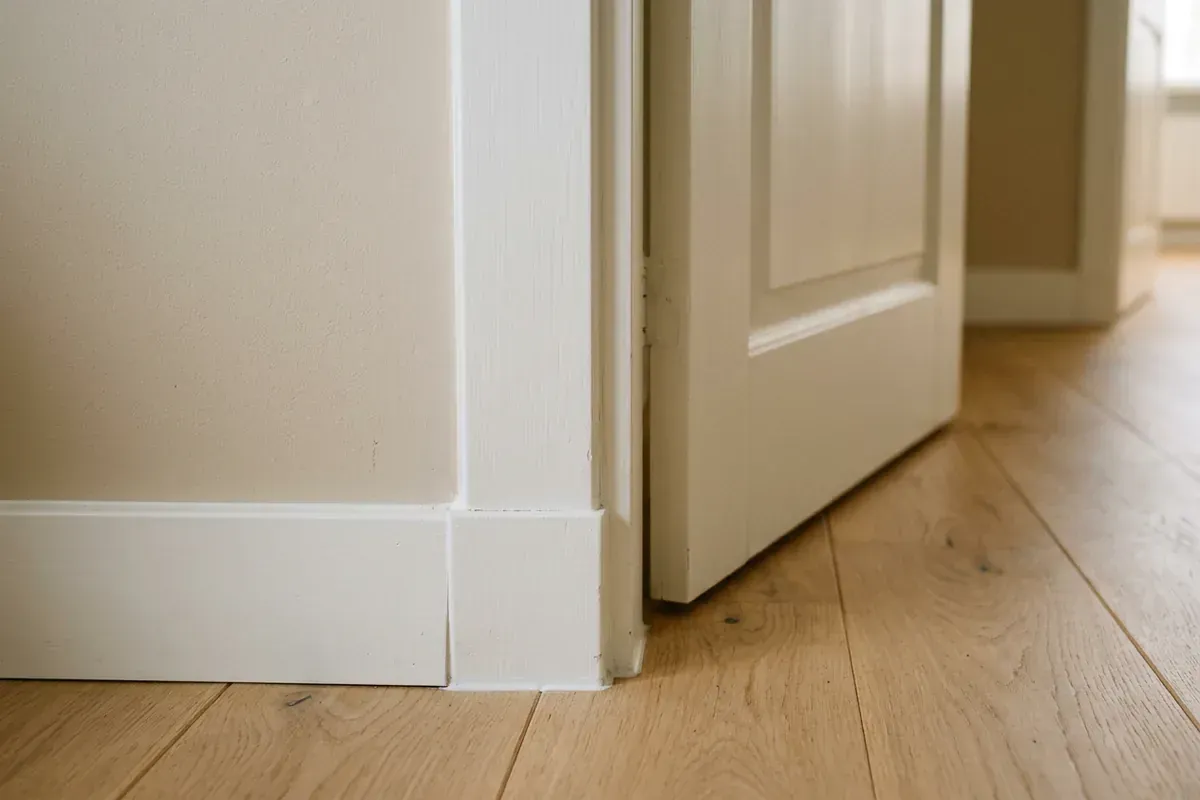
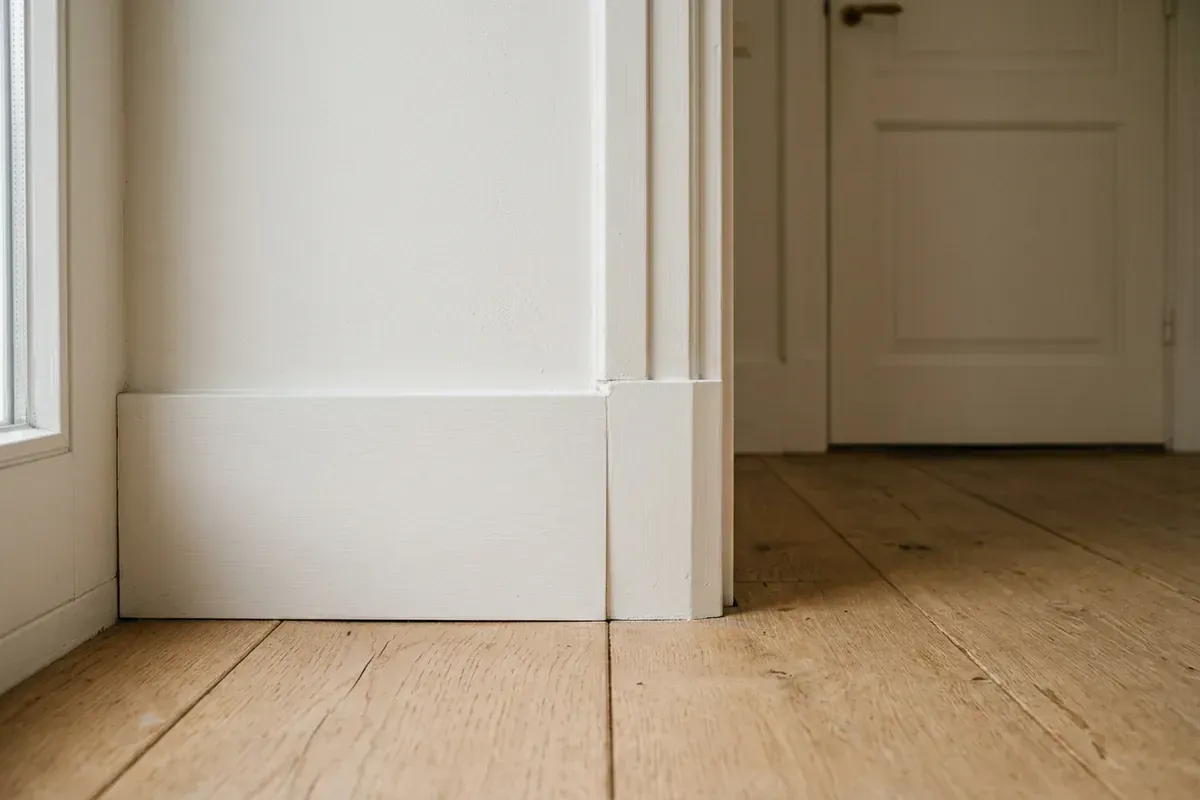
The skirting board stops against the base of the architrave. If the architrave is slightly thicker than the skirting, you get a clear, neat end. That is why skirting and architrave are best considered together. See also skirting board installation.
Square corners and straight lines
Frames are not always perfectly plumb and walls are not always flat. The architrave is fitted so that its visible edge runs parallel to the frame and the mitre corners are tight, even when the corner deviates slightly from 90 degrees.
Clearance for the door
The door must be able to swing freely. On the hinge side and around door stops we check that the architrave does not get in the way of opening.
Finishing
The joints between architrave, frame and wall are caulked with paintable caulk. The architrave is then handed over paint-ready or finished directly in colour. You can read more about caulking under caulking and finishing.
Architraves in renovations and new builds
In a renovation, an architrave often comes into play when a frame has been replaced or when the plaster around an existing frame is damaged. The architrave covers the ragged edge and gives the door a fresh surround. After a new, higher floor has been laid, the bottom of the frame and architrave sometimes needs to be reconnected as well.
In new builds, steel frames are common and are often plastered in flush. If you still want an architrave, a flat, narrow profile usually keeps the clean look. In both cases it pays to consider architraves and skirting boards together, so that thickness, profile and colour are matched and the junction at the bottom is right.
Materials
Architraves are made in MDF or solid wood. MDF is dimensionally stable and can be lacquered smoothly in any RAL colour. Solid wood suits situations where the timber may remain visible, or historic buildings. Plastic is deliberately not used.
How it works
- Enquiry: send photos of the doors and openings, the number of them, your location and your preferences for style and colour.
- Quote: free and without obligation; you usually hear back within 24 hours.
- On-site measurement (optional): if you are unsure about the profile or junction, an on-site measurement is available for €75 incl. VAT, credited as a discount on jobs above a minimum project size.
- Fitting and finishing: fitting, mitring, caulking and finishing.
How much work is involved depends on the number of openings, the condition of the frames and walls, and the finish. You will hear this with the quote. Practical tips can be found in finishing door trims and frames.
Who is it for?
For homeowners, contractors, interior fit-out companies and hotels, based in 's-Hertogenbosch and working throughout the Netherlands. We communicate in English, Dutch, German, Turkish, Persian and Arabic. Take a look at the service area and the projects, or request a quote directly.
Frequently asked questions
An architrave is a moulding fitted to the wall around a door, window or opening frame. It covers the joint between frame and wall and gives the opening a surround. In everyday use the word is often used interchangeably with door trim or door casing.
That depends on the number of doors and openings, the profile and material, the condition of the frame and wall, and the finish. You receive a free quote based on your situation. An on-site measurement is available for €75 incl. VAT.
Yes, but it changes the look. Steel frames are often plastered in flush, without any moulding. An architrave around them gives a more classic appearance or hides a damaged junction.
Ideally, yes. An architrave that is slightly thicker than the skirting gives the neatest junction, because the skirting can then stop cleanly against it. During the measurement or quote we look at which combination works in your situation.
Yes, and that is often sensible. Profiles, thicknesses and colour can then be matched, and skirting and architrave meet neatly.
Anything from flat and minimal to classic profiled, in MDF or solid wood and in any RAL colour. Made-to-measure work is possible, for example for wide openings or non-standard frame sizes.
Related
Architrave
An architrave is the moulding fitted around a door or window frame. It covers the joint between the frame and the wall and gives the opening a surround.
Door trim
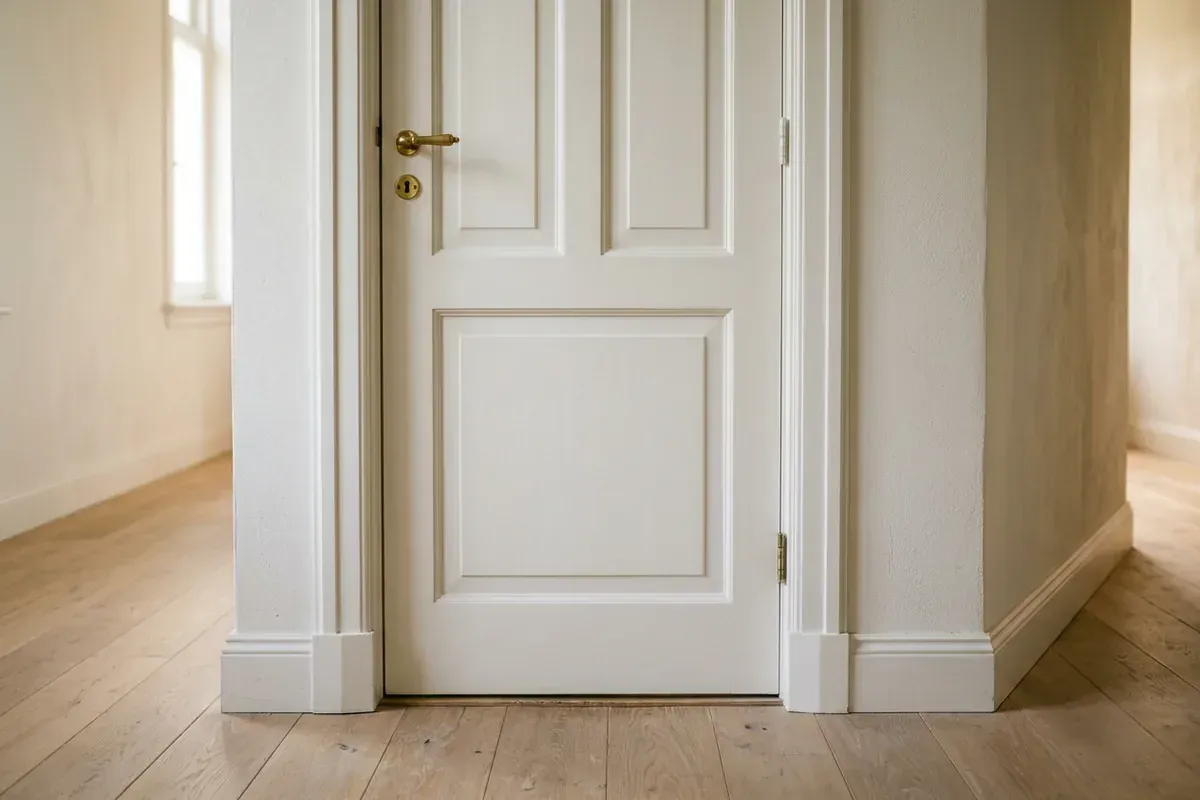
A door trim covers the joint between the door frame and the wall. It creates a neat, straight transition around the door.
Frame
A frame is the fixed surround in the wall in which a door or window hangs. For a crisp interior, the junction with the wall and skirting matters.
Cover strip
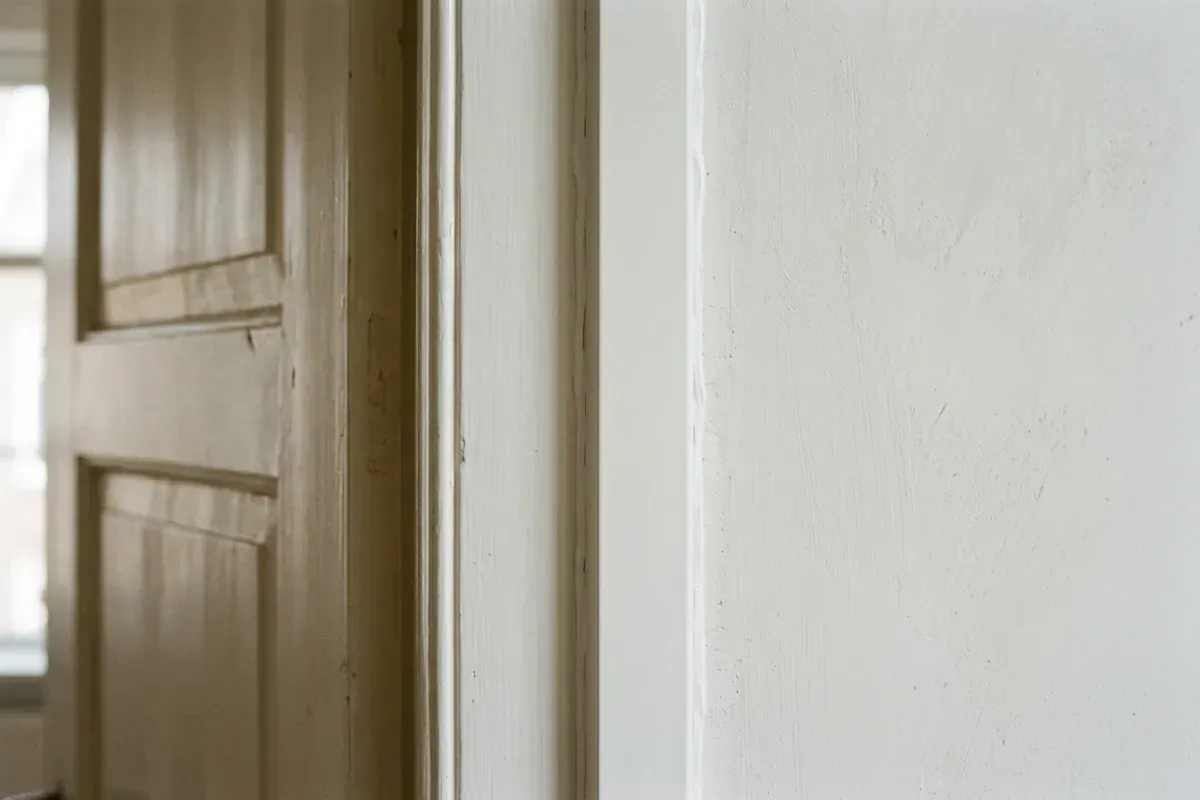
A cover strip is a narrow, often flat trim that covers a joint or gap, for example between a frame and the wall or along the edge of a floor.
Skirting end
A skirting board that stops somewhere needs a neat finish. That can be a mitred return, an end cap or a junction with an architrave.
Mitre joint
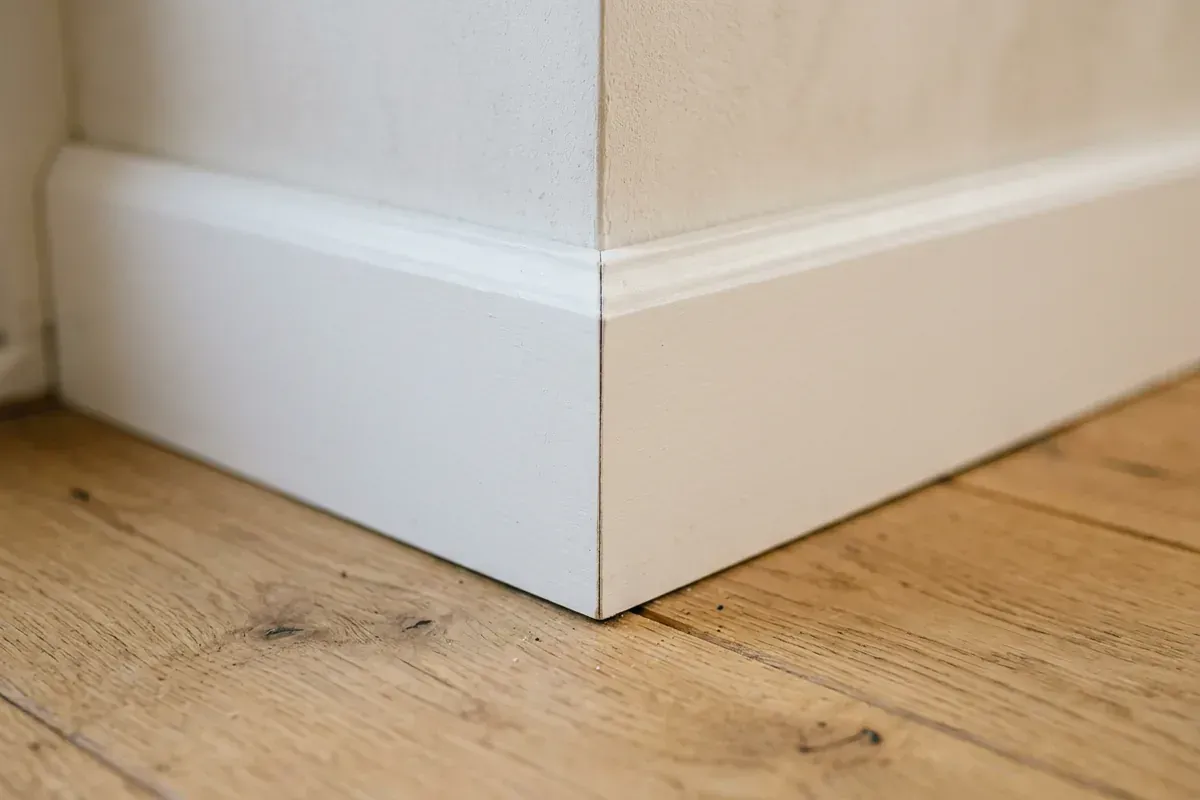
A mitre is an angled cut that lets two mouldings meet seamlessly in a corner. For a right angle, that is usually 2 x 45 degrees.
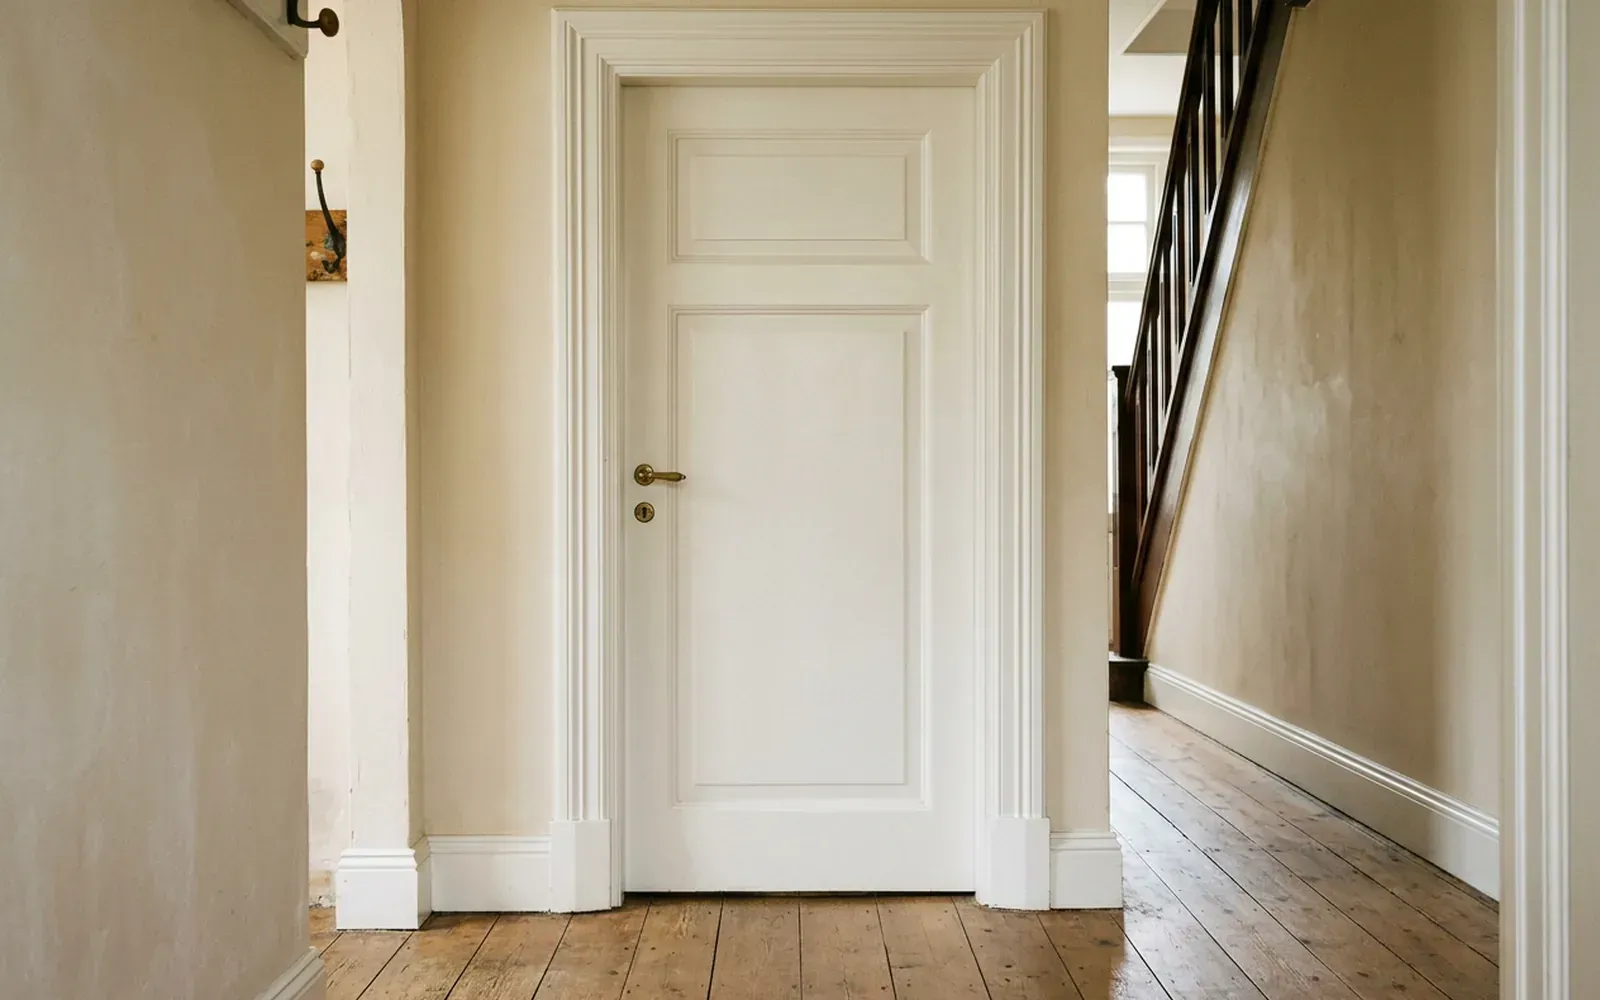
Mouldings & walls
What is an architrave? Meaning, types and fitting
An architrave is the moulding that frames a door or window. It covers the joint between frame and wall and largely determines how a door looks. We explain which types there are and how they are fitted.
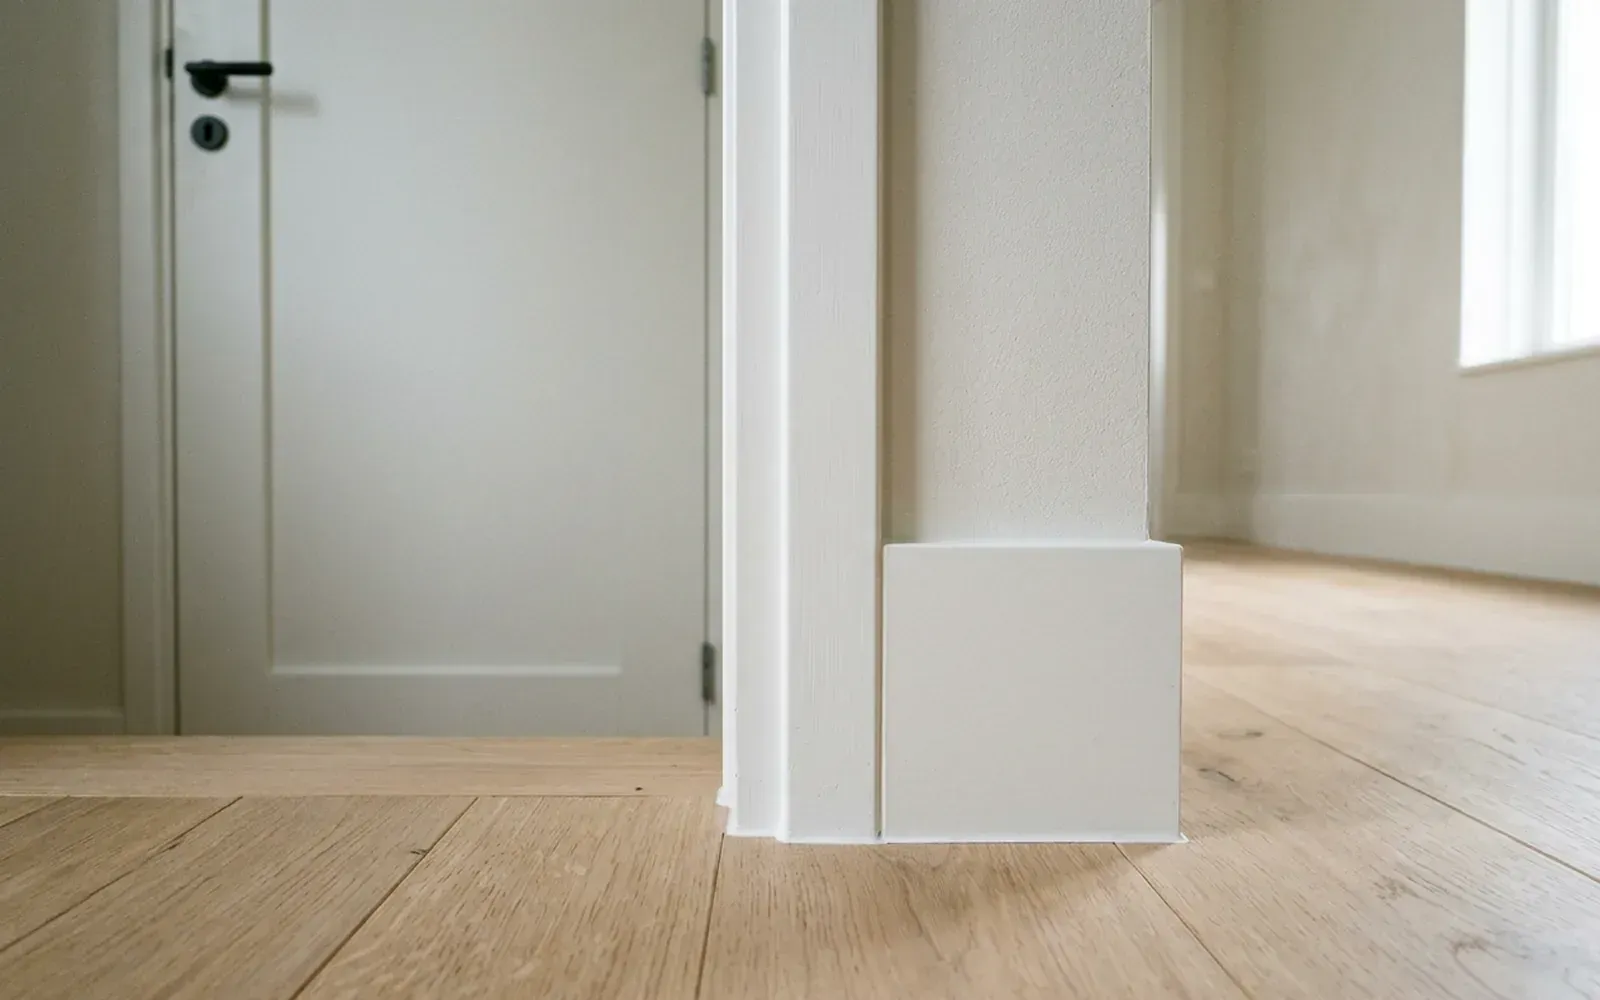
Installation & finishing
Finishing door trim and frames: how to get a crisp doorway
You finish the gap between frame and wall with door trim, a cover strip or neat caulking. We list the options and show how skirting, frame and trim come together neatly.
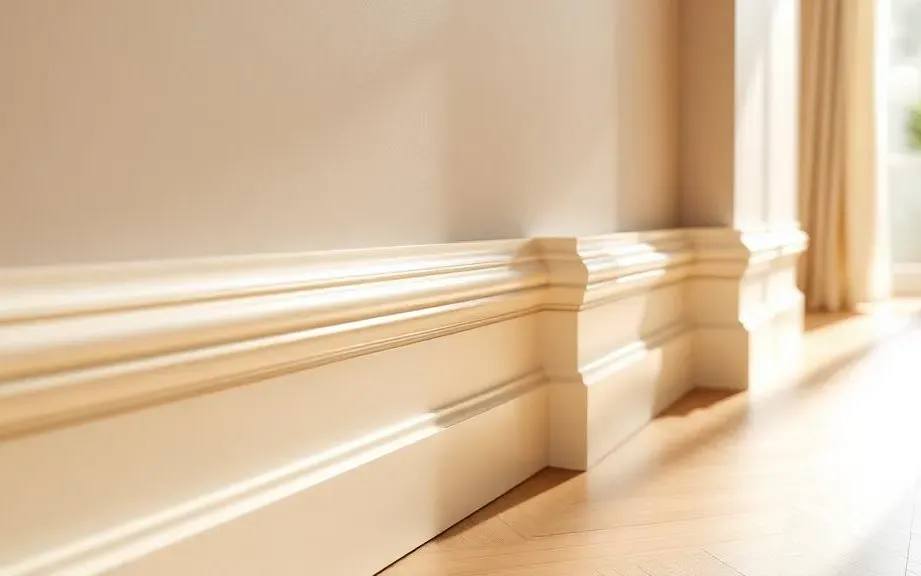
Skirting board installation by a specialist skirting fitter
TipTop Plinten fits skirting boards in MDF, solid wood and aluminium, finished in any RAL colour and neatly matched to any floor, even with uneven walls.
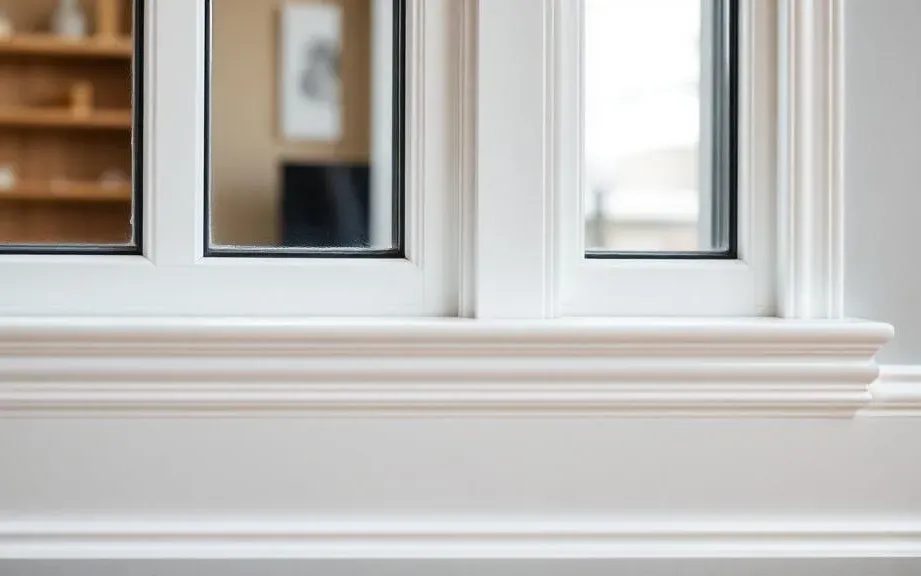
Caulking skirting boards and sealant work for a seamless finish
Caulking is the final step that makes skirting boards, mouldings and panels look seamless. TipTop Plinten uses acrylic or silicone, paint-ready or in colour.
Skirting board installation? Request a free quote
On-site measurement €75 incl. VAT (credited for orders above a minimum project size)