
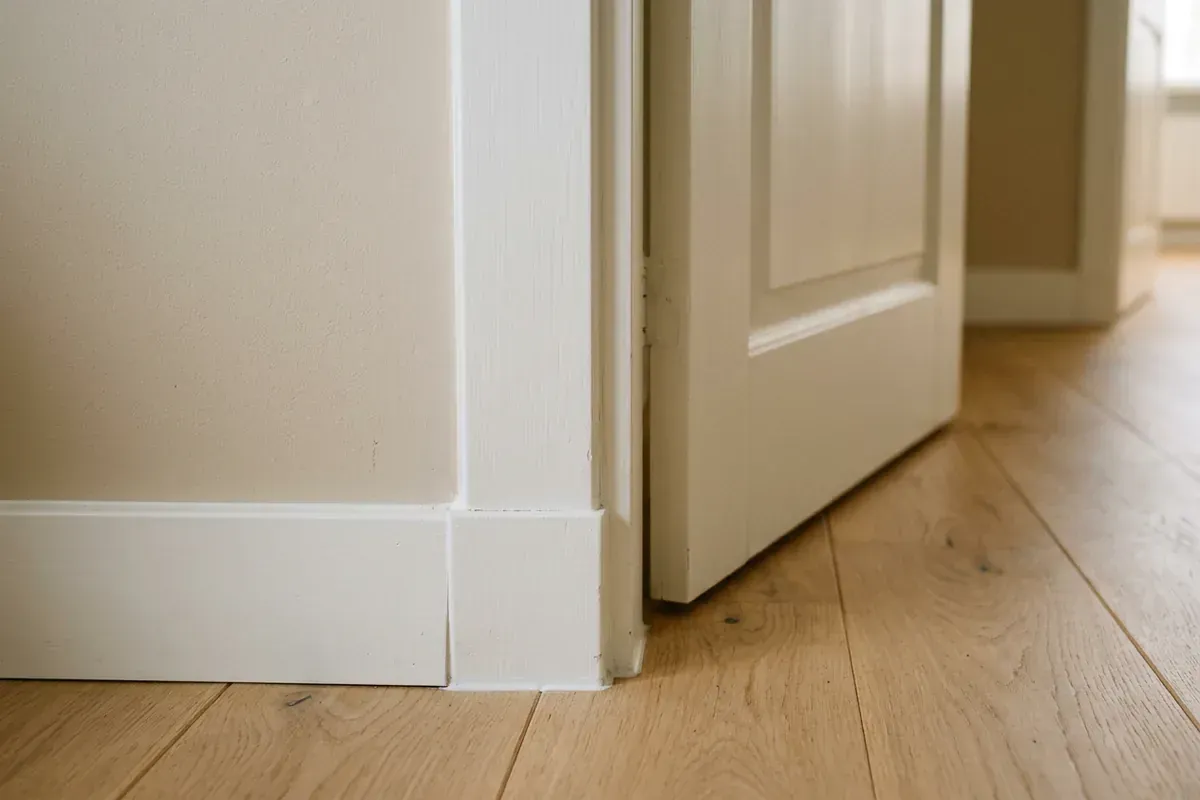
A frame is the fixed surround fitted into a wall opening, in which a door or window hangs. Indoors this usually means door frames in timber or steel. For a crisply finished interior, the junction of the frame with the wall, the floor and the skirting board is what matters most. That is where architraves, door trims and caulking come in.
What is a frame?
A door frame consists of two jambs (the upright parts) and a head. Sometimes there is also a sill or threshold. Interior door frames come in two main types:
- Timber frame: traditional, often found in older homes and during renovation. Usually finished with an architrave or door trim.
- Steel frame: common in new builds. Often plastered in flush, without a moulding.
Where is it used?
Frames are found at every door and window opening. For interior finishing, interior door frames, passages and the inside of window frames are what matter most.
What should you look out for?
- Floor height: if a new or thicker floor is going down, the door sometimes needs to be shortened and the floor meets the frame differently.
- Skirting junction: the skirting stops against the frame or the architrave. A straight-cut skirting end and a thin bead of caulk give a crisp result.
- Joint between frame and wall: a gap can be covered with an architrave, door trim or cover strip, or sealed with paintable caulk.
- Squareness: frames are not always perfectly straight. Mouldings are fitted to suit.
- Colour: coordinate frame, architrave and skirting, for example all in the same RAL colour.
You can read more about finishing in finishing door trims and frames.
At TipTop Plinten
TipTop Plinten takes care of the finishing around frames: architraves, door trims, the junction with the skirting boards and the caulking. Read more about architrave installation.
Frequently asked questions
The frame is the structural surround in the wall in which the door hangs. The architrave is a moulding fitted to the wall around the frame to cover the joint and give the opening a surround.
The skirting board is cut straight and tight against the frame, usually without an architrave. Because there is no moulding to hide any deviation, that cut demands precision. The small joint is then caulked.
Related
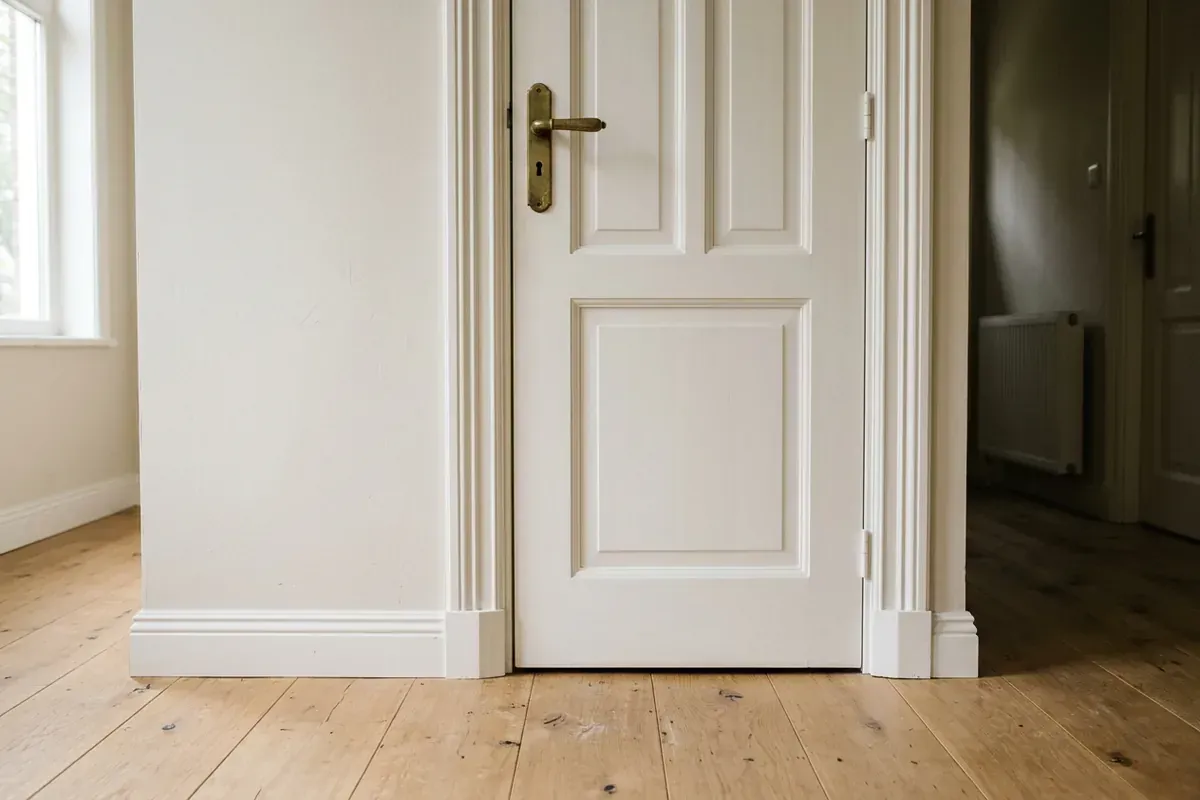
Architrave
An architrave is the moulding fitted around a door or window frame. It covers the joint between the frame and the wall and gives the opening a surround.
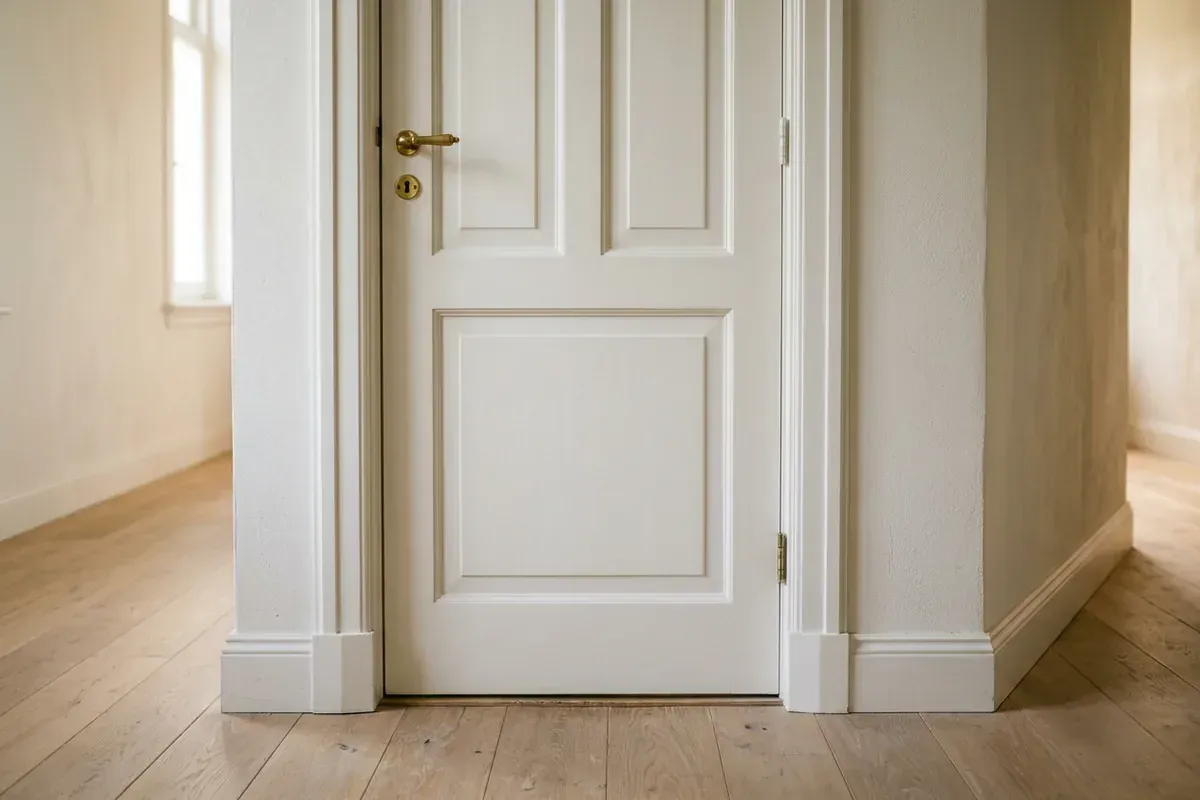
Door trim
A door trim covers the joint between the door frame and the wall. It creates a neat, straight transition around the door.
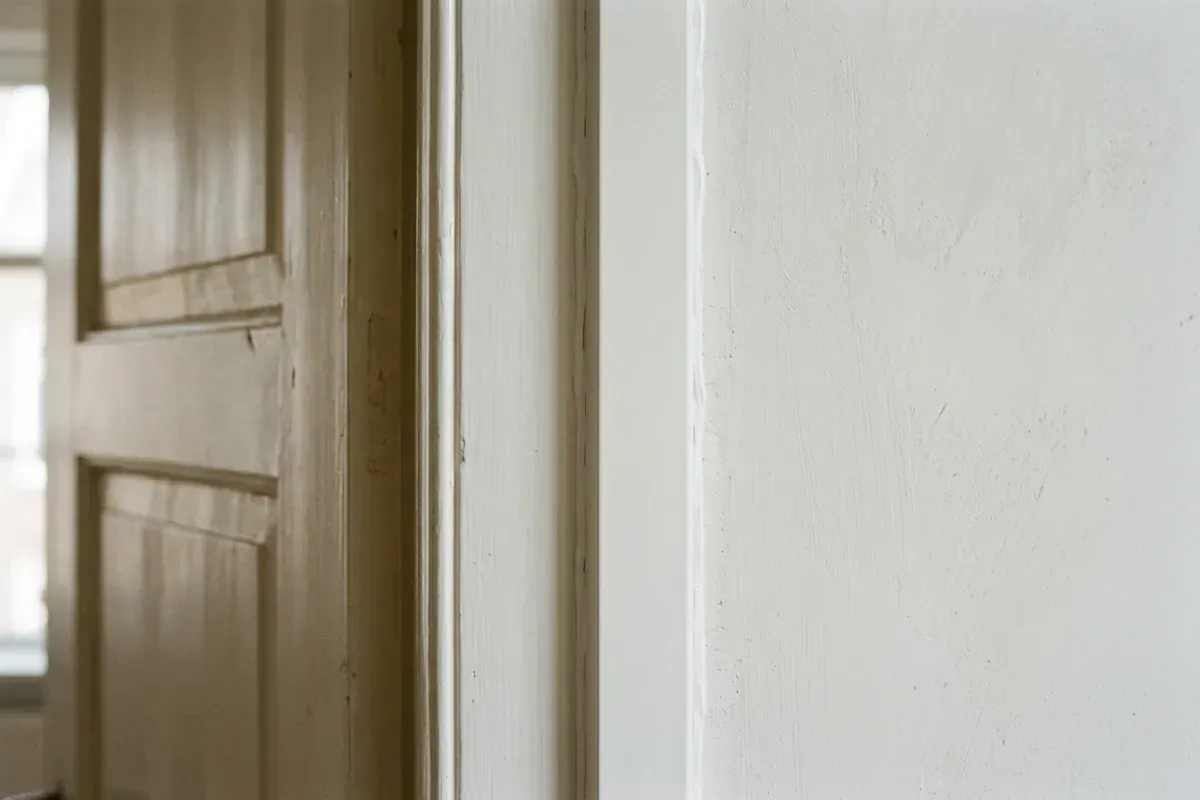
Cover strip
A cover strip is a narrow, often flat trim that covers a joint or gap, for example between a frame and the wall or along the edge of a floor.
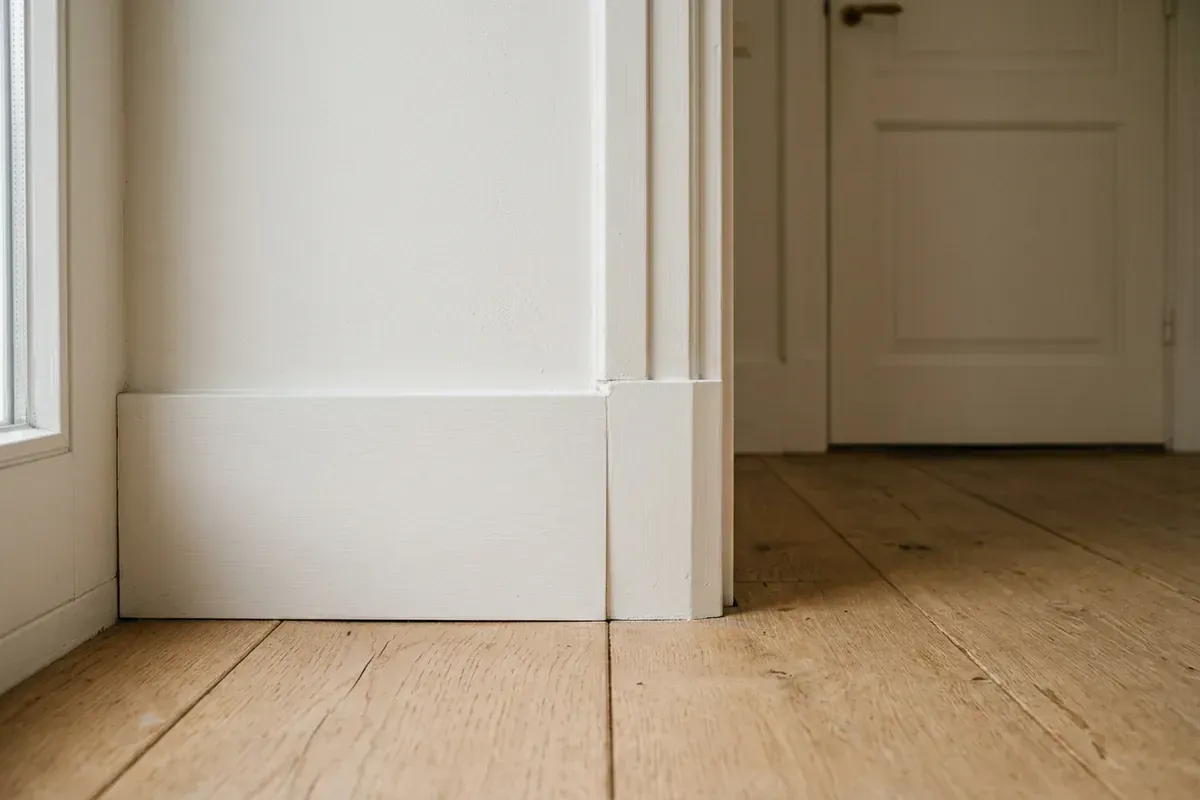
Skirting end
A skirting board that stops somewhere needs a neat finish. That can be a mitred return, an end cap or a junction with an architrave.
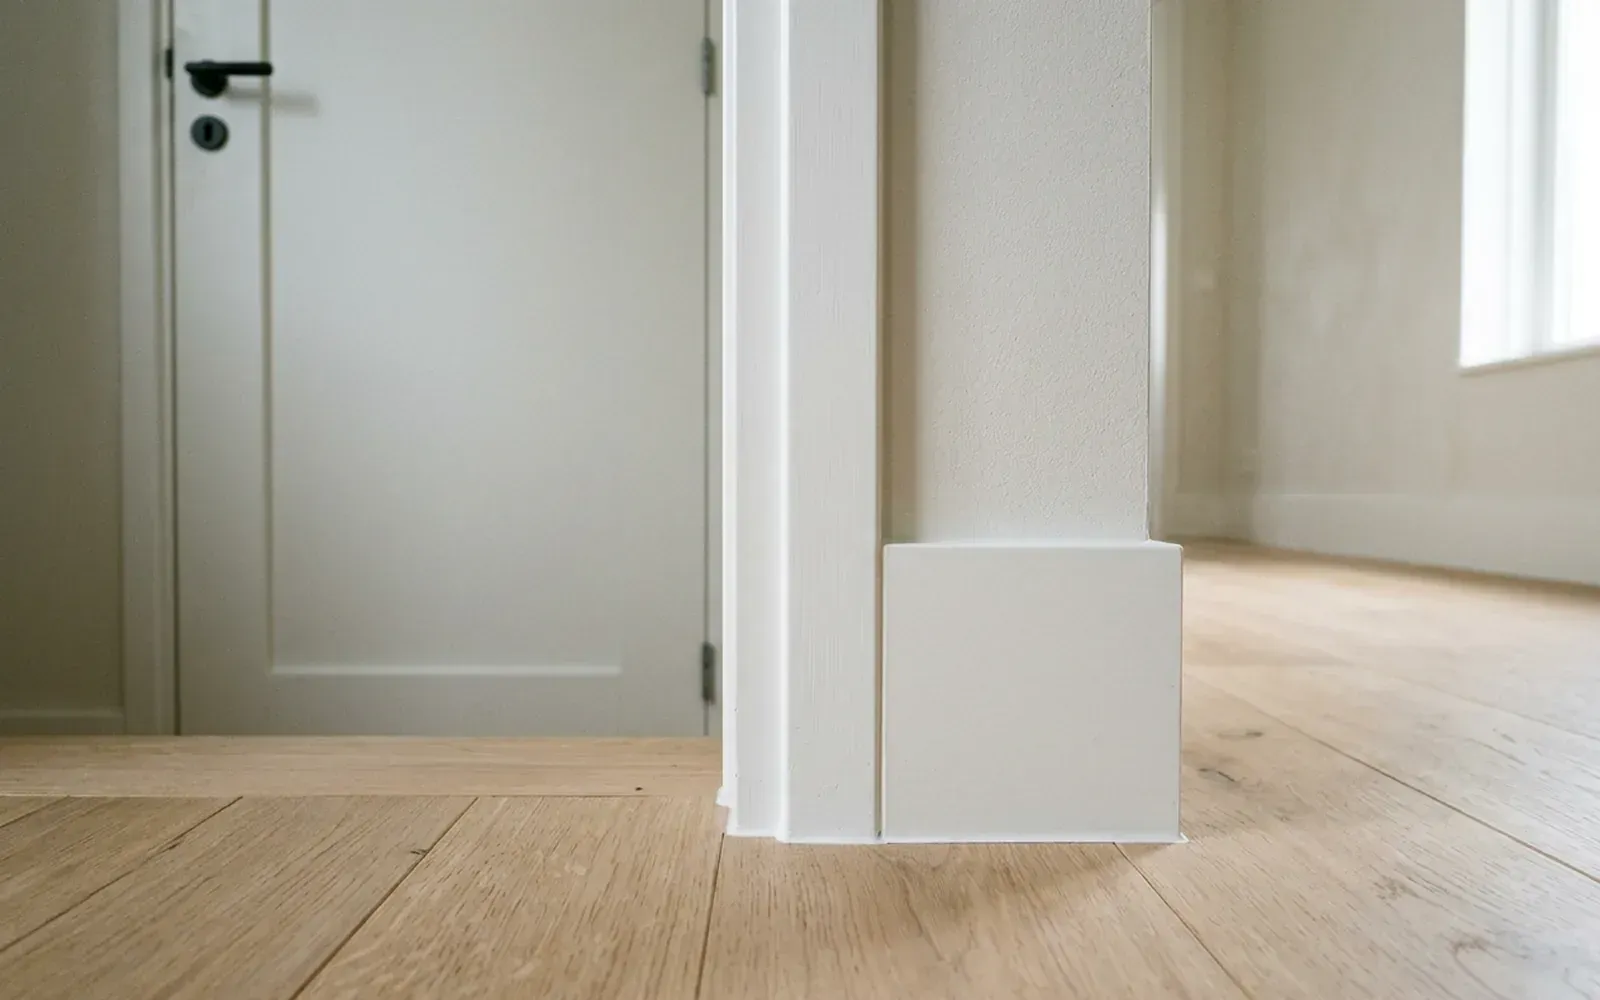
Installation & finishing
Finishing door trim and frames: how to get a crisp doorway
You finish the gap between frame and wall with door trim, a cover strip or neat caulking. We list the options and show how skirting, frame and trim come together neatly.
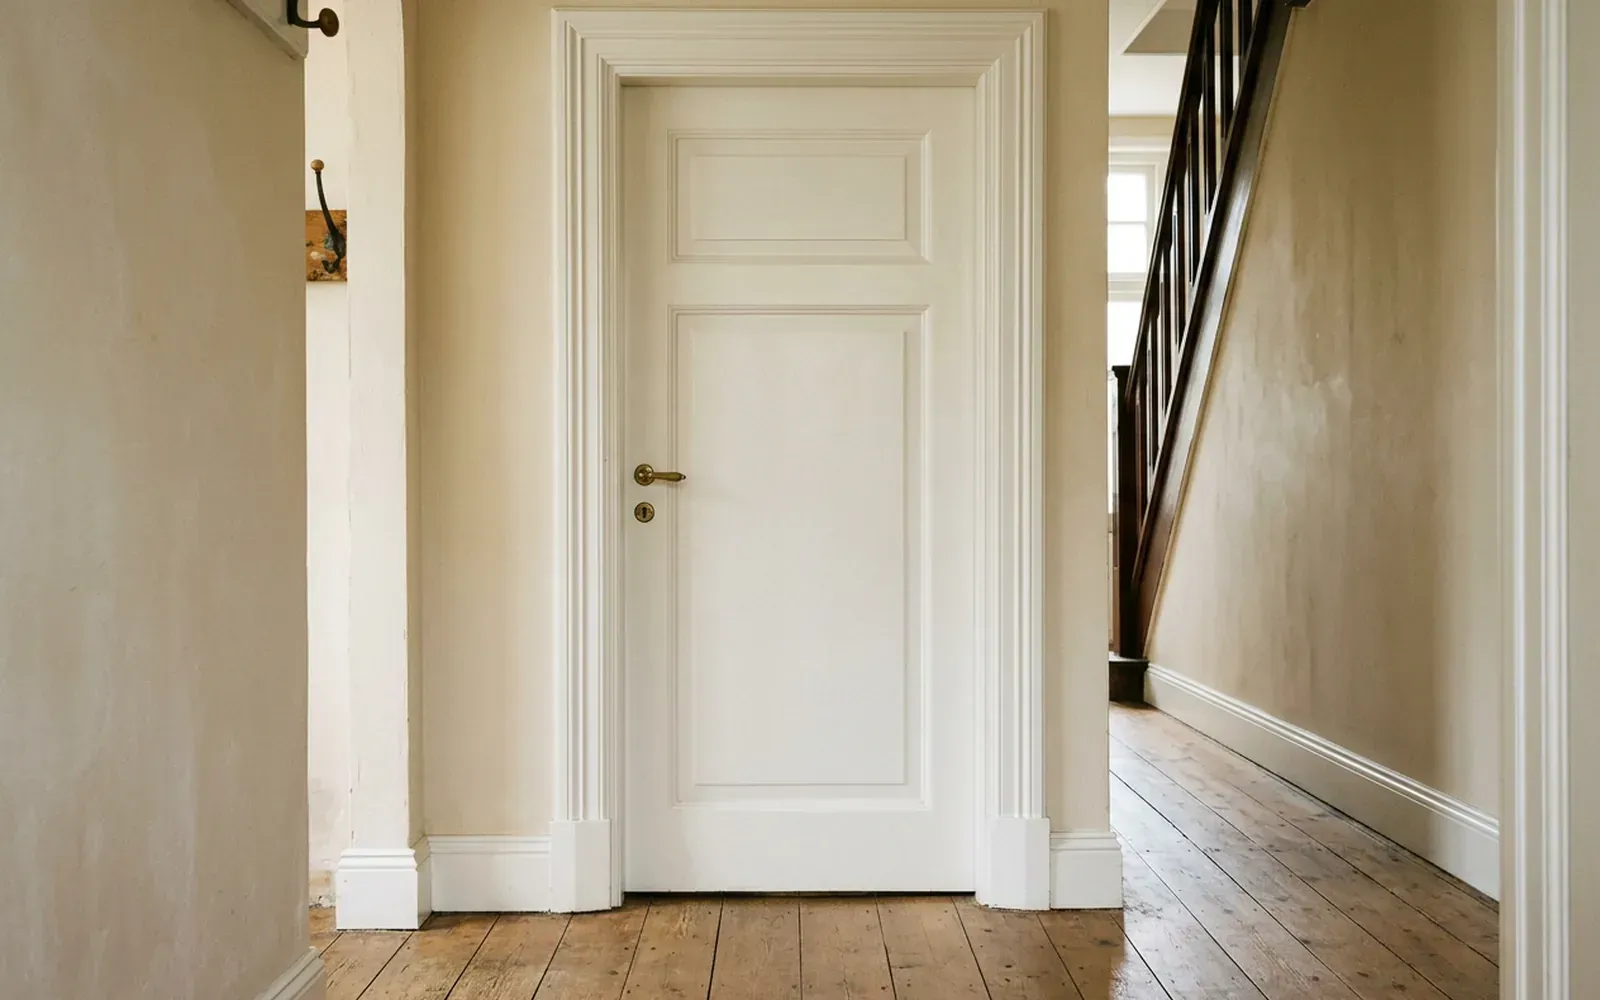
Mouldings & walls
What is an architrave? Meaning, types and fitting
An architrave is the moulding that frames a door or window. It covers the joint between frame and wall and largely determines how a door looks. We explain which types there are and how they are fitted.
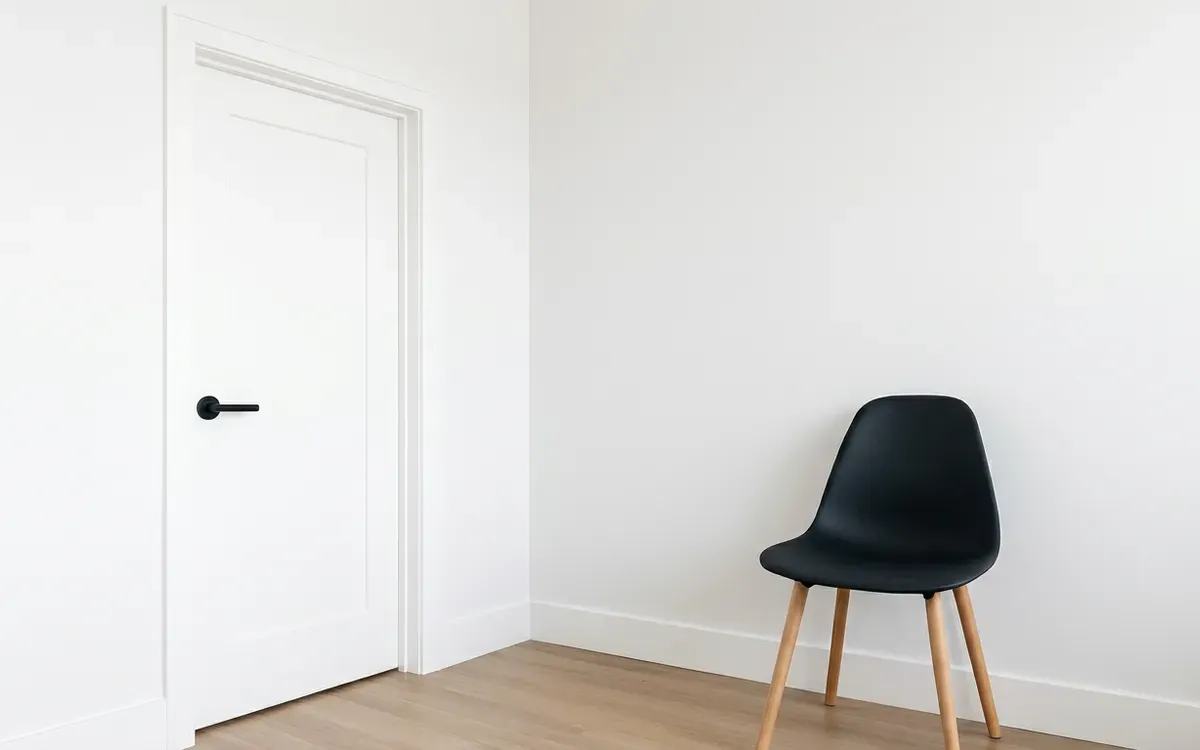
Architrave fitting around doors, frames and openings
An architrave gives a door or opening a neat surround and covers the joint between frame and wall. TipTop Plinten fits made-to-measure architraves.
Skirting board installation? Request a free quote
On-site measurement €75 incl. VAT (credited for orders above a minimum project size)