
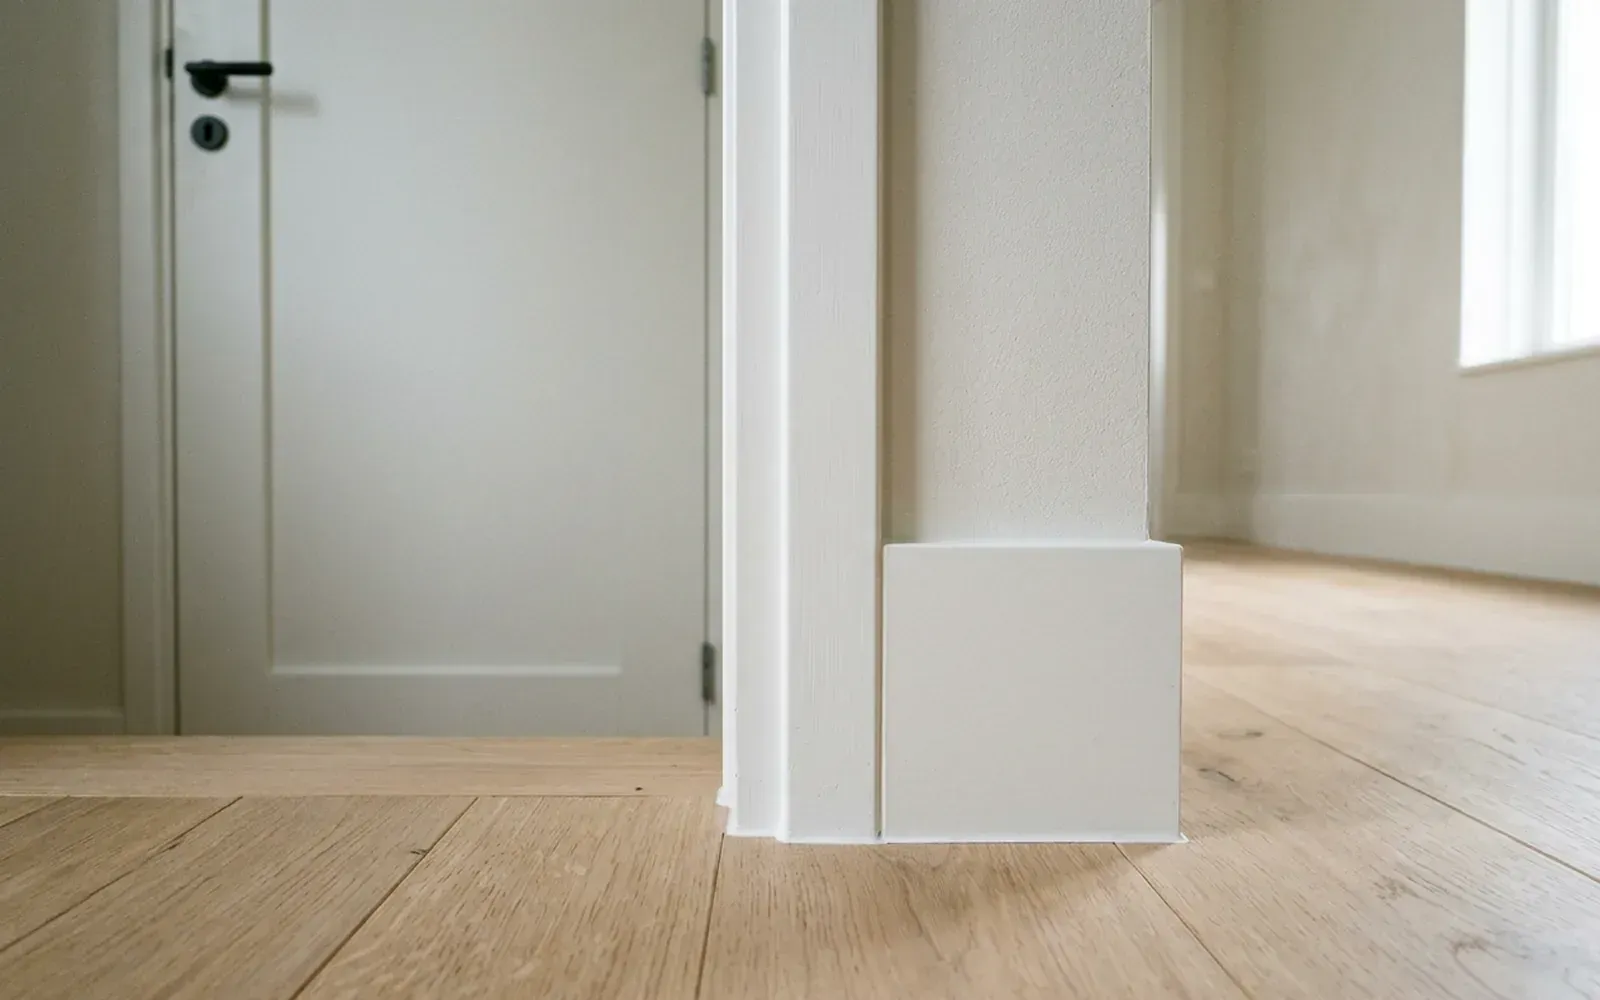
Door trim is moulding fitted to the wall around a door frame to cover the gap between frame and wall. You can finish a door frame with door trim, with a narrow cover strip or, if the gap is small and even, with caulking alone. The choice depends on the width of the gap, the condition of the wall and frame, and the look you are after.
Why does a door frame need finishing?
Where a door frame meets a wall, there is almost always an unattractive transition. Think of:
- a gap between the frame and the plaster or plasterboard;
- an irregular edge of plaster;
- damage after fitting a new frame or removing old trim;
- a frame that sits slightly in front of or behind the wall surface.
A good finish turns a doorway into a clean whole. Trim also protects the vulnerable edge of the wall around the door.
What are the options for finishing a door frame?
1. Door trim or architraves
The most complete solution is door trim around the frame: two upright pieces and a head piece, joined with mitres. Door trim also covers larger gaps and irregularities. Wider and profiled door trim is also called an architrave; our article what is an architrave? tells you all about it.
2. A cover strip
A cover strip is a narrow, flat strip placed over the gap between frame and wall. It is a simpler, less prominent solution than full door trim. Cover strips are also used for other joints, for example around cupboards or stairs.
3. Caulking alone
If the gap is narrow and even and the frame sits neatly in line with the wall, the joint can simply be caulked. This gives a very crisp, minimalist look. The surface does need to be in good condition, though: caulk does not hide large gaps or damage.
| Solution | Suitable for | Look |
|---|---|---|
| Door trim / architrave | Larger gaps, uneven walls, classic or modern | Distinct surround |
| Cover strip | Narrow gaps, simple finish | Understated, clean |
| Caulking alone | Narrow, even gap in a flat wall | Minimalist |
How do you choose the right door trim?
Width
Narrow door trim looks modern and understated; wide trim emphasises the door and suits tall doors and spacious rooms. Choose the width in proportion to the door and the wall next to the frame. If there is little space between the frame and a corner or another door, that also sets the maximum width.
Thickness
The door trim should preferably be slightly thicker than the skirting board. That way the skirting can stop neatly against it without a bit of the skirting's end grain remaining visible.
Profile
A straight or slightly rounded trim suits a modern interior. A profiled trim belongs with a classic style. Ideally, choose a profile that matches the skirting boards.
Material and colour
MDF door trim is dimensionally stable and can be painted to a smooth finish in any RAL colour. Solid wood suits classic interiors or visible woodwork. Many people choose the same colour as the frame and the skirting, for example white in RAL 9010; black or another colour can create a deliberate accent instead.
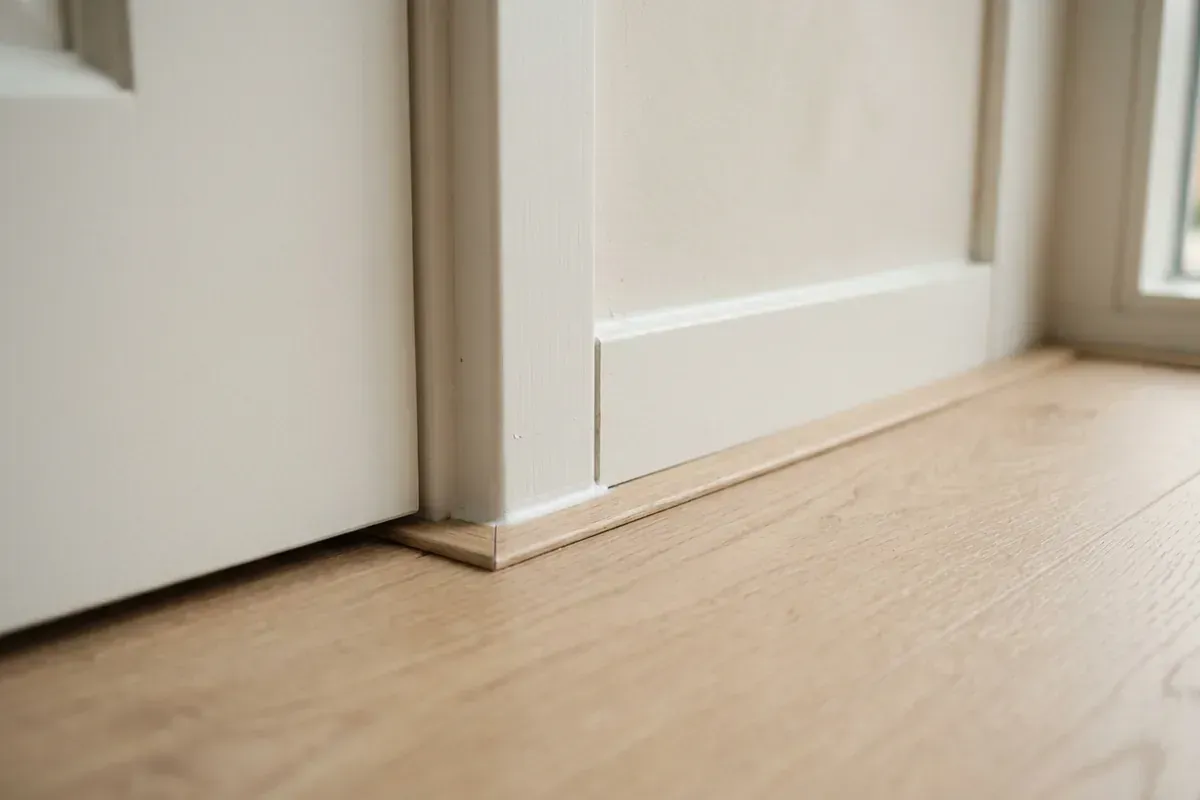
How do skirting, door trim and frame meet?
At the bottom of the doorway, three elements come together: the door trim, the skirting board and the floor. This is where you see the difference between ordinary and skilled work.
- The skirting stops tight against the door trim. For that, the length has to be exactly right and the end of the skirting has to be neatly finished.
- Plinth block. In classic interiors, the door trim sometimes stands on a slightly thicker block that the skirting stops against. This neatly resolves a difference in thickness and profile.
- No door trim. If the frame is only caulked, the skirting stops directly against the frame. The skirting then has to fit the frame jamb precisely.
- Floor. With a floating floor such as laminate or vinyl (PVC), the floor also has to meet the frame neatly, often by undercutting the frame slightly so the floor can run underneath it.
Caulking around frames and door trim
Almost every finish involves caulking. The joints between door trim and wall, between door trim and frame and between skirting and door trim are caulked so that no gaps remain visible.
Indoors, a paintable acrylic caulk is usually used for this. Once cured, the caulk can be painted along with the trim or the frame. Silicone sealant cannot be painted over and is therefore less suitable for trim and frames that will be painted. In the article on caulking skirting boards and which sealant to choose you can read more about the different types of sealant.
Common mistakes when finishing door frames
- Door trim that is too thin, so the skirting sticks out.
- Open mitres in the top corners, because the frame is not exactly square and the angle has not been adjusted.
- Uneven reveal: the door trim is not set back the same distance from the inside of the frame all the way round.
- Using caulk as filler: filling large gaps with thick layers of caulk, which looks messy and can crack.
- Silicone sealant on paintwork, so the paint does not adhere.
Replace old door trim or leave it?
During a renovation or when a new floor is laid, it is often a good moment to look at the door trim as well. Replacing makes sense if the trim is damaged, no longer matches the new skirting or is too thin for a neat junction. Leave it if it is in good condition and suits the style; re-caulking and repainting can already make a big difference.
Removing old trim can damage the wall around the frame. Bear this in mind: the new trim has to cover the old outline, or the wall has to be made good first. You can read more about removal in our article on removing skirting boards without damage; the same approach largely applies to door trim.
Finishing door frames in older homes
In older buildings, walls and frames are often no longer straight or square. Then each piece of trim has to be fitted individually. At the historic home in Apeldoorn, a 19th-century building with subsided walls, the skirting boards were all made to measure. The same approach applies to door trim in such buildings: measuring, fitting and, where necessary, planing down the back.
Having door trim and frames finished
TipTop Plinten, based in 's-Hertogenbosch, fits architraves and door trim, skirting boards and caulking throughout the Netherlands, so that frame, trim, skirting and floor meet neatly. Read more on our architraves and caulking pages.
Would you like your door frames finished? Get in touch for a free, no-obligation quote. We are happy to communicate in English. An optional on-site measurement is available for €75 incl. VAT; for projects above a minimum size, this amount is deducted from the final price.
Frequently asked questions
Door trim is a moulding fitted to the wall around a door frame to cover the gap between frame and wall. Wider or profiled door trim is also called an architrave.
You can use door trim or an architrave, a narrow cover strip or, with a small and even gap, caulking alone. Which solution fits depends on the width of the gap, the wall surface and the look you want.
For gaps between an interior door frame, door trim and wall, a paintable acrylic caulk is usually used. Silicone sealant cannot be painted over and is therefore less suitable in places that will be painted.
The skirting board usually stops tight against the door trim or the frame. That is why the door trim should ideally be slightly thicker than the skirting. If it isn't, a plinth block or an adapted end piece can be a neat solution.
Yes. The old trim is carefully removed, any damage to the wall and frame is repaired and new trim is fitted. Make sure the new trim fully covers the old outline on the wall, or that this is made good first.
Related articles
Mouldings & walls
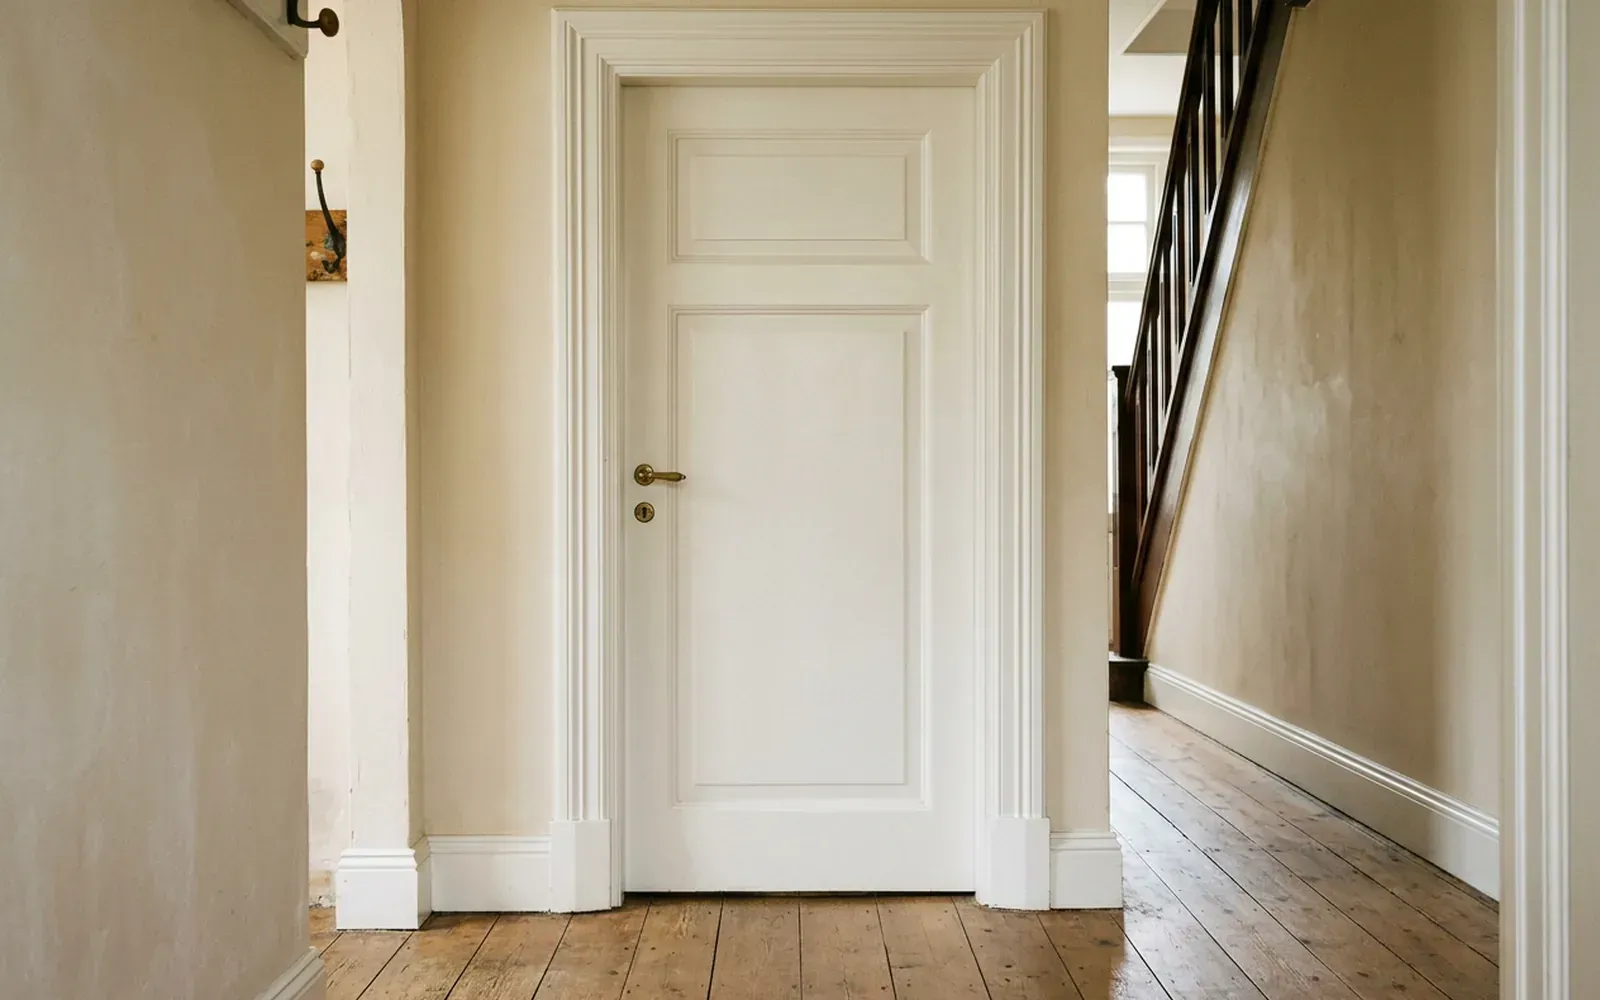
What is an architrave? Meaning, types and fitting
An architrave is the moulding that frames a door or window. It covers the joint between frame and wall and largely determines how a door looks. We explain which types there are and how they are fitted.
Installation & finishing
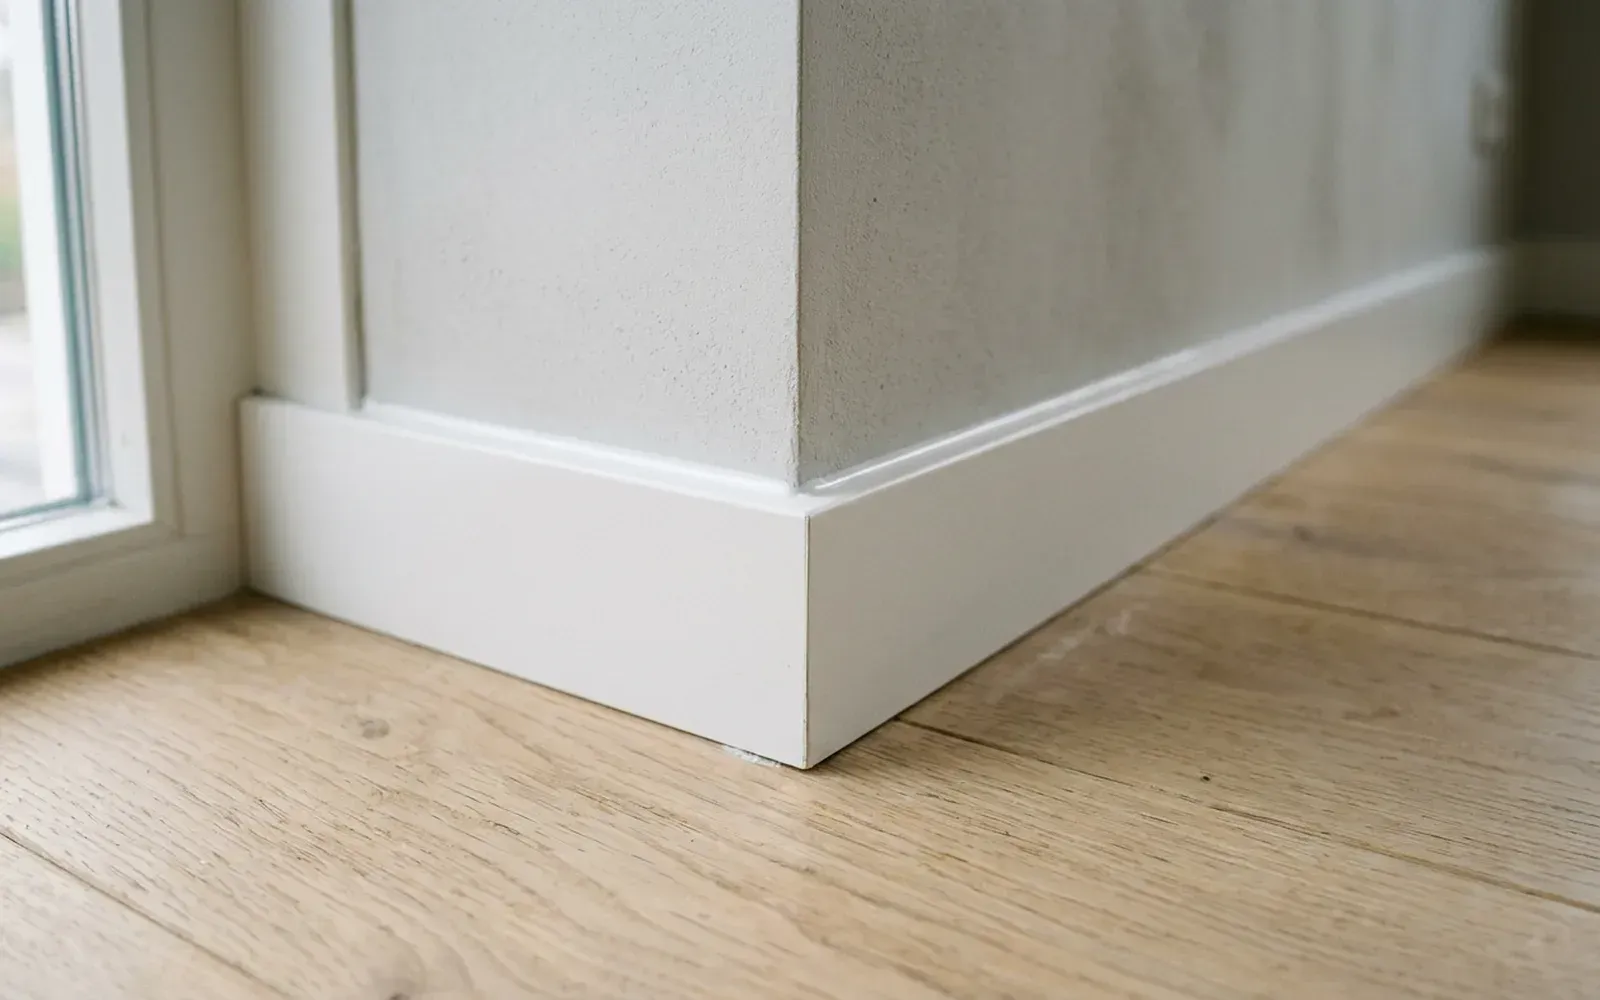
Caulking skirting boards: which sealant should you use and how do you get a neat finish?
For the joint between skirting board and wall you use paintable acrylic caulk, and silicone only where water is involved. Here is how to run a clean caulk line.
Installation & finishing
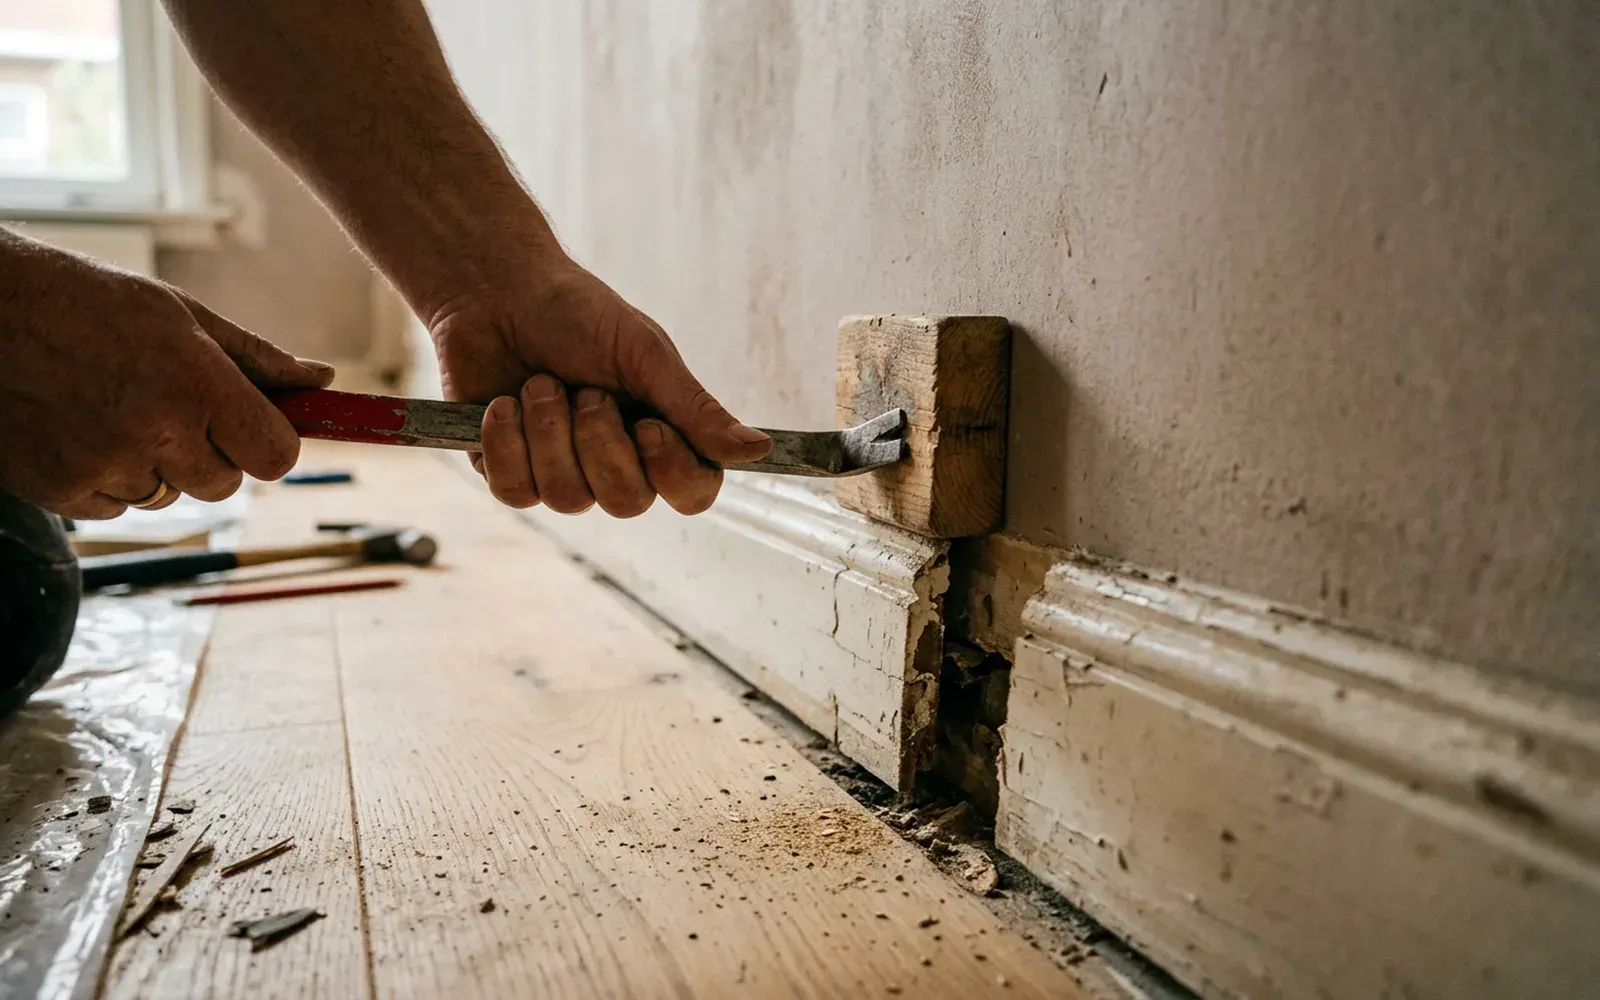
Removing skirting boards without damaging the wall or floor
Old skirting boards are best removed step by step: cut through the caulk line, find out how they are fixed and prise them off carefully while protecting the wall.
Related
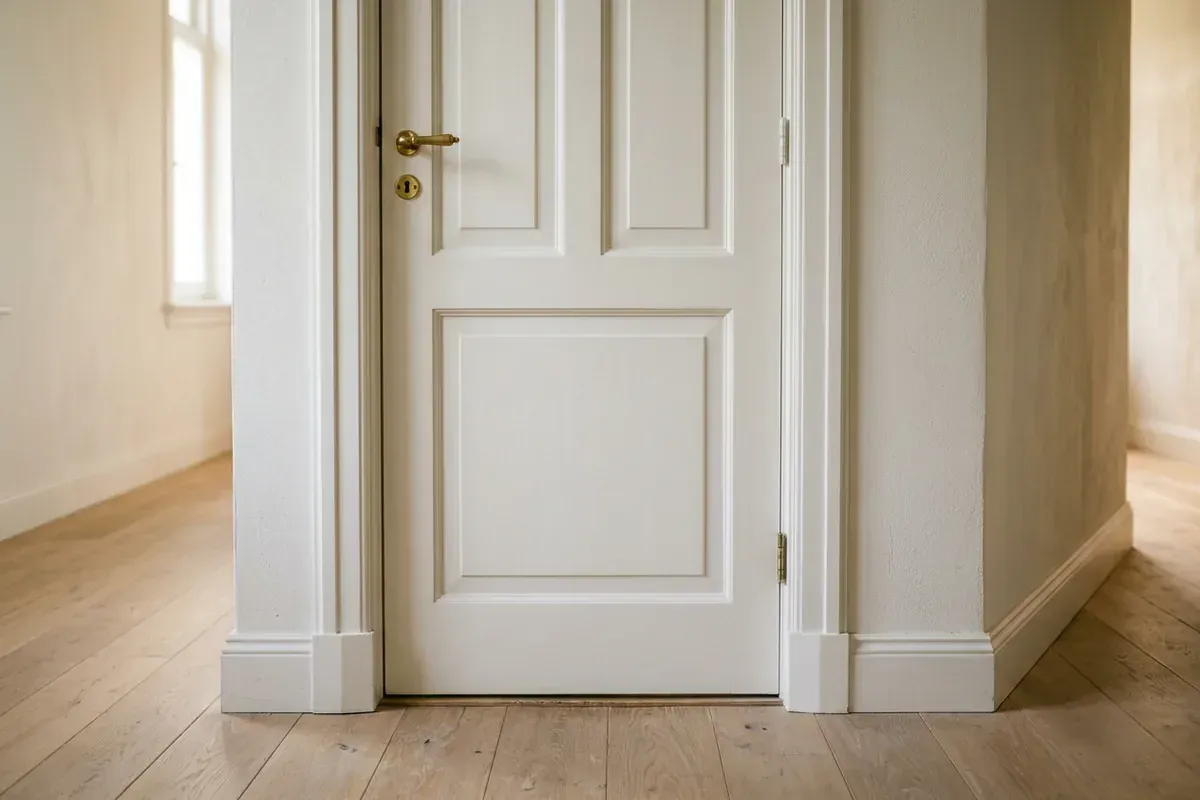
Door trim
A door trim covers the joint between the door frame and the wall. It creates a neat, straight transition around the door.
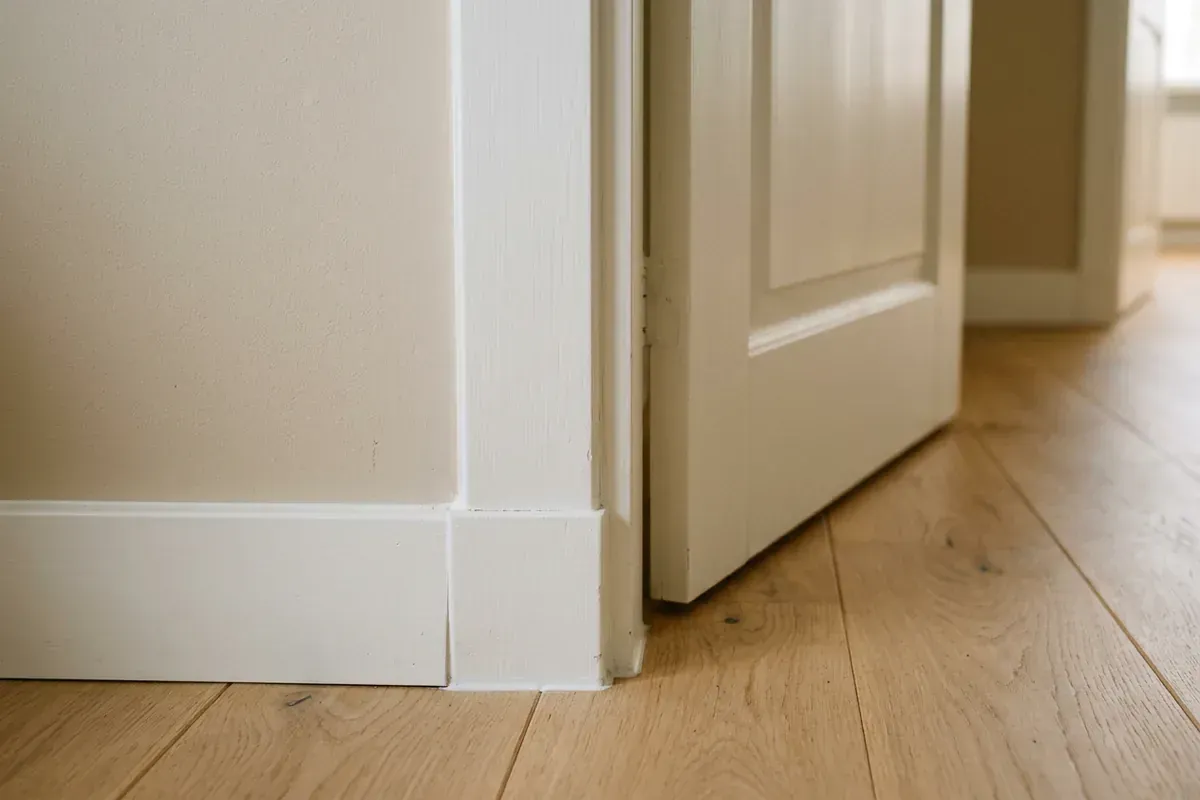
Frame
A frame is the fixed surround in the wall in which a door or window hangs. For a crisp interior, the junction with the wall and skirting matters.
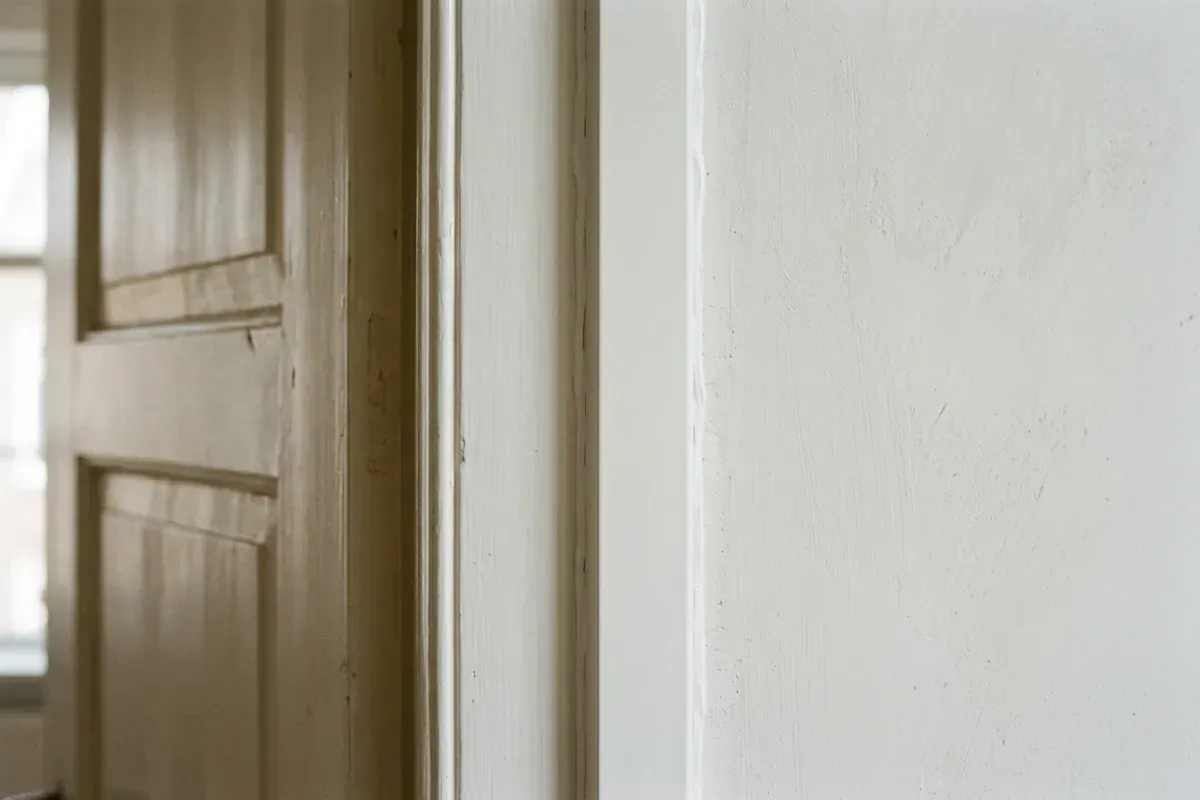
Cover strip
A cover strip is a narrow, often flat trim that covers a joint or gap, for example between a frame and the wall or along the edge of a floor.
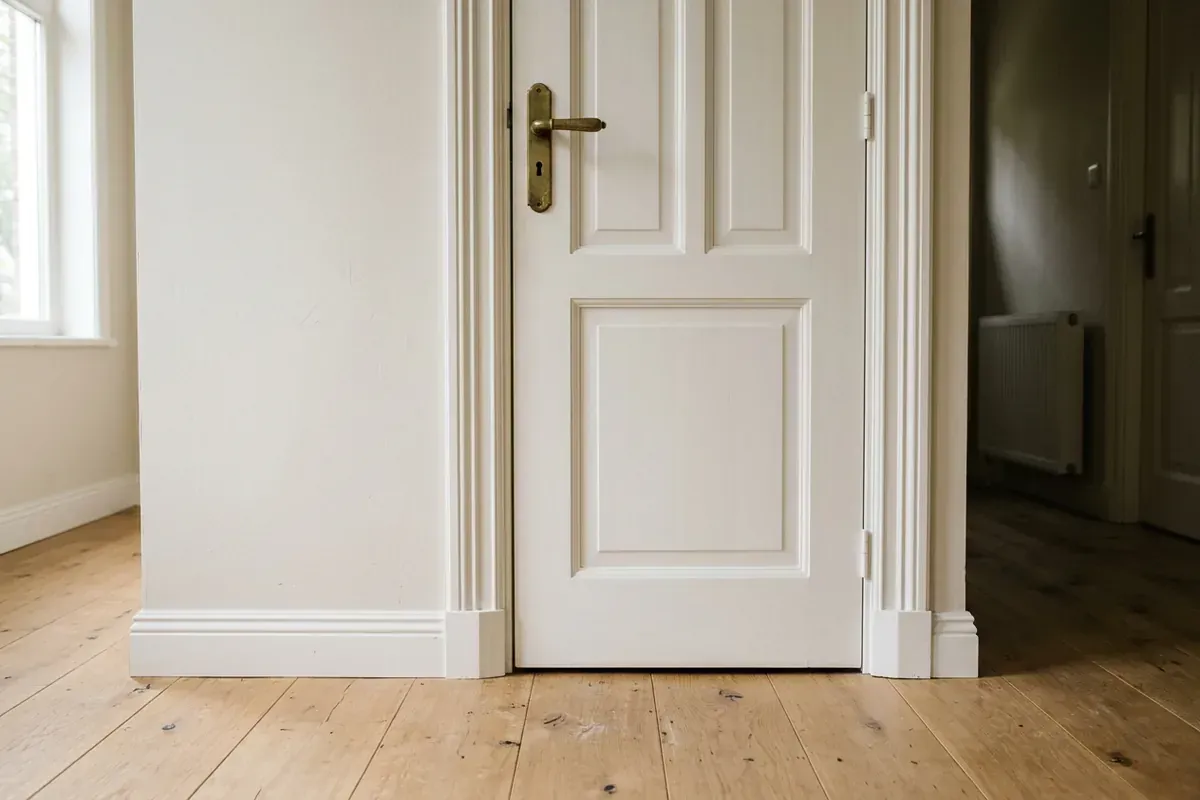
Architrave
An architrave is the moulding fitted around a door or window frame. It covers the joint between the frame and the wall and gives the opening a surround.
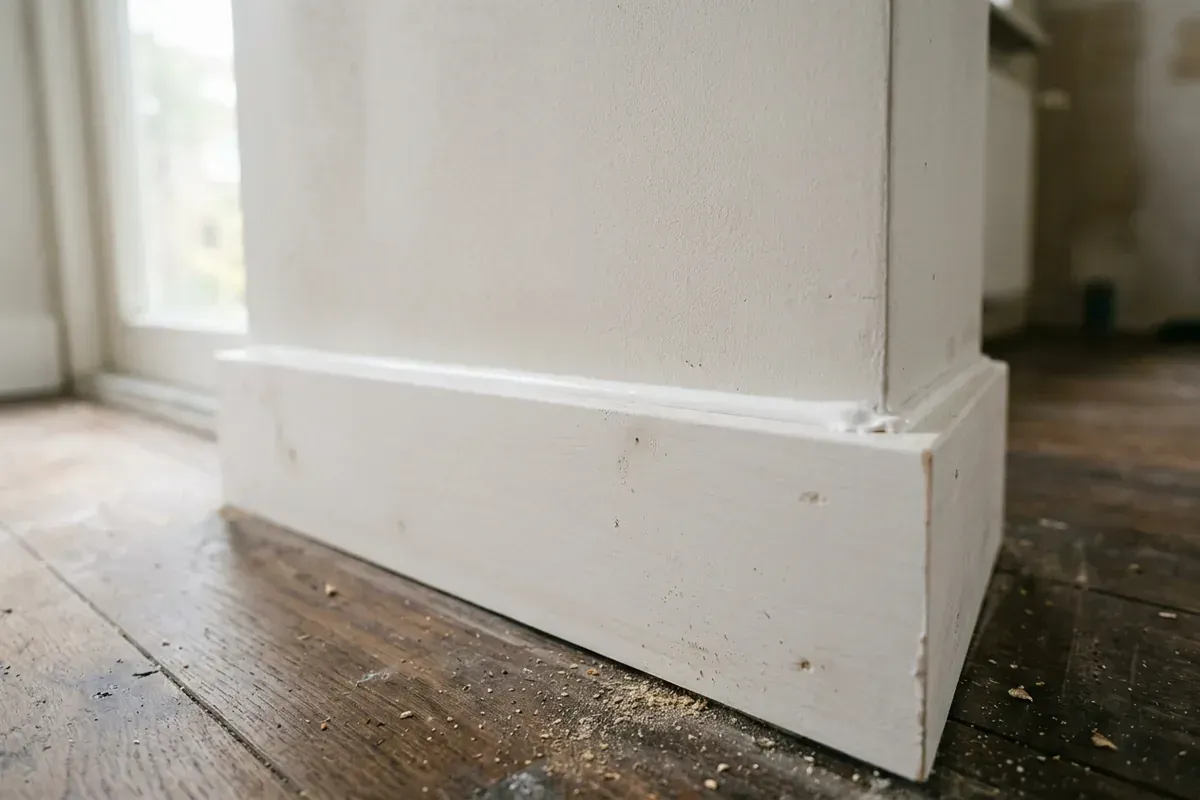
Acrylic caulk
Acrylic caulk is a water-based sealant that can be painted once cured. It is the usual choice for skirting boards, mouldings and frames in dry rooms.
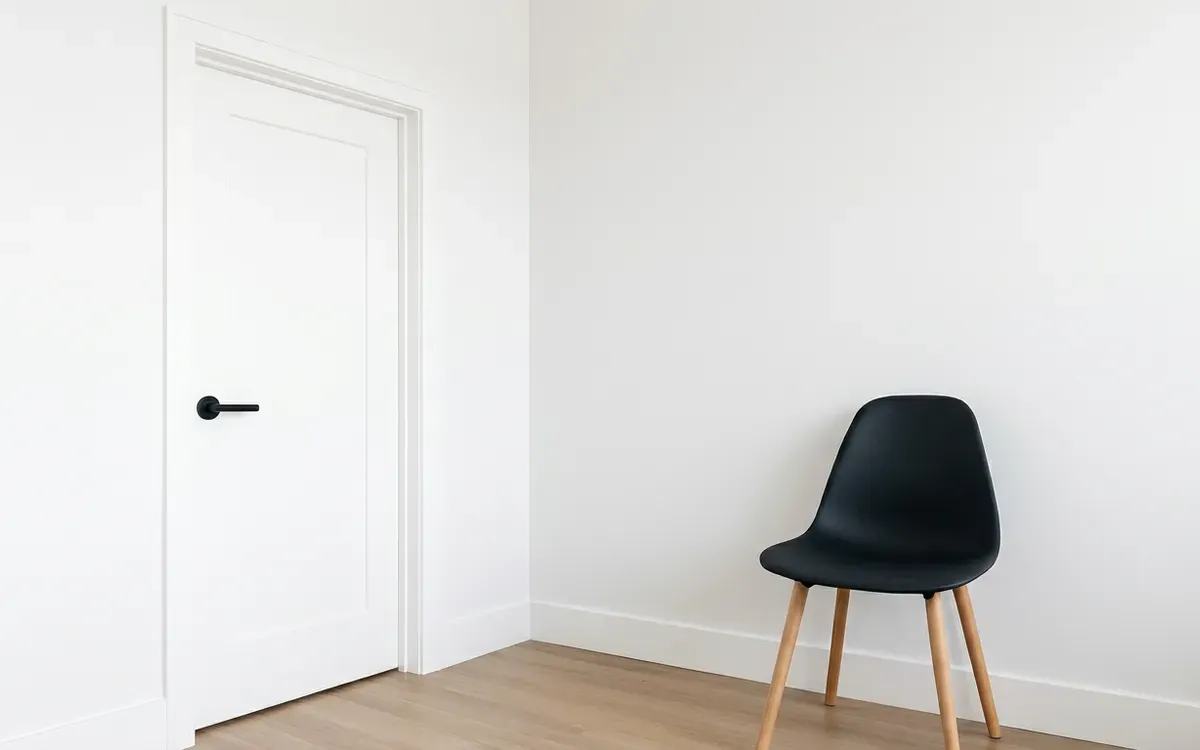
Architrave fitting around doors, frames and openings
An architrave gives a door or opening a neat surround and covers the joint between frame and wall. TipTop Plinten fits made-to-measure architraves.
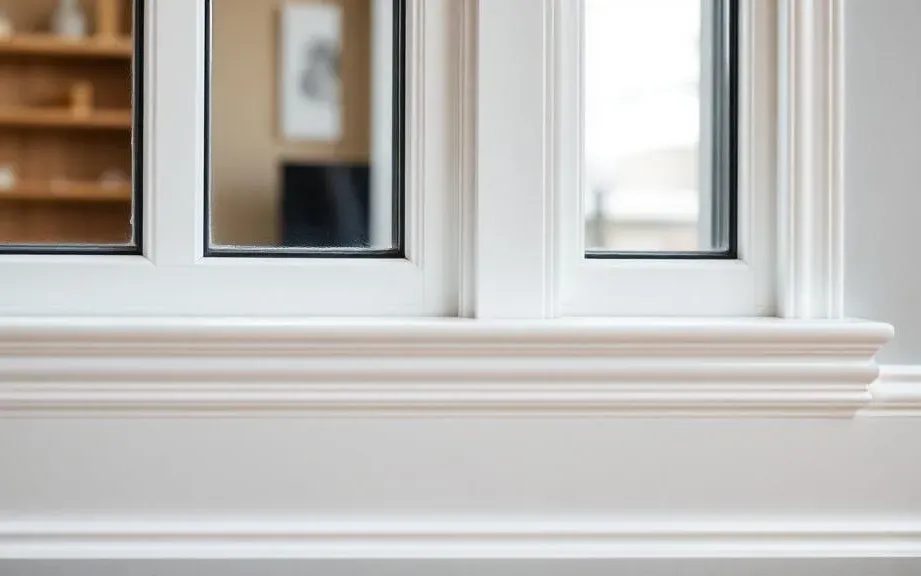
Caulking skirting boards and sealant work for a seamless finish
Caulking is the final step that makes skirting boards, mouldings and panels look seamless. TipTop Plinten uses acrylic or silicone, paint-ready or in colour.
Skirting board installation? Request a free quote
On-site measurement €75 incl. VAT (credited for orders above a minimum project size)