
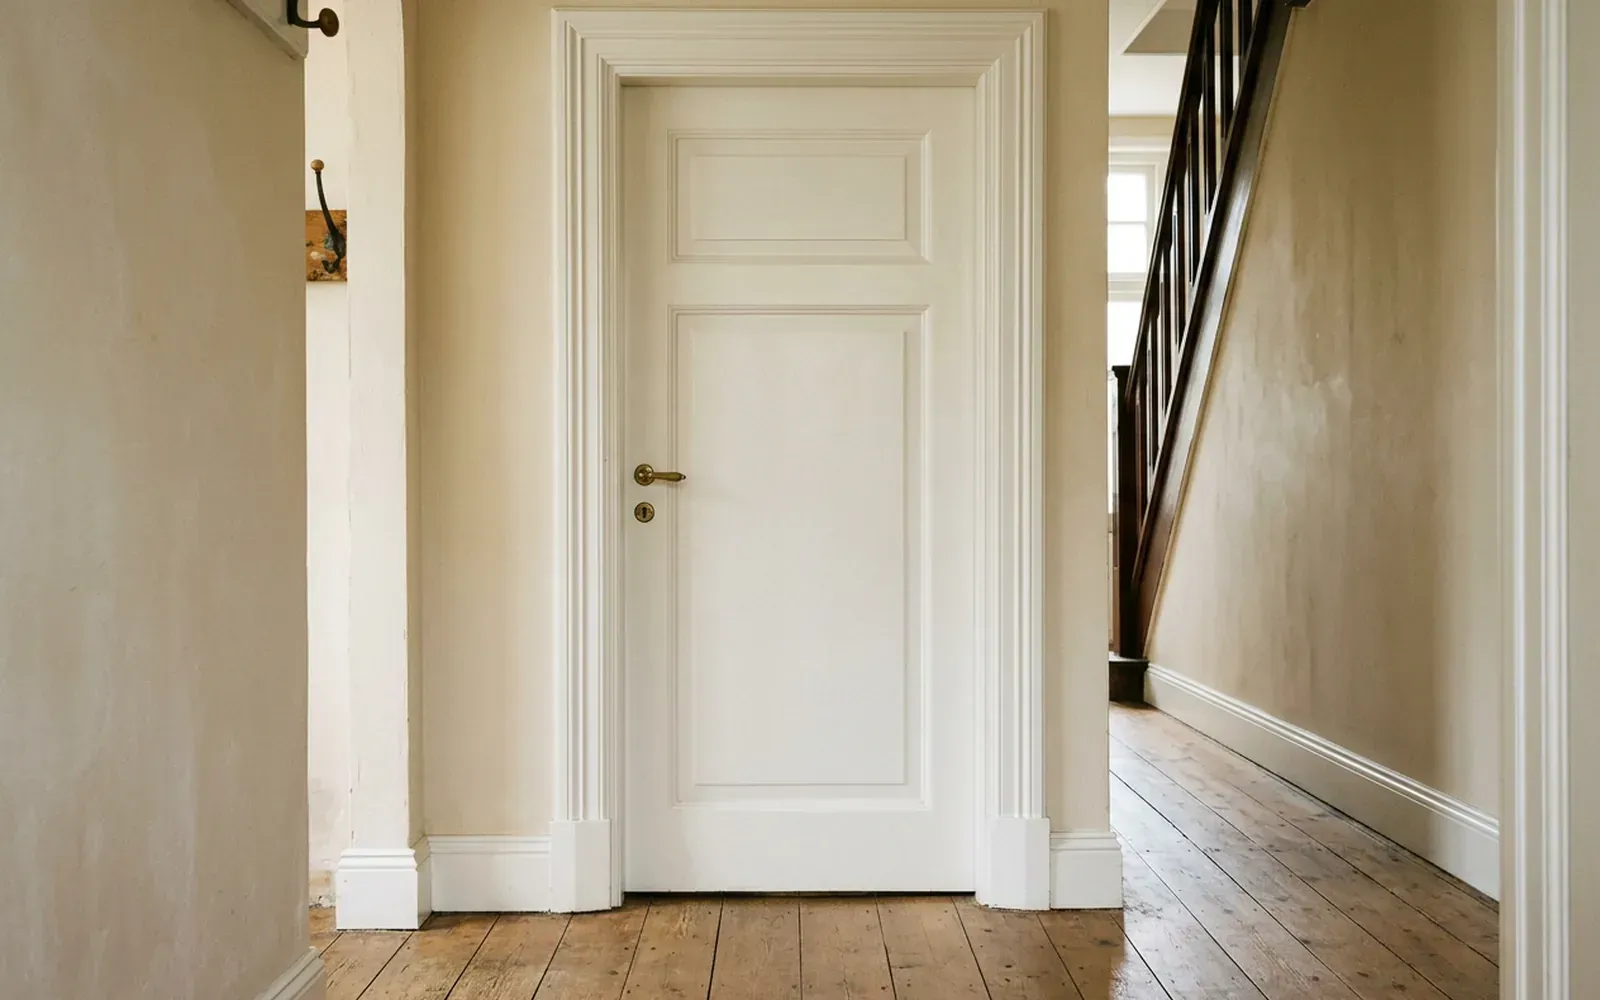
An architrave is the moulding around a door or window frame that covers the joint between the frame and the wall. It provides a neat transition, protects the corner of the wall and gives a doorway a clear surround. Architraves come in sleek modern designs and in classic, profiled versions, usually made of MDF or solid wood.
What does architrave mean?
The word comes from classical architecture. There, the architrave is the horizontal beam that rests directly on the columns, the lowest part of what is called the entablature. Above the architrave come the frieze and the cornice.
In interiors, the word is used for the surround of a door or window. That is the most common meaning: when someone asks about architrave fitting, it is almost always about the mouldings around interior doors. You will also find a short definition in the glossary under architrave.
What is an architrave for?
An architrave has three functions:
- Covering the joint. Between a door frame and the wall there is almost always a junction that is not attractive: a gap, an edge of plaster or a transition between materials. The architrave covers it.
- Protection. The corner around a doorway takes a lot of knocks. An architrave protects the plaster or plasterboard.
- Appearance. An architrave largely determines how a door looks. A wide, profiled architrave gives a classic feel; a narrow, straight architrave looks modern.
Which types of architraves are there?
Sleek, modern architraves
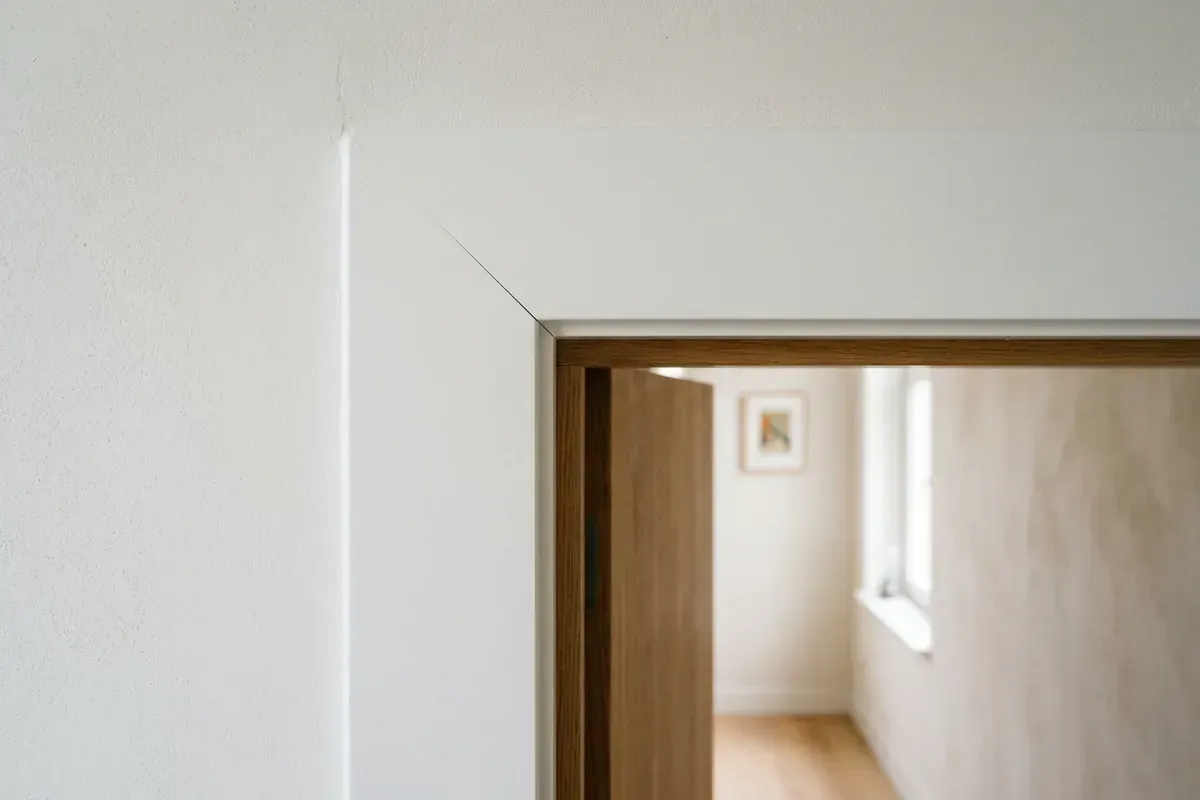
A straight, flat moulding without a profile, sometimes with a slightly rounded edge. These architraves suit modern homes and apartments and are often finished in the same colour as the wall or the door.
Classic, profiled architraves
Architraves with concave and convex lines, sometimes in several layers. They suit 1930s homes, townhouses and period properties. They are often combined with a tall, profiled skirting board.
Architraves with plinth blocks
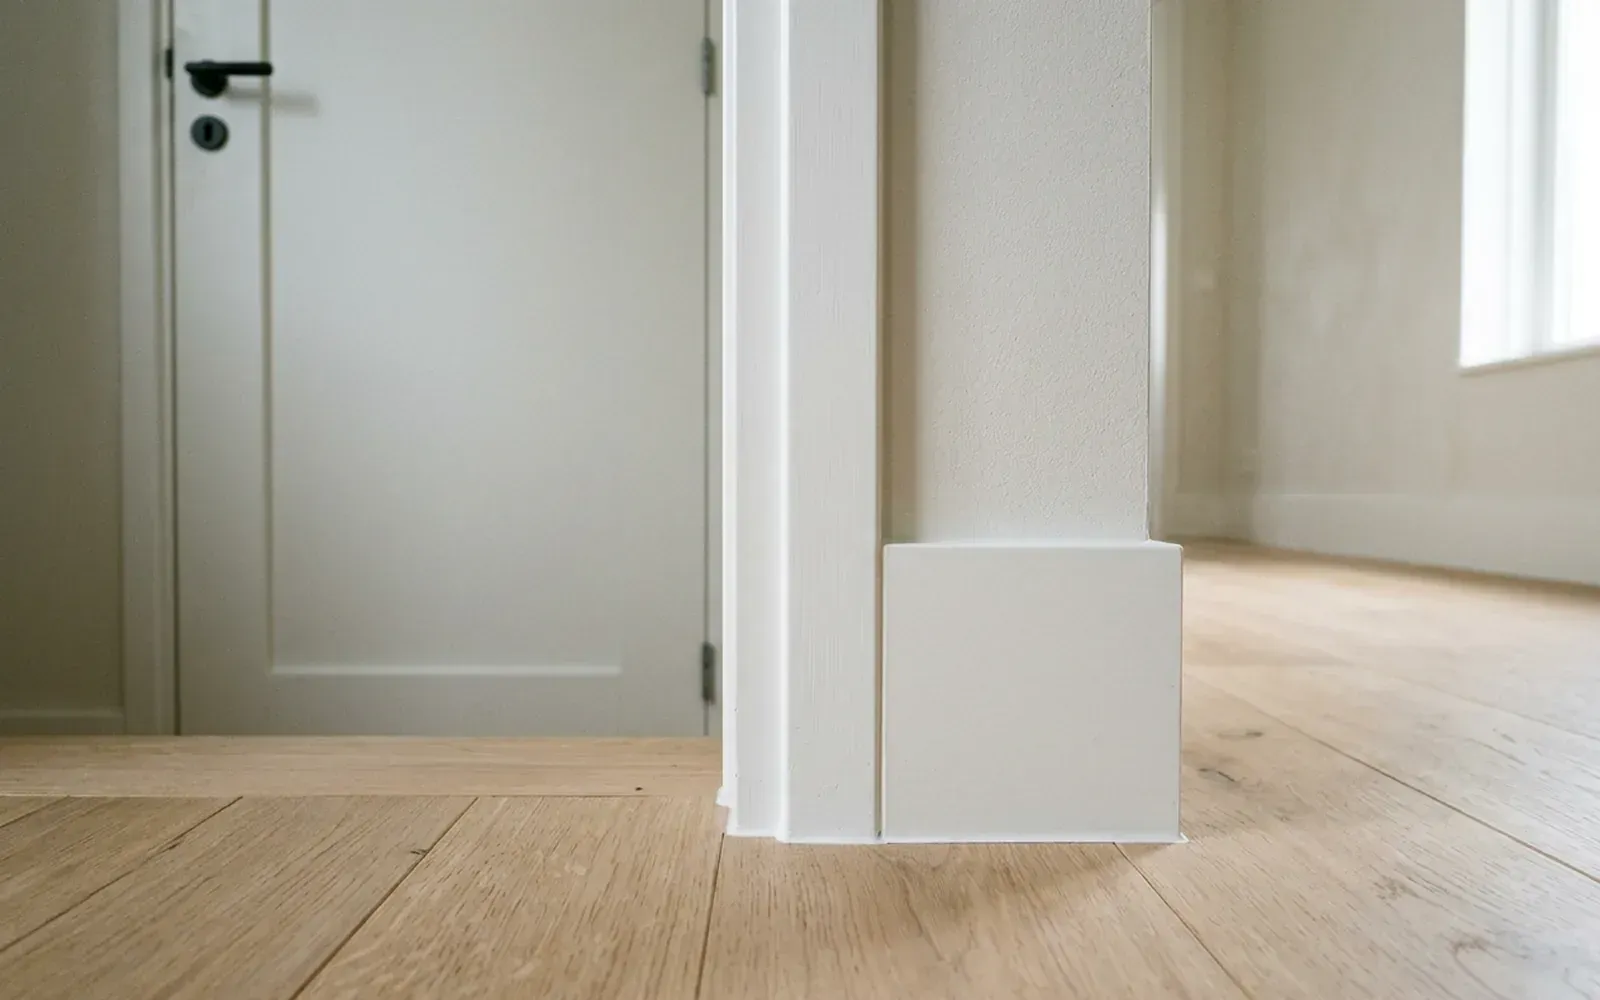
In period interiors, the architrave sometimes ends at the bottom on a slightly thicker and wider block, against which the skirting board stops. This plinth block neatly resolves the difference in thickness and profile between architrave and skirting board.
Wide architraves
A wide architrave emphasises the doorway and suits tall doors and spacious rooms. In a small room, an architrave that is too wide can come across as heavy.
What is an architrave made of?
| Material | Characteristics |
|---|---|
| MDF | Dimensionally stable, smooth, ideal for painting in any RAL colour; the most popular choice |
| Solid wood | Strong, repairable, suitable for exposed wood or a classic style |
TipTop Plinten works with MDF and solid wood for architraves, and can finish them in any RAL colour, for example RAL 9010 white or matt black. Plastic mouldings are not used.
How is an architrave fitted?
Fitting an architrave looks simple, but the difference between a neat and a sloppy door is in the details.
1. Measuring and marking out
First, the reveal is set: how far the architrave sits back from the inside edge of the frame. This reveal is the same all round, so the frame stays equally visible on every side. Then the legs and the head piece are cut to size.
2. Cutting the mitres
The top corners are usually cut as a mitre, at 45 degrees. Because frames are not always perfectly square, the angle sometimes has to be adjusted slightly. A tight, closed mitre is the hallmark of a well-fitted architrave. Read more about mitres in our article on mitre-cutting skirting boards.
3. Fixing
The architrave is glued and/or fixed with thin nails or screws to the frame and the wall. On an uneven wall, the back sometimes has to be planed so the moulding sits flat.
4. Meeting the skirting board
At the bottom, the architrave meets the skirting board. There are several solutions: the skirting board stops tightly against the architrave, the architrave stands on a plinth block, or the profiles are chosen so their thicknesses match. What matters is that the architrave is slightly thicker than the skirting board, so the skirting board can end neatly against it.
5. Caulking and finishing
Finally, the joints between architrave, wall and frame are caulked with a paintable acrylic caulk. The architrave can then be painted, or if it is pre-finished, it only needs touching up. Read more about caulking on the caulking service page.
What should you look out for when choosing architraves?
- Width and thickness: in proportion to the door, the wall and the skirting board.
- Profile: sleek or classic, to match the rest of the interior.
- Colour: the same as the skirting board and frame for a calm look, or a deliberate contrast.
- Junction with the skirting board: choose profiles that go together.
- Surface: uneven walls or old frames call for made-to-measure work.
That last point mainly applies in older properties. In the historic home in Apeldoorn, a 19th-century building with walls that had settled out of true, the skirting boards were all made to measure. The same care is needed for architraves in properties like this.
Architrave, door trim and frame: which is which?
In practice the terms overlap. The frame is the fixed structure in which the door hangs. The architrave or door trim is the moulding fitted to the wall around that frame. Sometimes a frame is finished with a narrow cover strip instead of a full architrave. The article on door trim and frame finishing explains the different options.
Architraves during a renovation or with a new floor
If a new floor is going down or the skirting boards are being replaced, it is a good moment to look at the architraves too. A new, taller skirting board sometimes no longer suits a narrow or thin existing architrave. And removing old mouldings can damage the plaster around the frame. By planning skirting boards and architraves together, profiles, thicknesses and colours match better.
Architraves in a modern interior
If you choose modern skirting boards, a straight, narrow architrave in the same colour often goes well with them. Skirting board, architrave and door then read as one calm line. In a period interior, it works well to give the skirting board and architrave the same type of profile.
Having architraves fitted
TipTop Plinten, based in 's-Hertogenbosch, fits architraves around doors, frames and openings throughout the Netherlands, with tight mitres, a neat junction with the skirting board and a finish in any RAL colour. Read more on the architraves page.
Would you like architraves fitted or replaced? Get in touch for a free, no-obligation quote. We communicate in English, as well as Dutch, German, Turkish, Persian and Arabic. An on-site measurement is optionally available for €75 incl. VAT; this amount is credited as a discount on jobs above a minimum project size.
Frequently asked questions
An architrave is the moulding fitted to the wall around a door frame. It covers the joint between frame and wall and gives the doorway a neat surround. An architrave usually consists of two vertical legs and a head piece, joined with mitres.
In practice the two terms are often used interchangeably. Door trim usually refers to a simple moulding around the frame, while architrave is also used for wider or profiled surrounds.
Architraves are often made of MDF or solid wood. MDF is dimensionally stable and can be given a smooth paint finish in any RAL colour; solid wood is strong and suits period interiors or exposed woodwork.
It doesn't have to be, but it does create a calm look. Many people choose the same colour for skirting board, architrave and frame. A deliberate contrast is also possible, for example black architraves with black doors.
Yes, but it calls for made-to-measure work. If the wall and frame are not in the same plane, the architrave has to be adapted or scribed so it fits tightly without large gaps.
Related articles
Installation & finishing
Finishing door trim and frames: how to get a crisp doorway
You finish the gap between frame and wall with door trim, a cover strip or neat caulking. We list the options and show how skirting, frame and trim come together neatly.
Installation & finishing
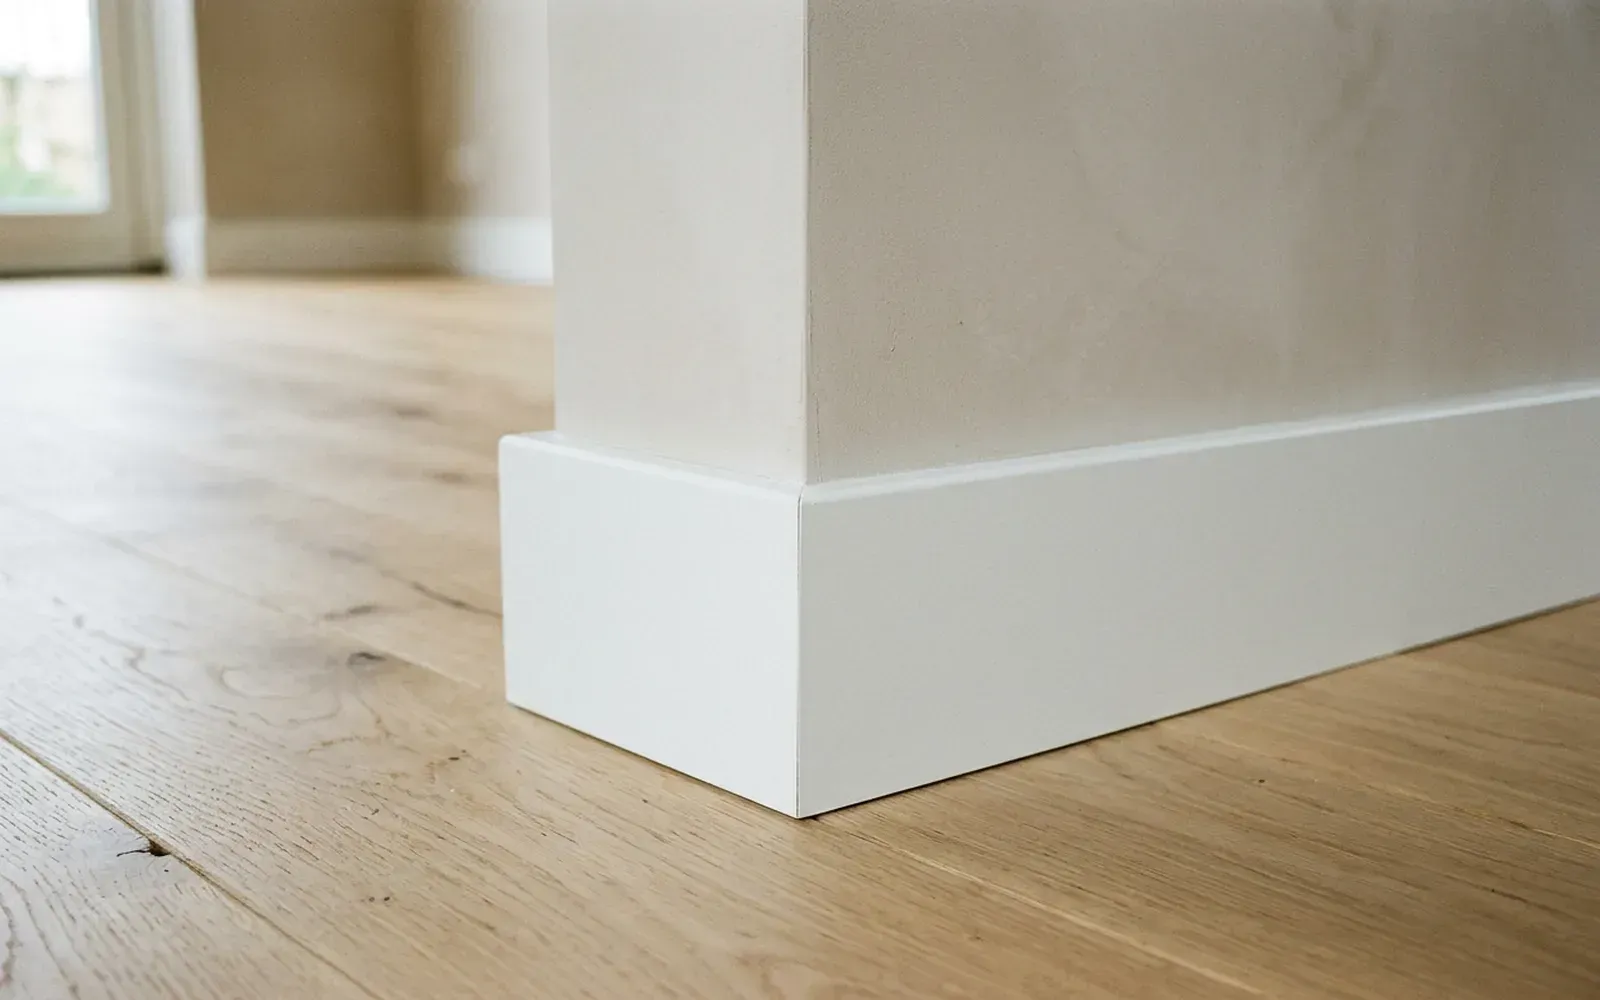
Mitre cutting skirting boards: how to get tight corners
For a square corner you cut both skirting boards at 45 degrees; for any other angle you halve the measured angle. That is how you get tight internal and external corners.
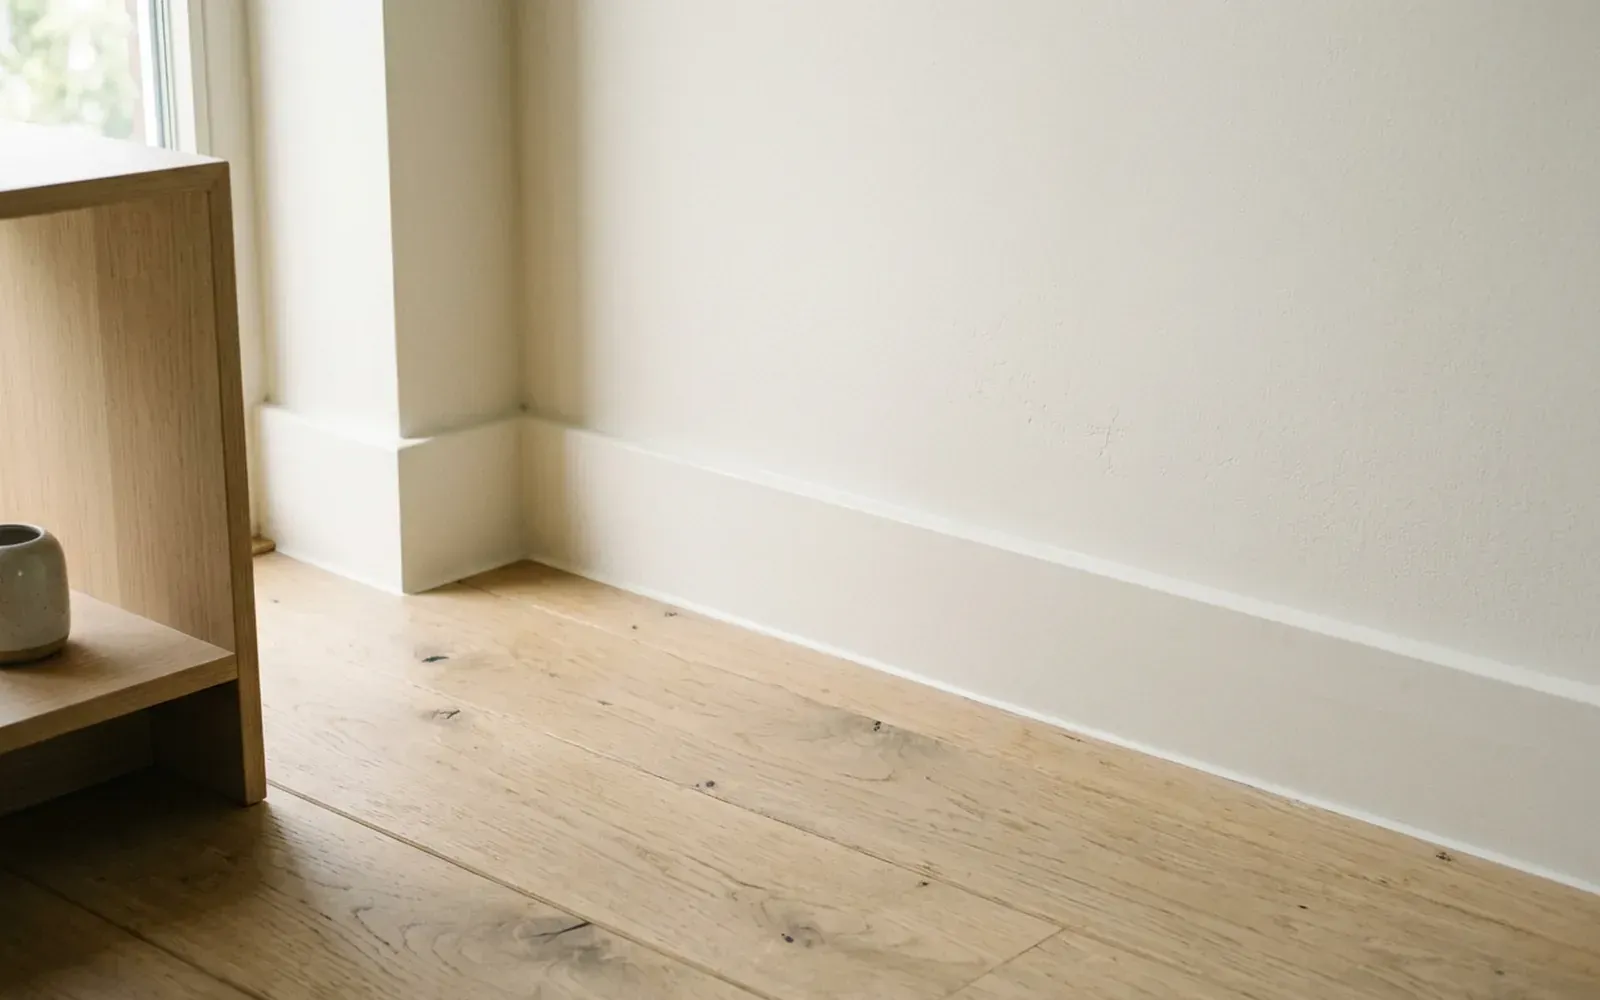
Choosing skirting
Modern skirting boards: the styles that suit a sleek interior today
Modern skirting boards are all about calm and clean lines. From shadow gap skirting to tall skirting in the wall colour or an aluminium profile: these are the styles that suit a contemporary interior.
Related
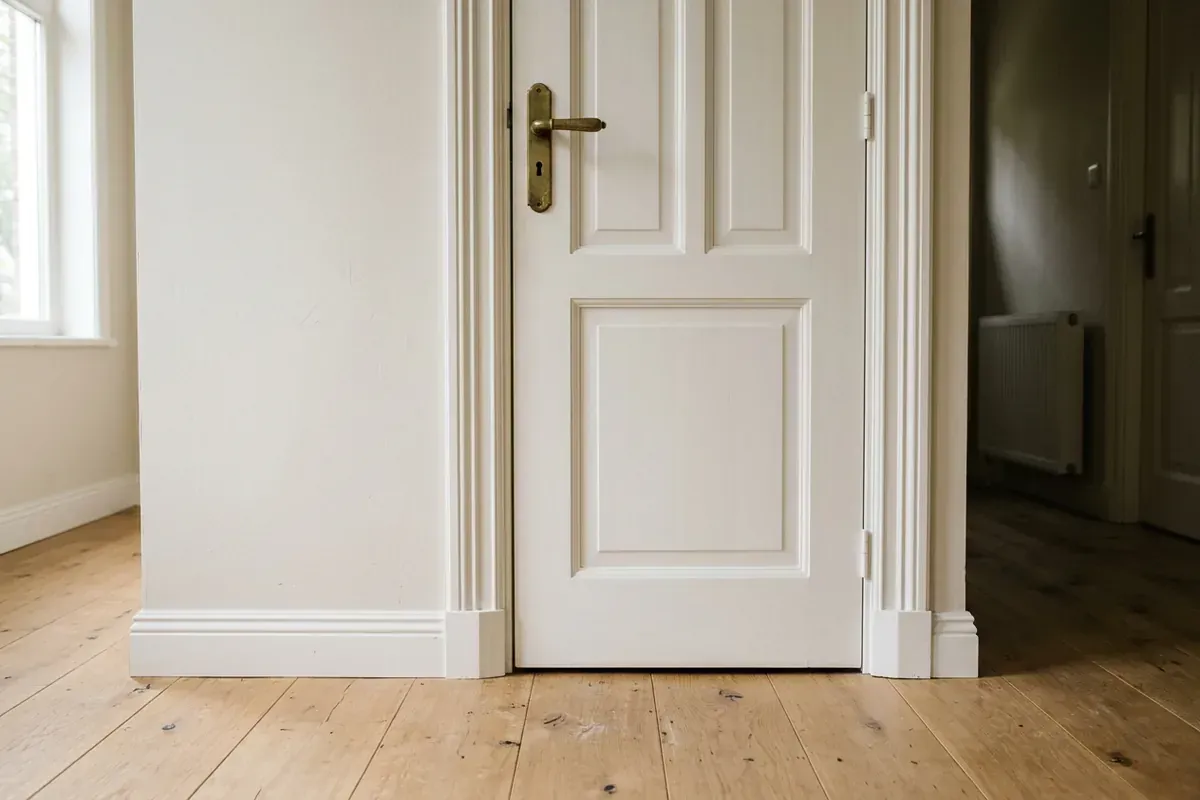
Architrave
An architrave is the moulding fitted around a door or window frame. It covers the joint between the frame and the wall and gives the opening a surround.
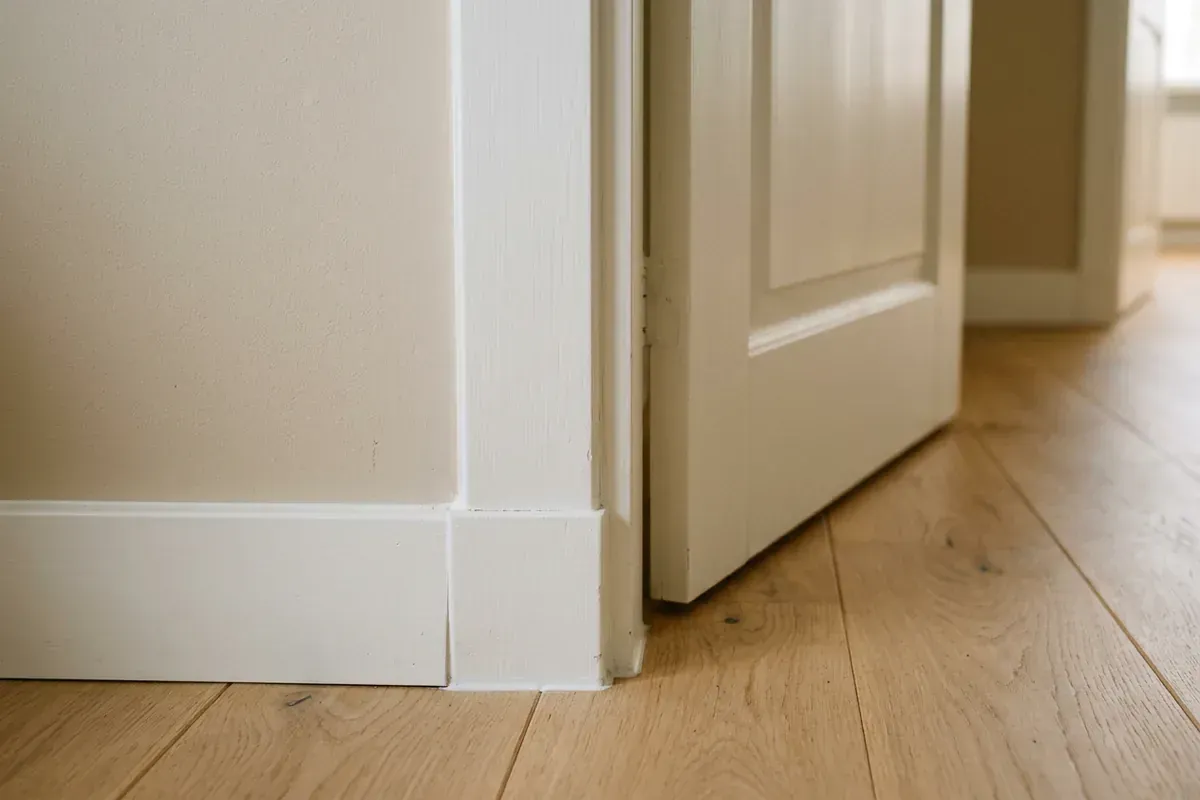
Frame
A frame is the fixed surround in the wall in which a door or window hangs. For a crisp interior, the junction with the wall and skirting matters.
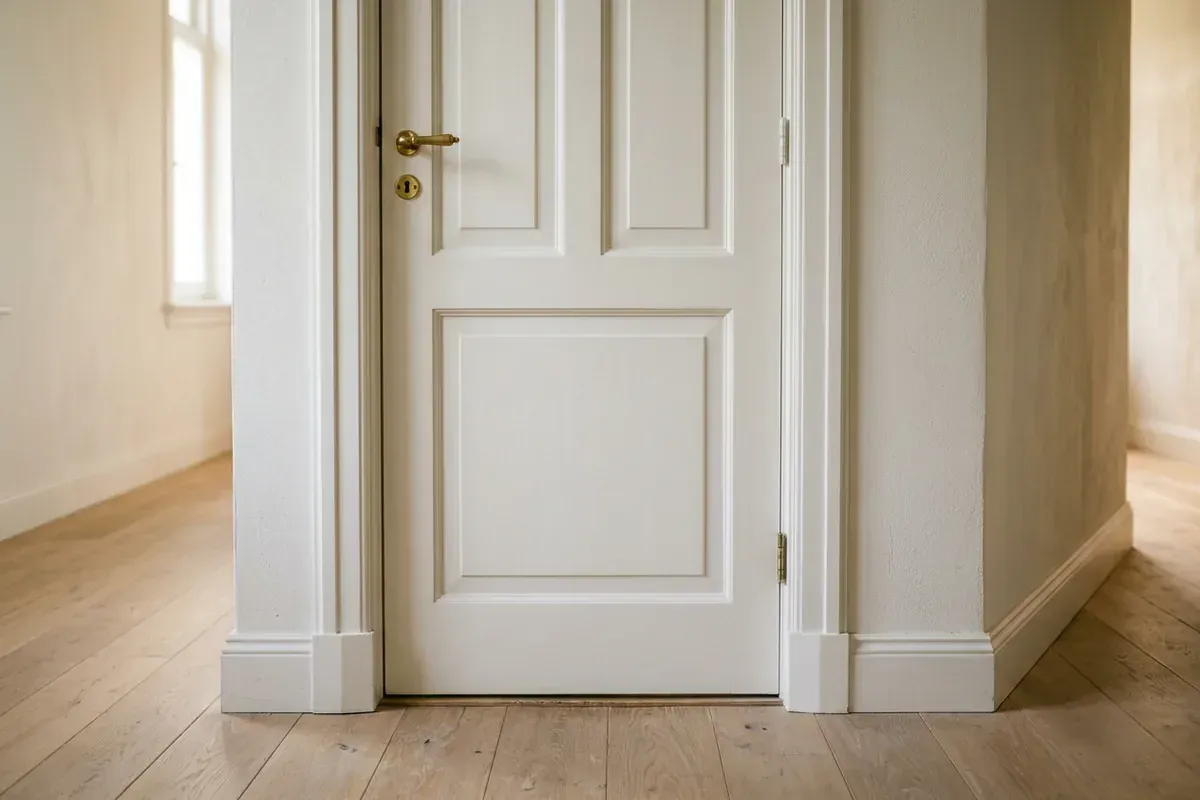
Door trim
A door trim covers the joint between the door frame and the wall. It creates a neat, straight transition around the door.
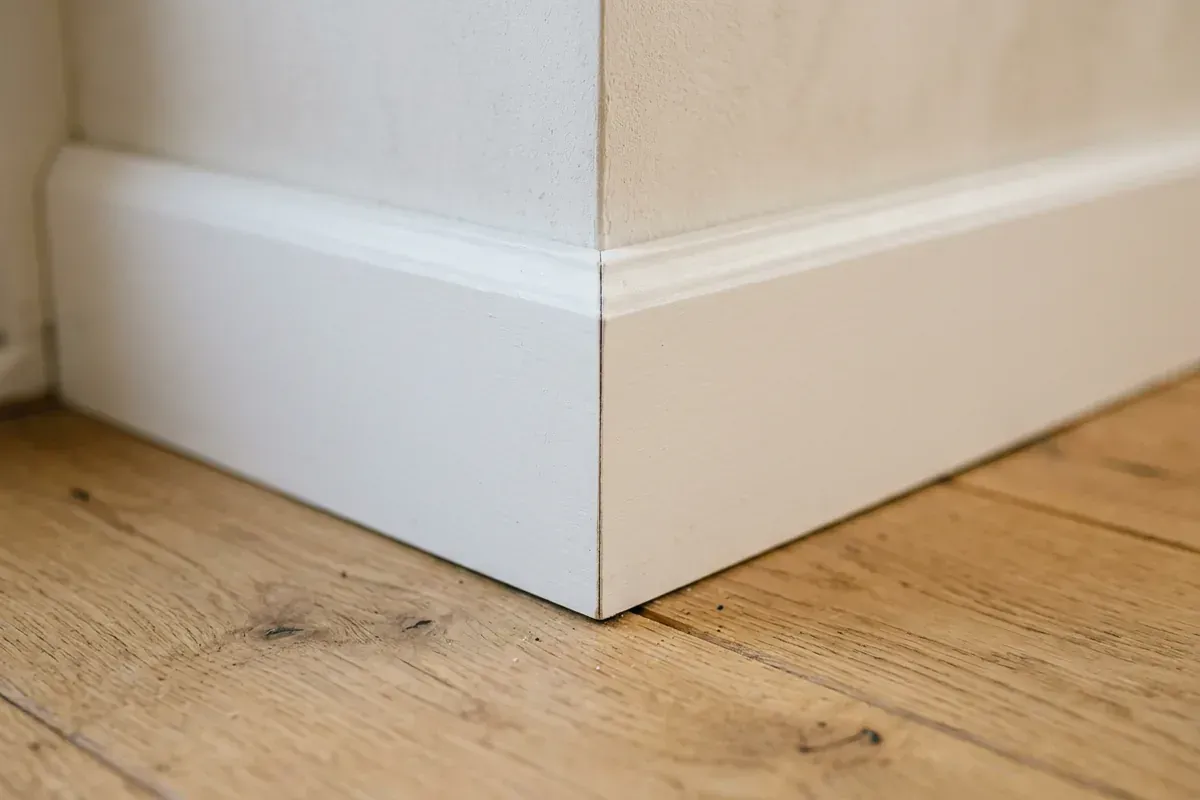
Mitre joint
A mitre is an angled cut that lets two mouldings meet seamlessly in a corner. For a right angle, that is usually 2 x 45 degrees.
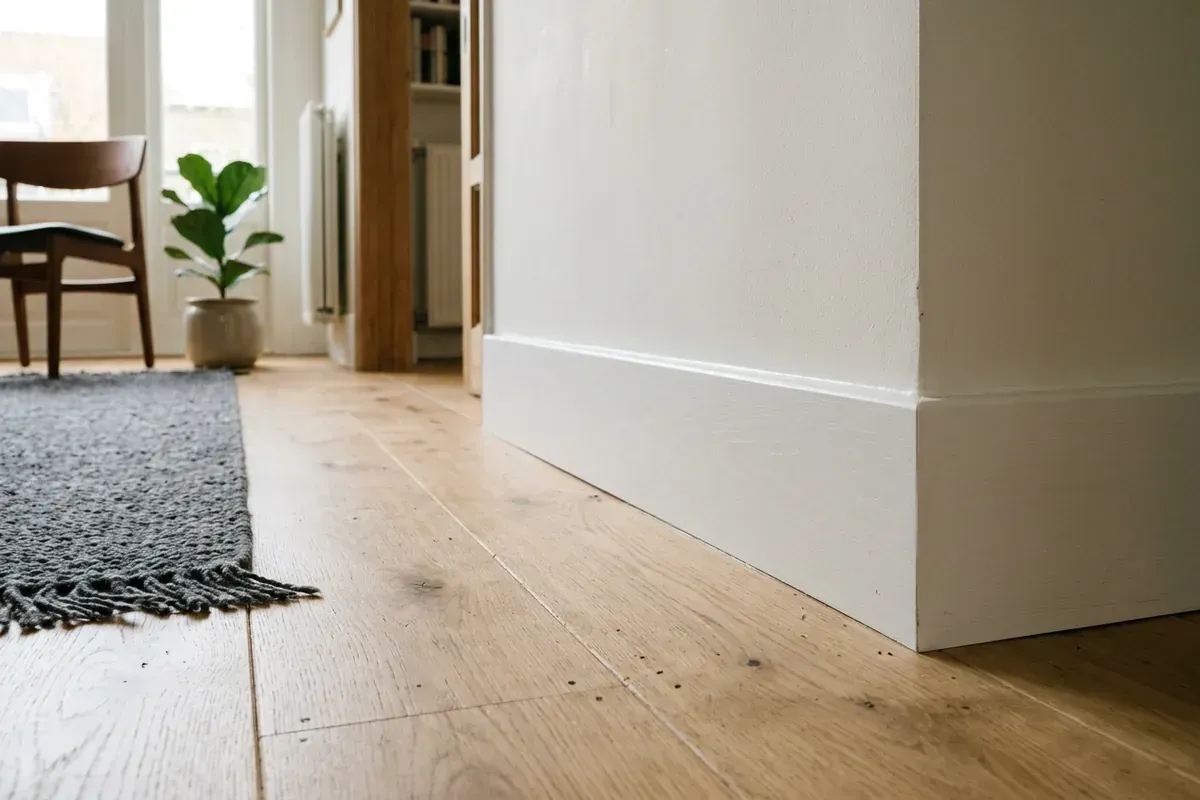
Skirting board
A skirting board is the moulding at the base of the wall that finishes the transition to the floor and protects the wall. Here is how it works and what to look out for.
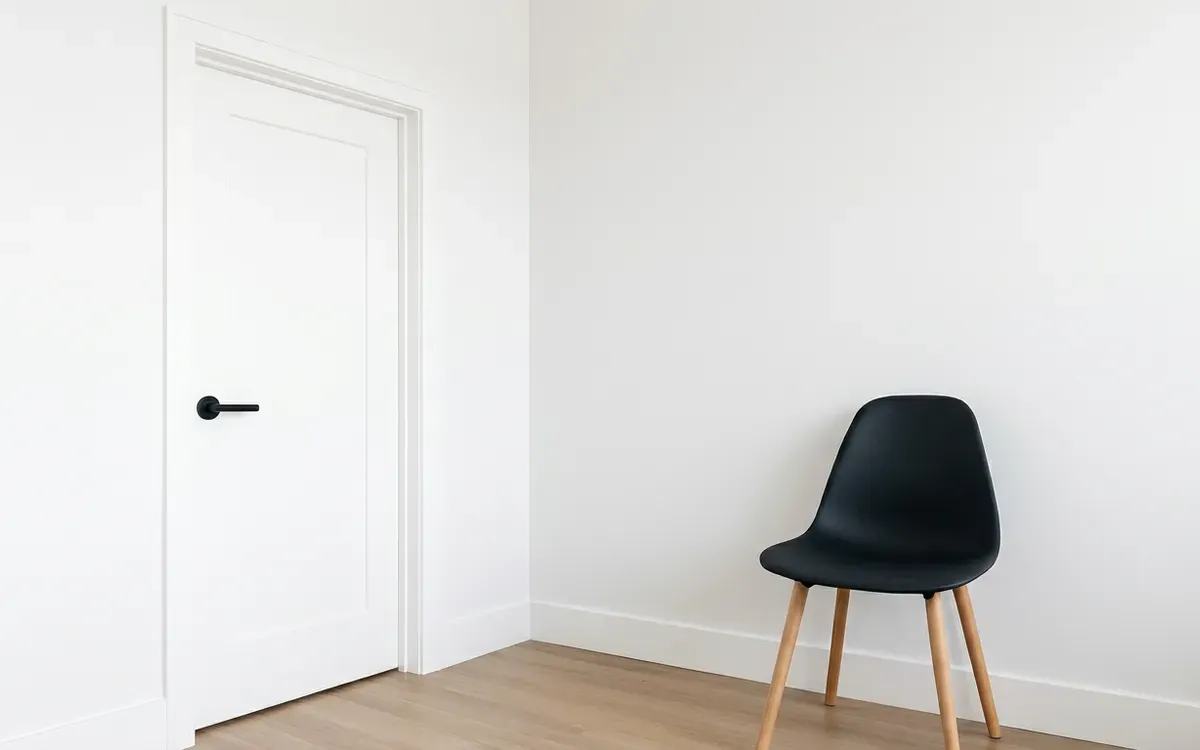
Architrave fitting around doors, frames and openings
An architrave gives a door or opening a neat surround and covers the joint between frame and wall. TipTop Plinten fits made-to-measure architraves.
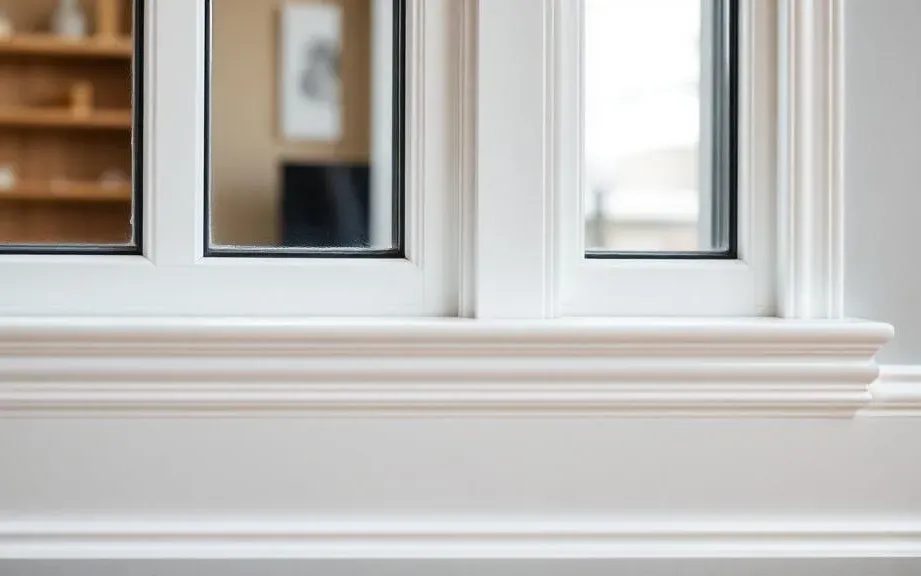
Caulking skirting boards and sealant work for a seamless finish
Caulking is the final step that makes skirting boards, mouldings and panels look seamless. TipTop Plinten uses acrylic or silicone, paint-ready or in colour.
Skirting board installation? Request a free quote
On-site measurement €75 incl. VAT (credited for orders above a minimum project size)