
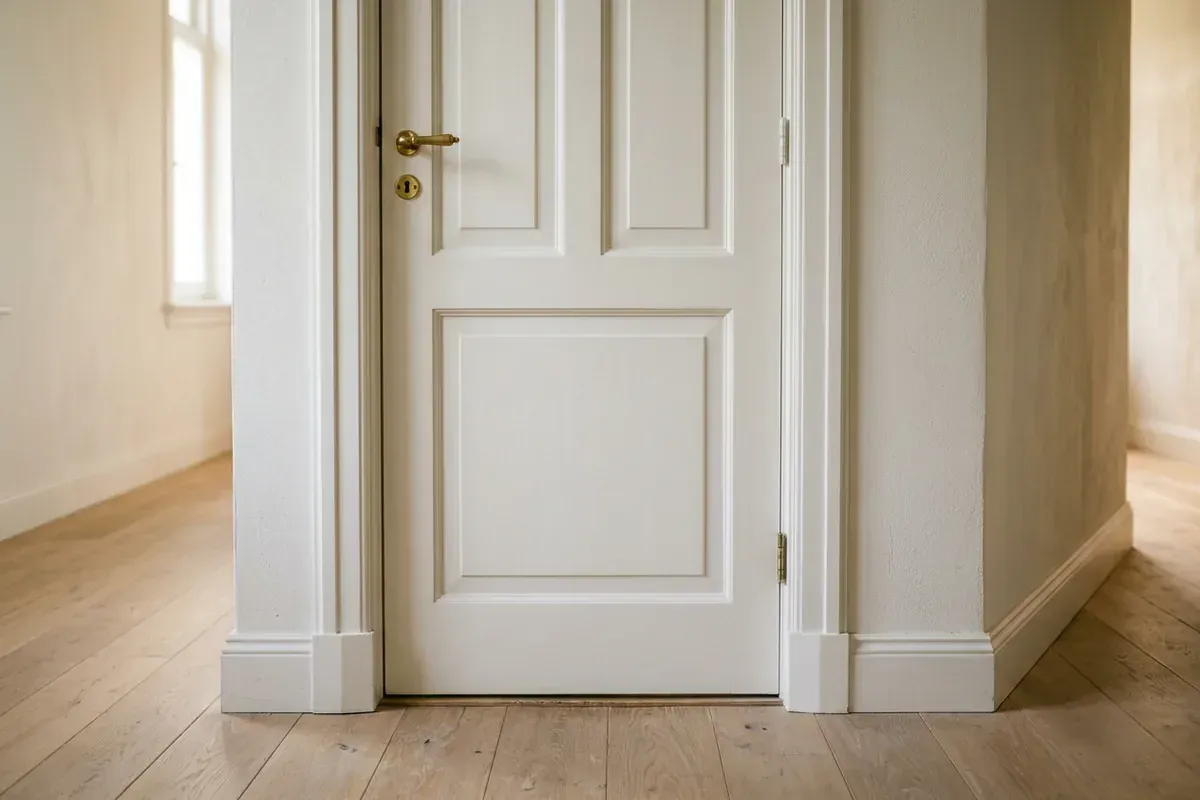
A door trim is a moulding fitted to the wall around a door frame, so that the joint between frame and wall is covered. This creates a neat, straight transition around the door. Door trims are often used during renovation, after a new frame has been fitted or when the junction between frame and plaster is damaged.
What is a door trim?
A door trim consists of two upright pieces and a head piece. They are cut as a mitre joint at the corners or butted together. In practice, door trim is often used as a synonym for architrave, although an architrave usually means a wider or profiled surround. A narrow, flat strip that covers a joint is also known as a cover strip.
Where is it used?
- Around interior doors with timber or steel frames.
- After a frame has been replaced and the plaster around it is damaged.
- With a new floor, where the frame has been shortened and the bottom has to be finished again.
- In new builds, as an alternative to plastering flush against the frame.
What should you look out for?
- Coverage: the trim must fully cover the joint between frame and wall, including where that joint is wider.
- Room for hinges: the door must be able to swing freely; pay attention to the hinge side and the door stop.
- Junction with the skirting: the skirting board stops against the door trim. A door trim slightly thicker than the skirting looks best.
- Straightness: frames are not always square. The trim is positioned so that the visible edge runs parallel to the frame.
- Finishing: joints are caulked and the trim is finished in the same colour as the frame or skirting.
You can find more practical advice in finishing door trims and frames.
At TipTop Plinten
TipTop Plinten fits architraves and door trims around doors, frames and openings, with a clean junction between frame, wall and skirting. Read more about architrave installation.
Frequently asked questions
Not always. If the frame has been finished flush with the wall, for example by the plasterer, no trim is needed. If there is a gap or damage between frame and wall, a door trim is the neatest solution.
Narrow enough to fit neatly around the door, and wide enough to cover the joint between frame and wall completely. The width is often matched to the skirting boards and any architraves elsewhere in the home.
Related
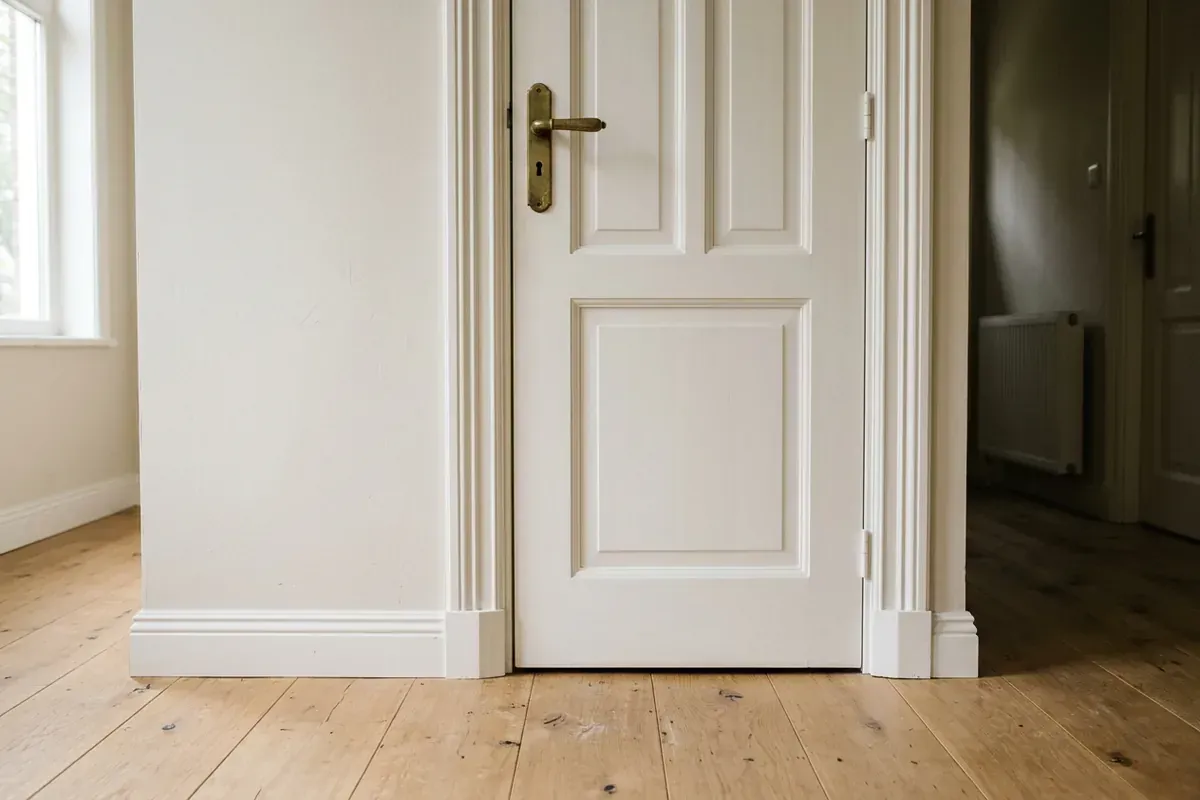
Architrave
An architrave is the moulding fitted around a door or window frame. It covers the joint between the frame and the wall and gives the opening a surround.
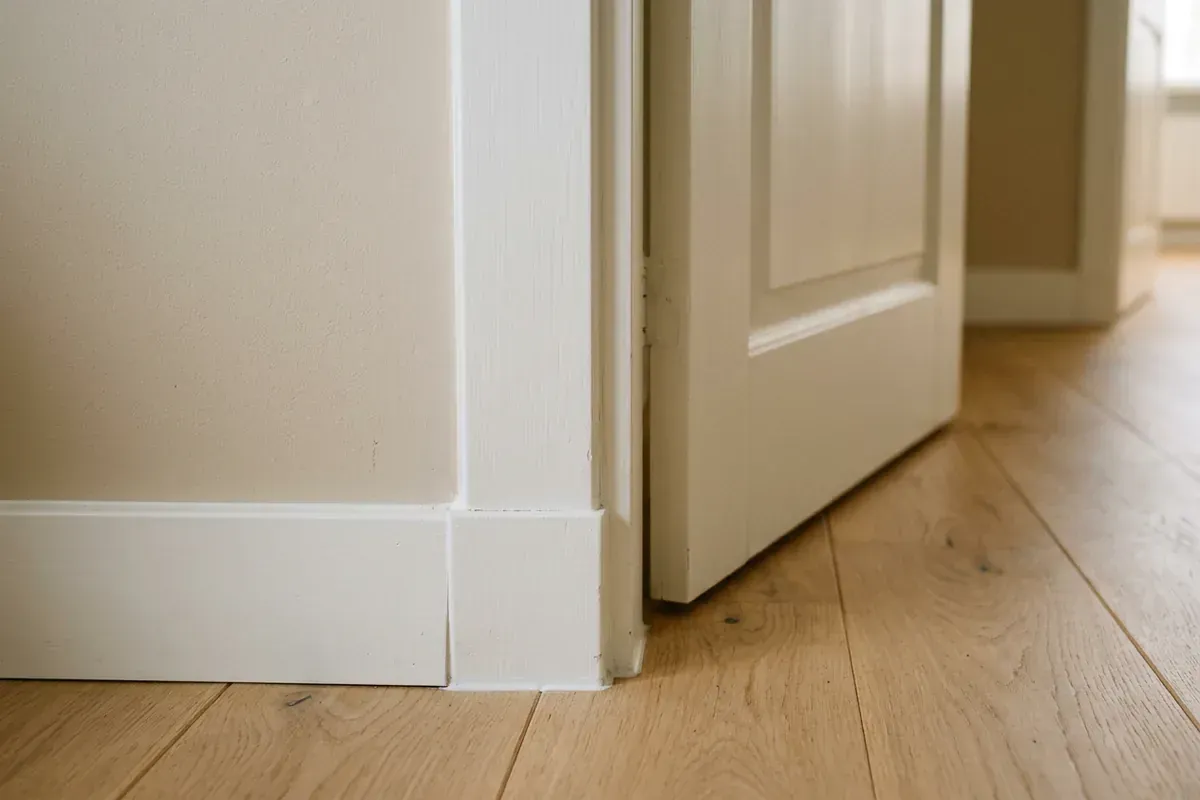
Frame
A frame is the fixed surround in the wall in which a door or window hangs. For a crisp interior, the junction with the wall and skirting matters.
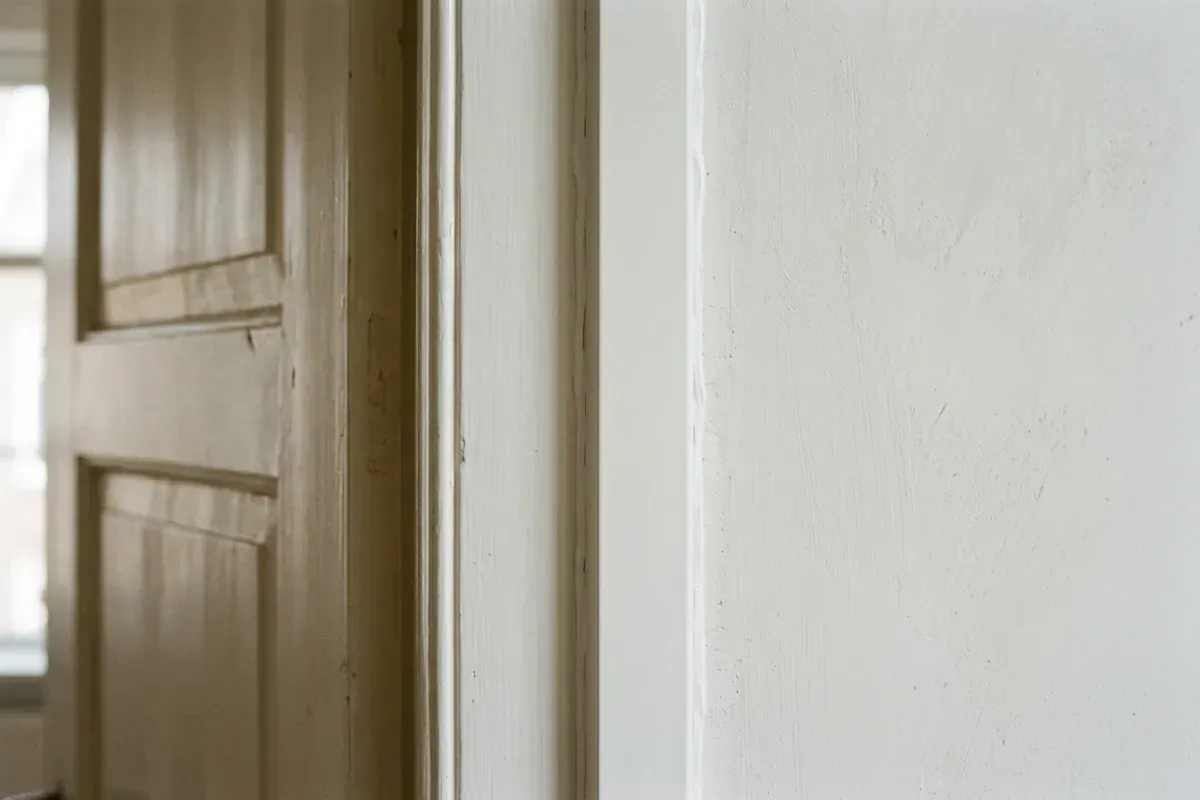
Cover strip
A cover strip is a narrow, often flat trim that covers a joint or gap, for example between a frame and the wall or along the edge of a floor.
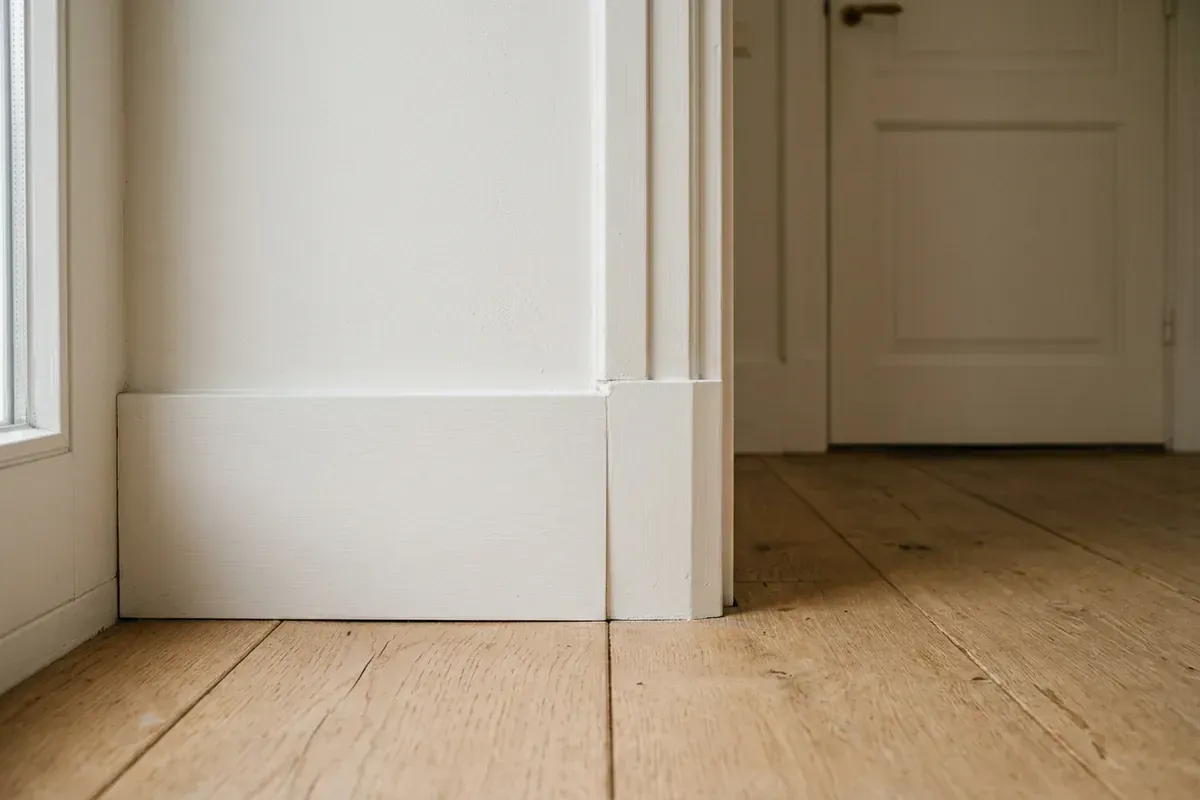
Skirting end
A skirting board that stops somewhere needs a neat finish. That can be a mitred return, an end cap or a junction with an architrave.
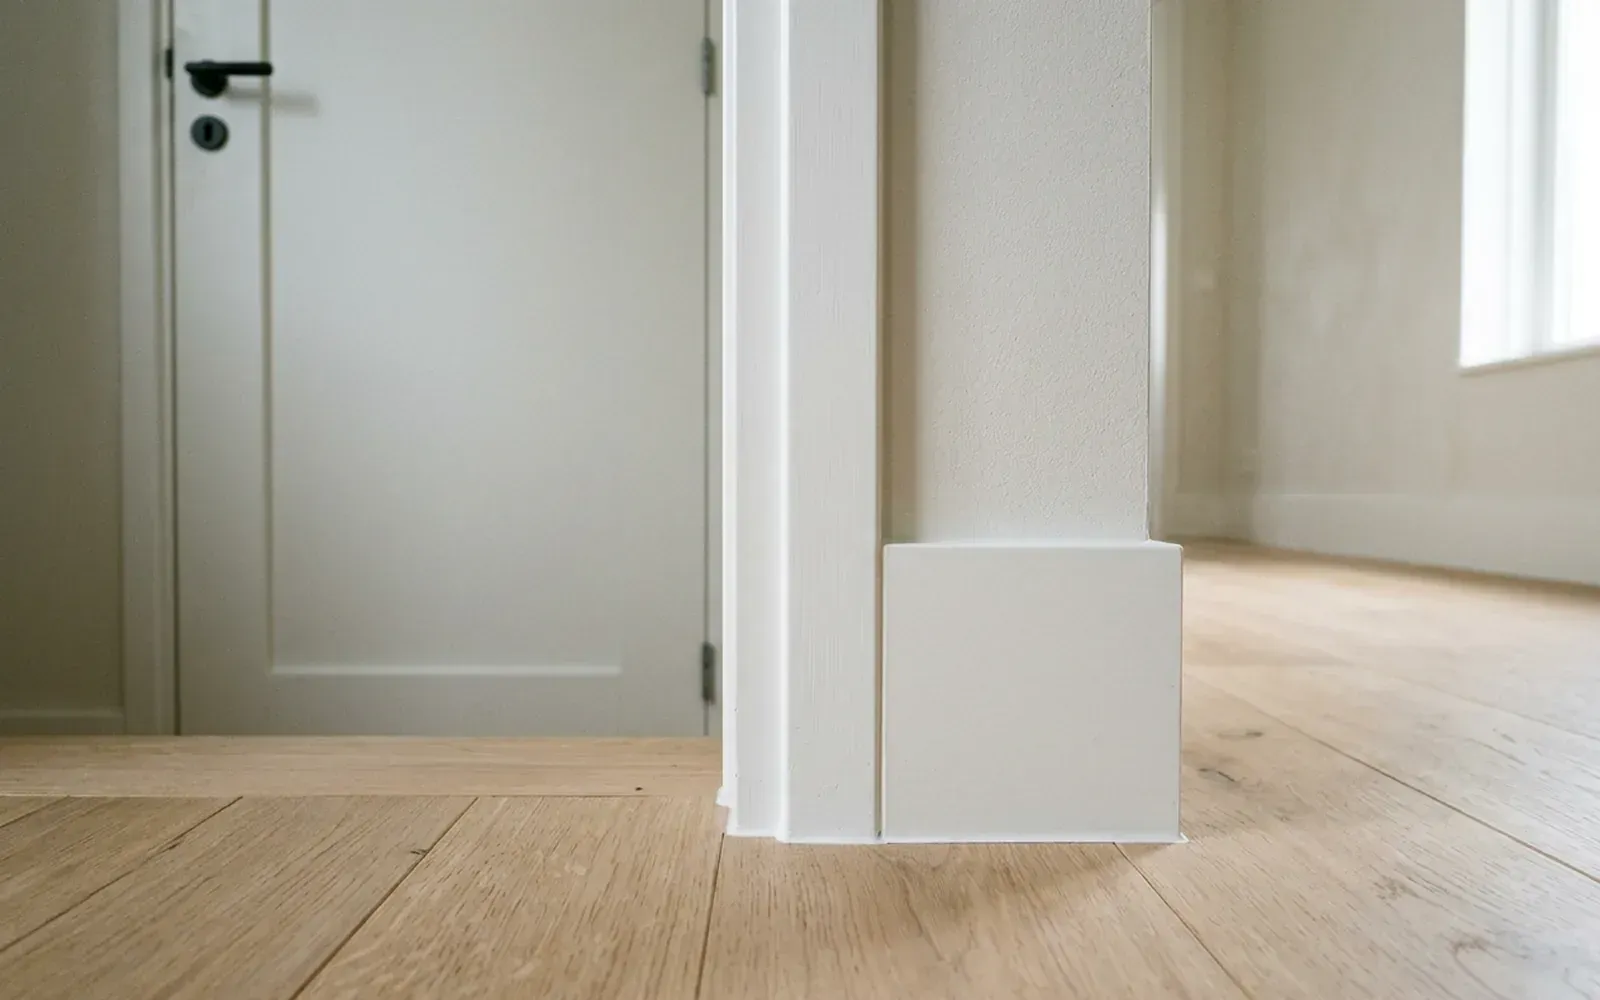
Installation & finishing
Finishing door trim and frames: how to get a crisp doorway
You finish the gap between frame and wall with door trim, a cover strip or neat caulking. We list the options and show how skirting, frame and trim come together neatly.
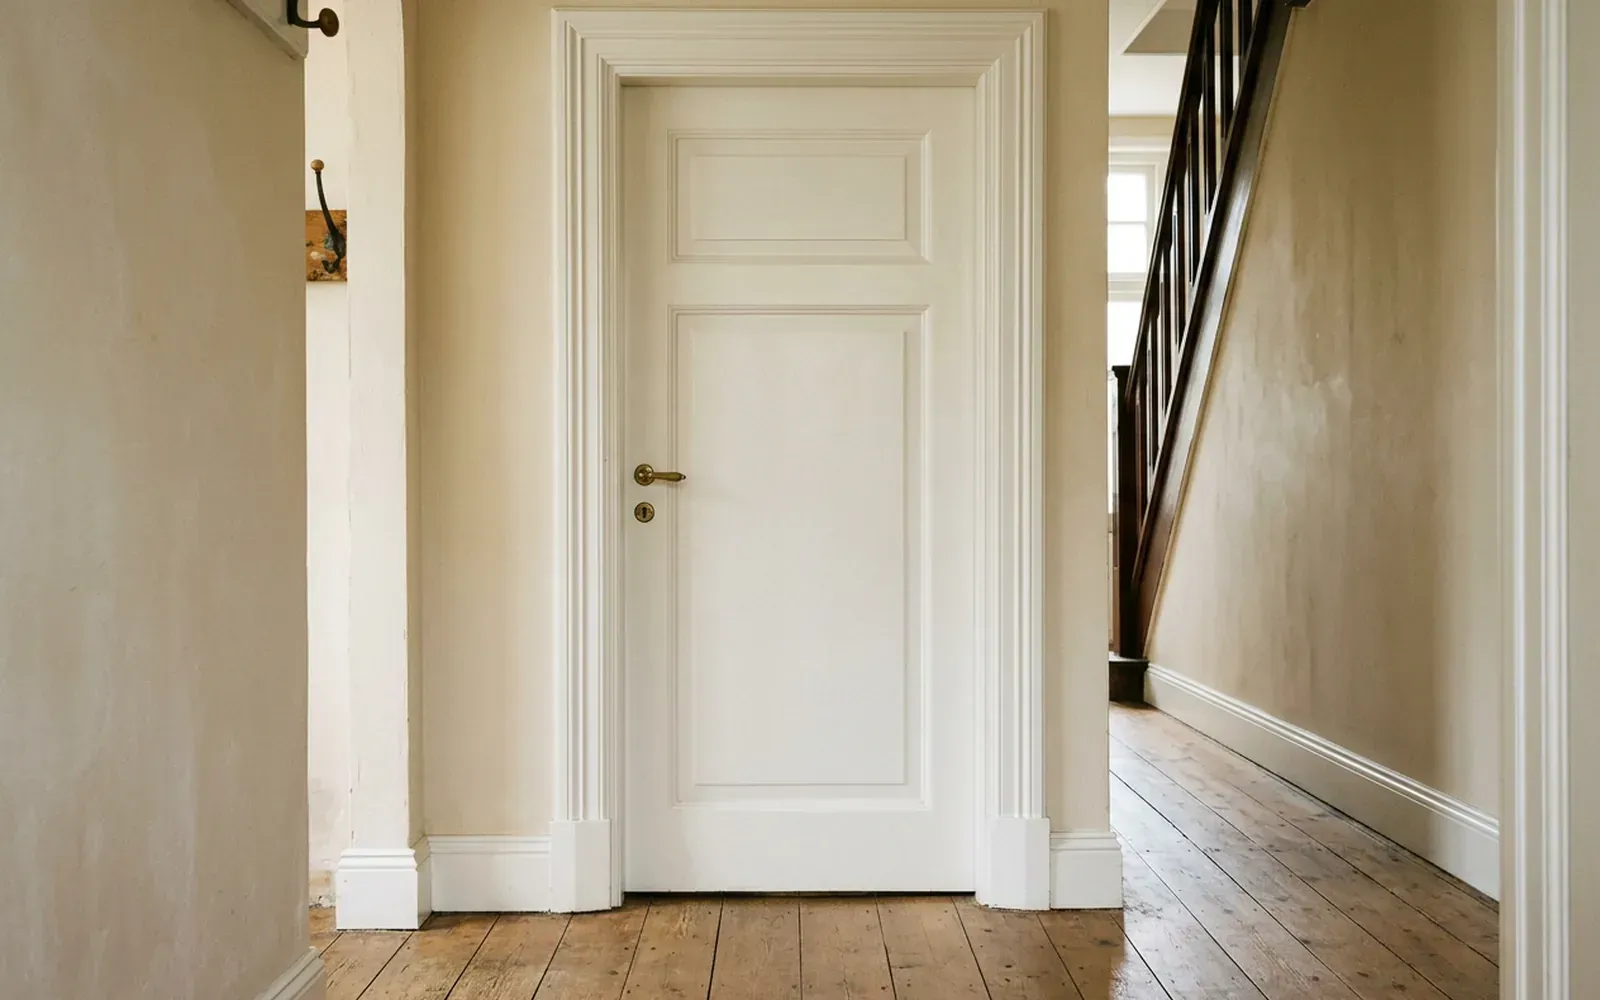
Mouldings & walls
What is an architrave? Meaning, types and fitting
An architrave is the moulding that frames a door or window. It covers the joint between frame and wall and largely determines how a door looks. We explain which types there are and how they are fitted.
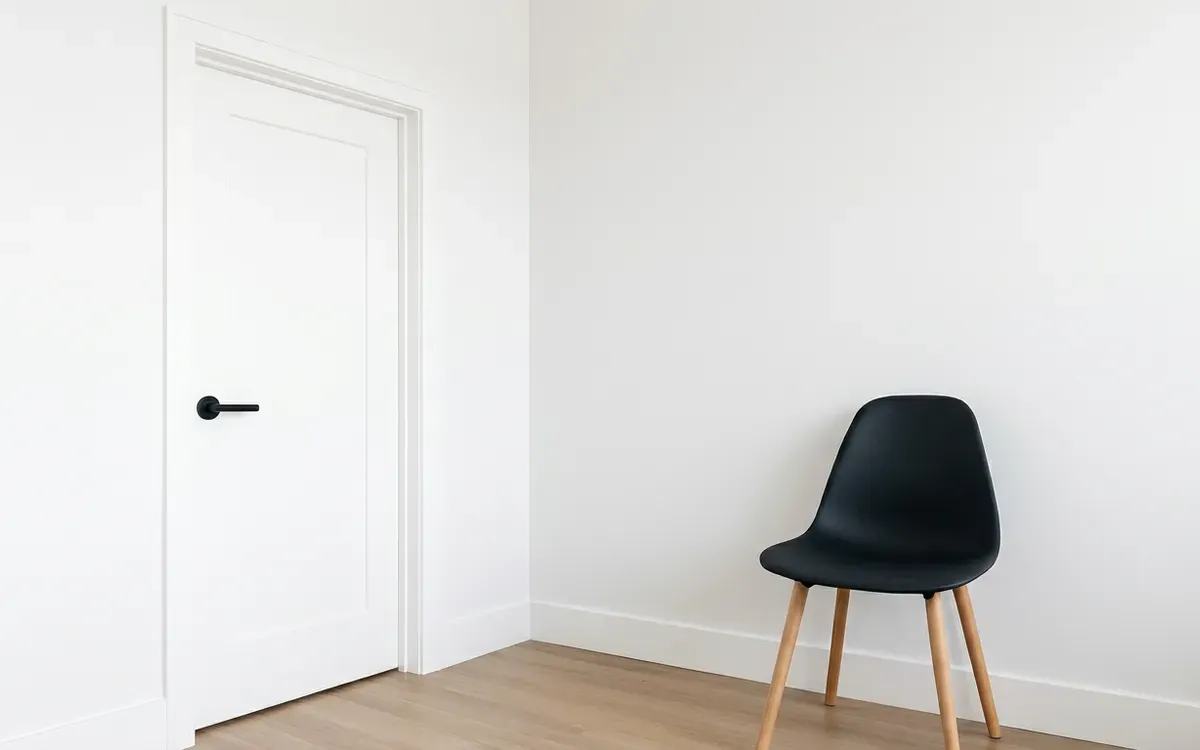
Architrave fitting around doors, frames and openings
An architrave gives a door or opening a neat surround and covers the joint between frame and wall. TipTop Plinten fits made-to-measure architraves.
Skirting board installation? Request a free quote
On-site measurement €75 incl. VAT (credited for orders above a minimum project size)