
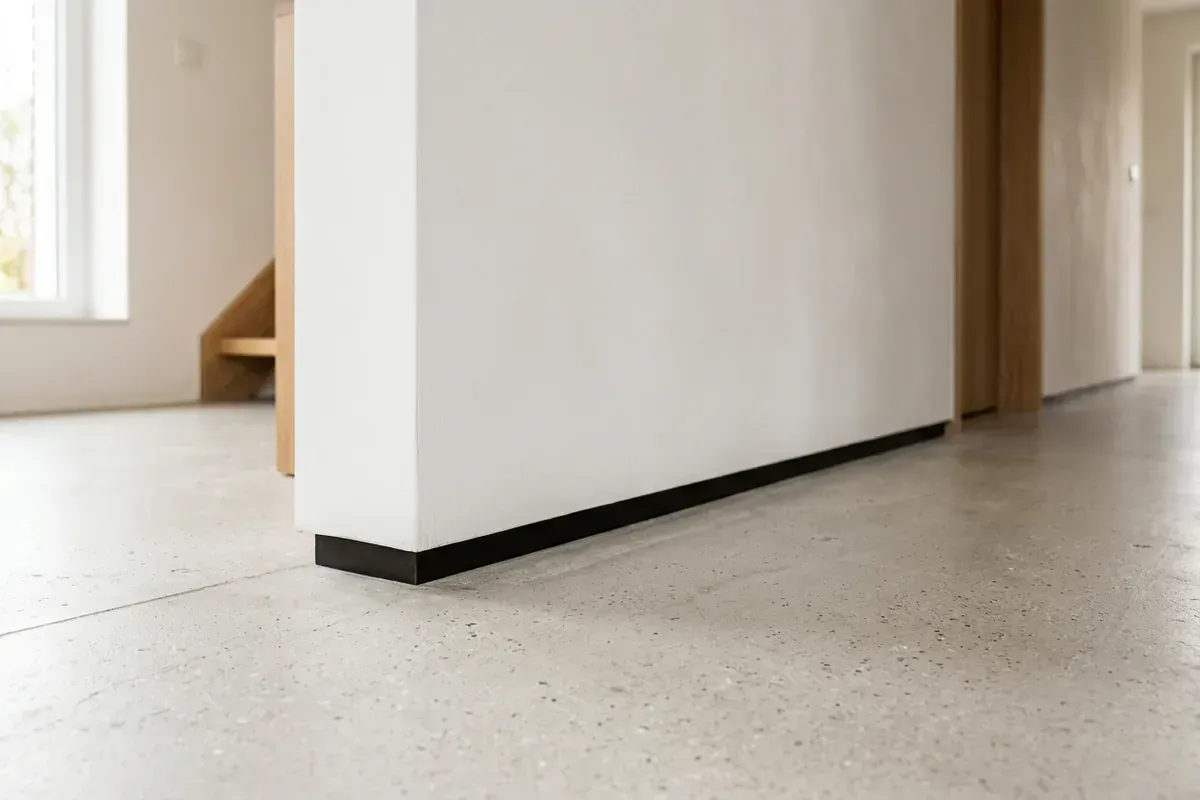
Shadow gap skirting sits flush with the wall or slightly behind it, creating a narrow shadow line between wall and floor. Instead of a skirting board that projects, you see a crisp line of shadow. The wall therefore seems to float slightly above the floor. Shadow gap skirting suits minimalist and modern interiors.
What is shadow gap skirting?
There are two ways to create a shadow effect:
- Recessed profile: a profile, often in aluminium, fitted against the wall at the shell stage. The wall is then plastered or finished up to the profile, so the skirting sits flush with or behind the wall surface.
- Surface-mounted skirting with a shadow gap: skirting fitted against the wall, but with the bottom or top shaped to create a dark line. This can also be done afterwards.
Where is it used?
Shadow gap skirting is mainly found in new builds and major renovations, where the walls have yet to be finished. It is chosen for sleek homes with poured floors, large tiles or light timber floors, and in offices and showrooms where calm architecture is wanted.
What should you look out for?
- Planning: a recessed profile must be fitted before plastering or boarding. That requires coordination with the contractor and plasterer. See also skirting boards in new builds.
- Floor height: the height of the finished floor must be known in advance, or the shadow gap will not line up.
- Straight walls: a shadow line shows every deviation. The profile must be set accurately level and in line.
- Protection: without a projecting skirting board, the bottom of the wall is less protected against knocks from vacuum cleaners or furniture.
- Finishing: with the surface-mounted version, crisp caulking along the top edge gives a calm look.
You can read more about sleek skirting in modern skirting boards and trends.
At TipTop Plinten
TipTop Plinten works with aluminium, MDF and solid wood. For shadow gap skirting, it is best to get involved at the shell stage, as with the new-build home in Boxtel, where the skirting installation was included from the shell stage onwards. Read more about skirting board installation.
Frequently asked questions
A true recessed shadow gap profile cannot simply be added later, because the profile has to be fitted before the plaster or wall finish. Afterwards, you can choose surface-mounted skirting with a set-back bottom edge, which gives a similar shadow effect.
Yes, provided the perimeter gap the floor needs is taken into account. The profile and the floor must be coordinated, so the floor can move without the gap becoming visible.
Related
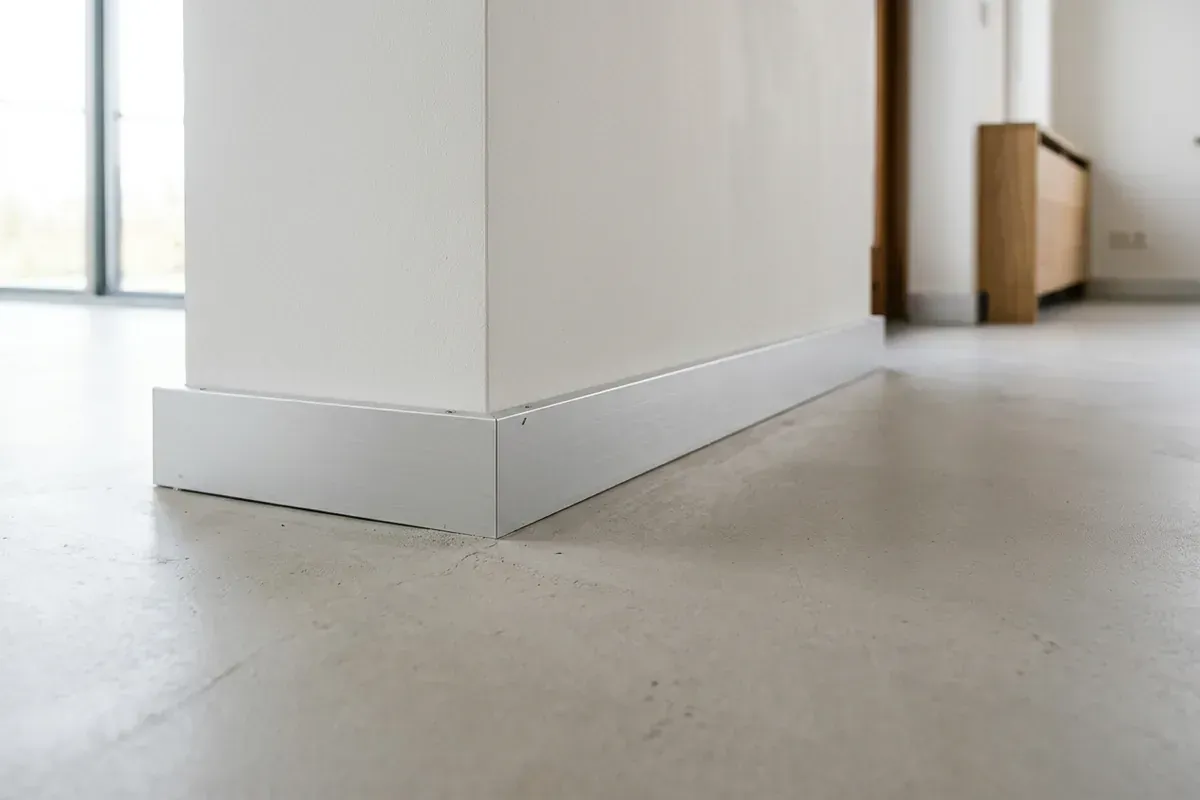
Aluminium skirting
Aluminium skirting is a slim metal profile at the base of the wall. It suits sleek, modern interiors and can be combined with LED lighting.
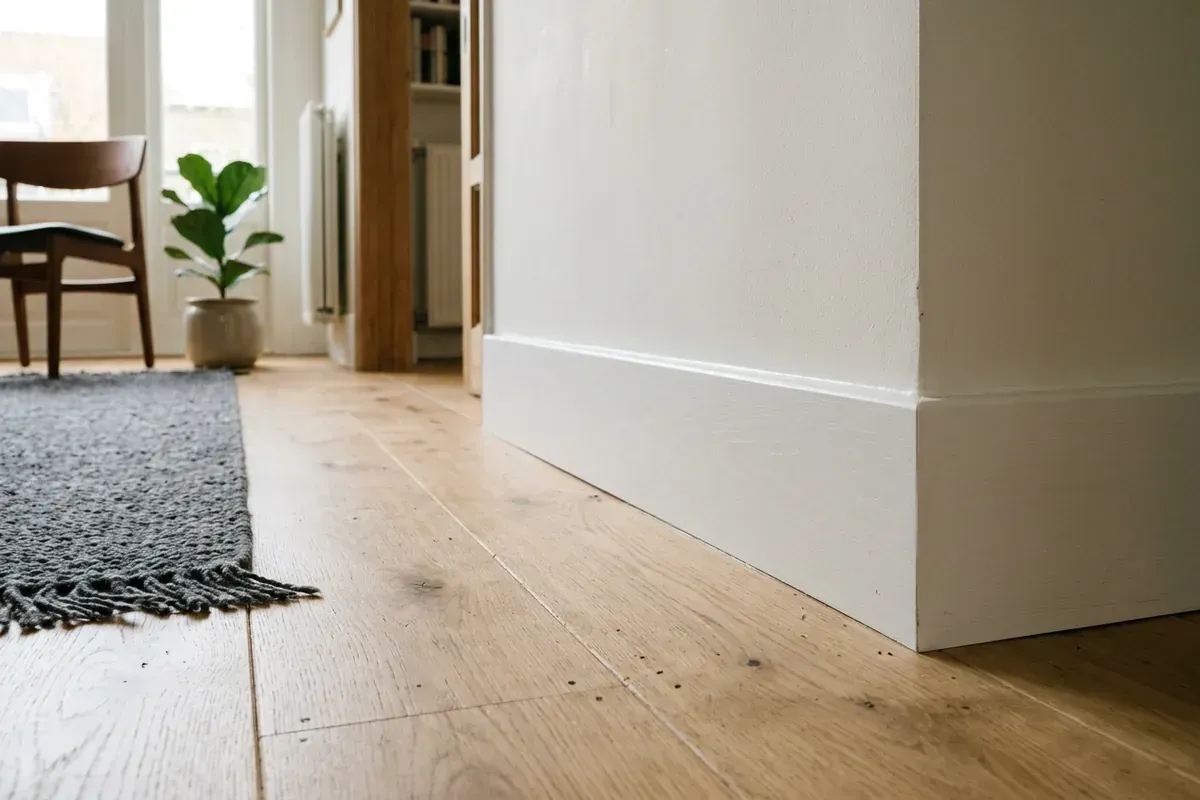
Skirting board
A skirting board is the moulding at the base of the wall that finishes the transition to the floor and protects the wall. Here is how it works and what to look out for.
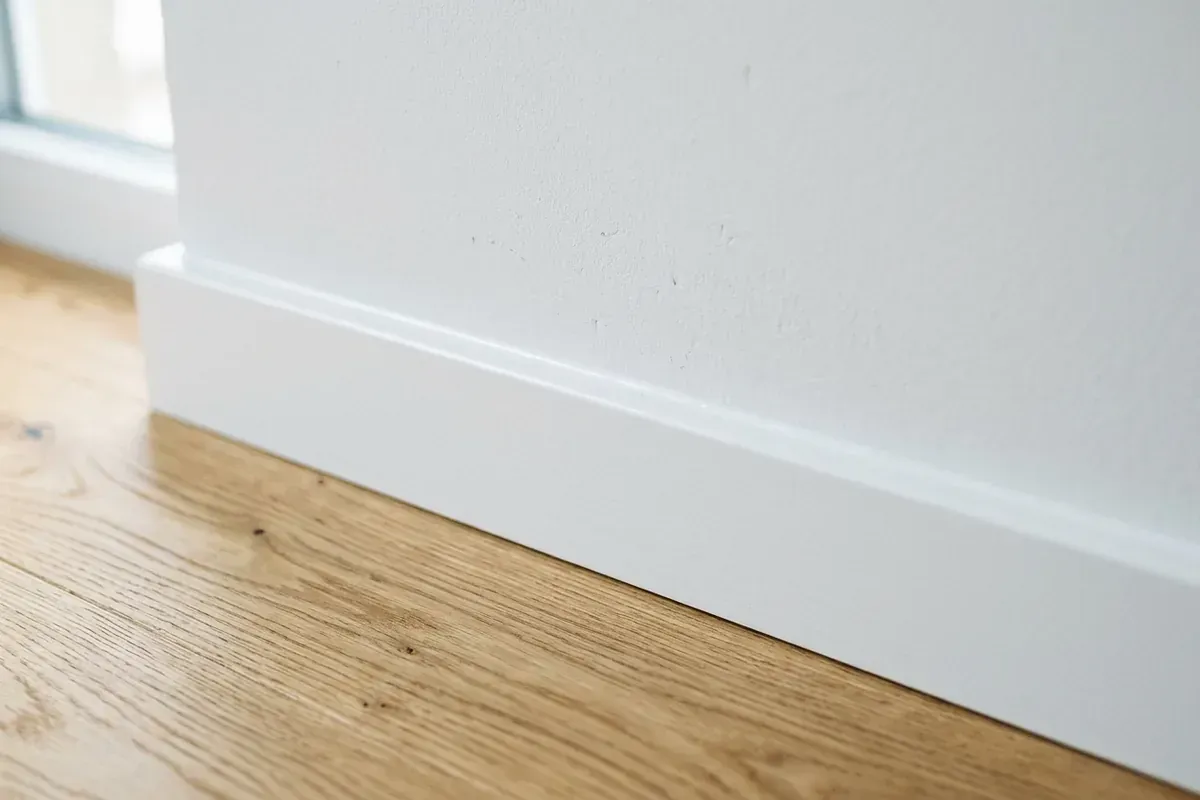
Caulking
Caulking means sealing joints with a flexible sealant. With skirting boards and mouldings, it makes the transition to the wall crisp and seamless.
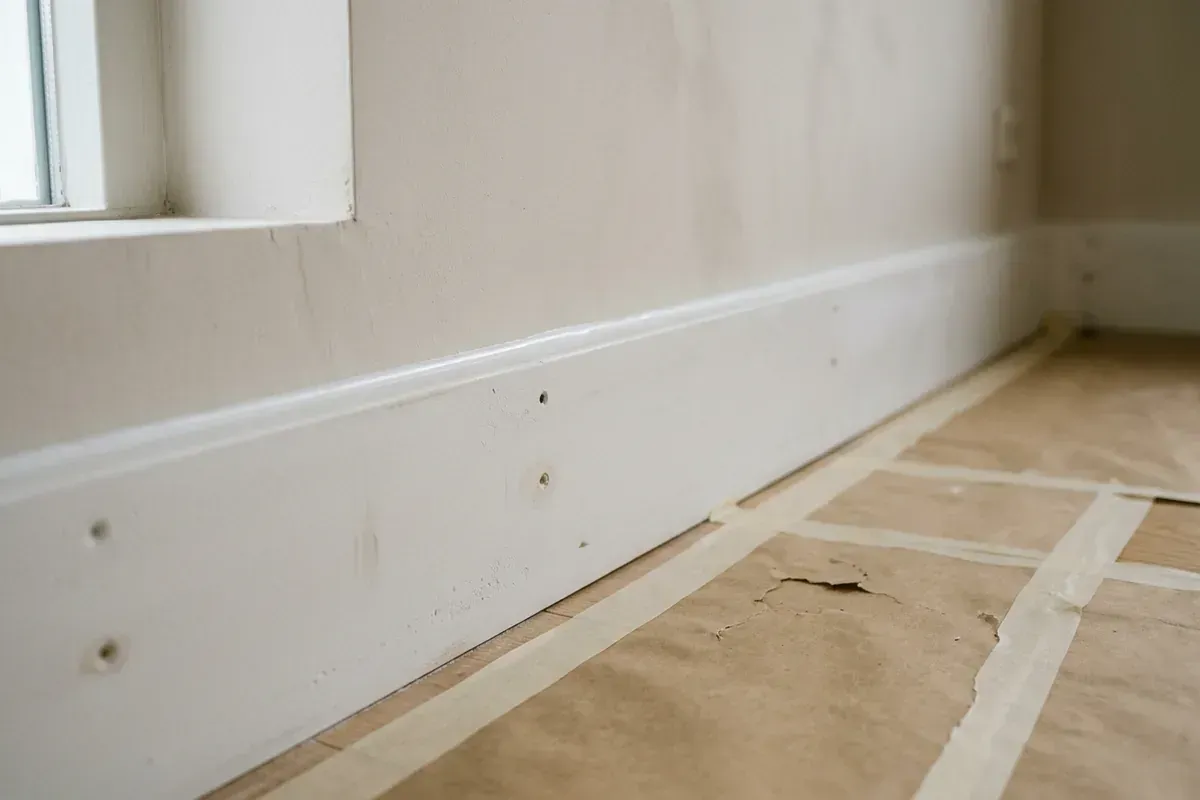
Paint-ready
Paint-ready means skirting boards and mouldings have been fitted, filled and caulked, so only the final coat of paint still needs to be applied.
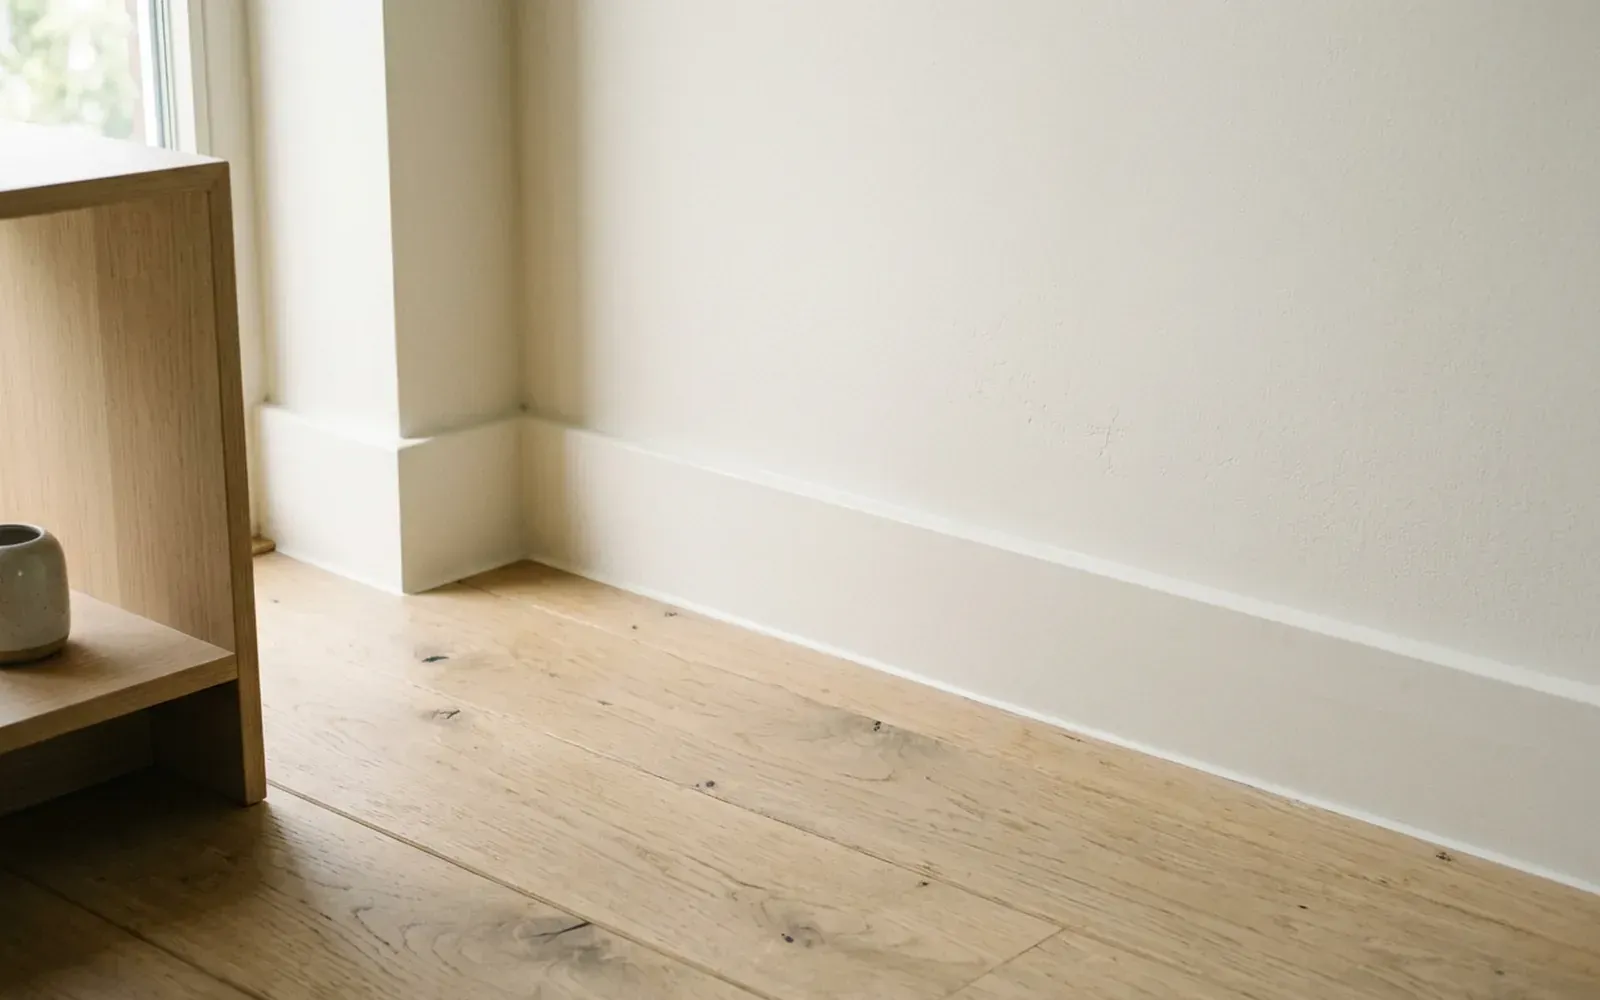
Choosing skirting
Modern skirting boards: the styles that suit a sleek interior today
Modern skirting boards are all about calm and clean lines. From shadow gap skirting to tall skirting in the wall colour or an aluminium profile: these are the styles that suit a contemporary interior.
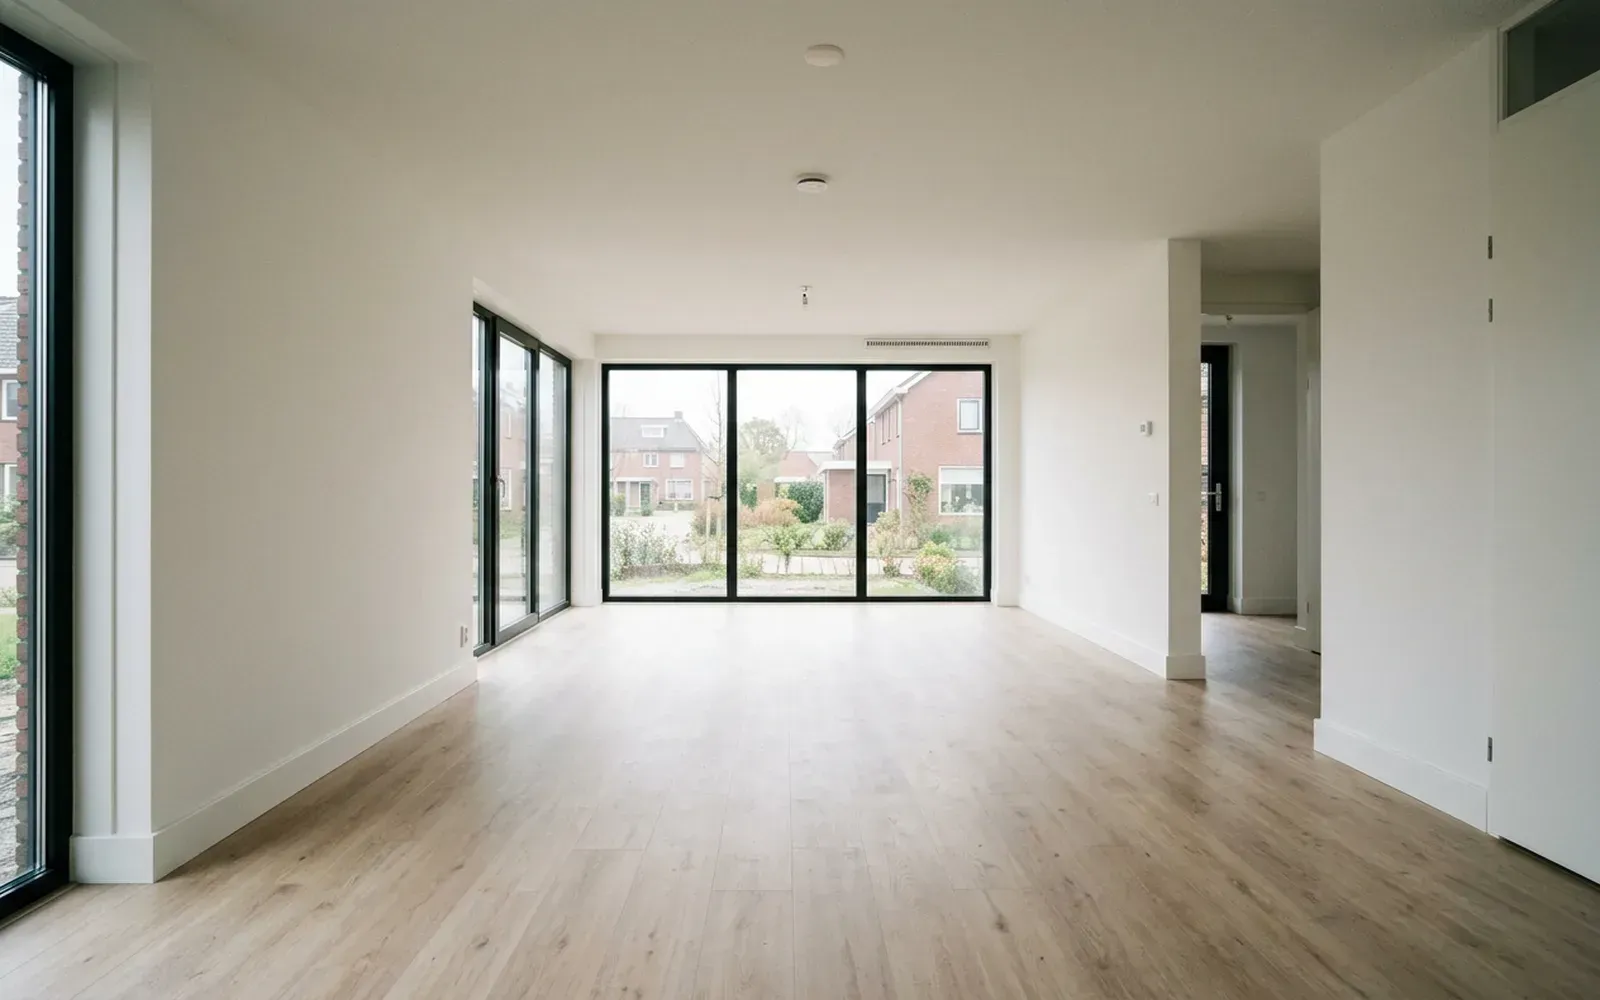
Floors & skirting
Skirting boards in a new build: when to fit them and what to look out for
In a new build, the skirting goes in after the floor and the wall finish. Here is how to plan the order and choose skirting that suits a new home.
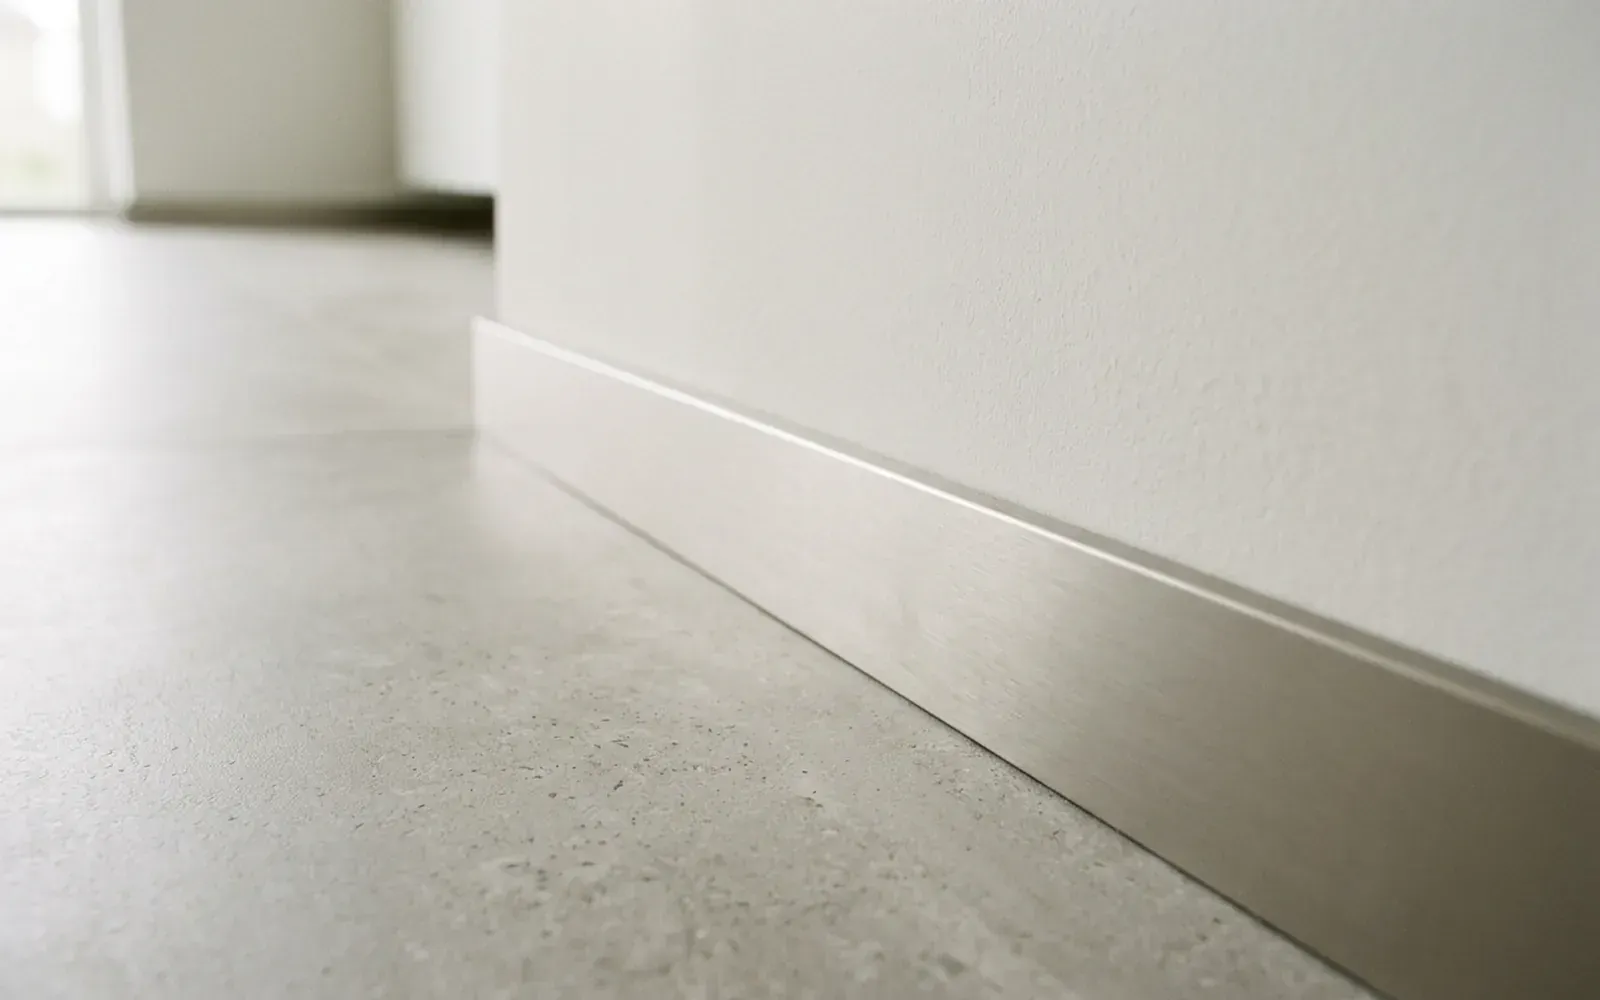
Choosing skirting
Aluminium skirting boards: sleek, modern and when they fit
Aluminium skirting boards suit sleek, modern interiors and commercial spaces. Here is how to choose between surface-mounted and recessed, and what it asks of your walls.
Skirting board installation by a specialist skirting fitter
TipTop Plinten fits skirting boards in MDF, solid wood and aluminium, finished in any RAL colour and neatly matched to any floor, even with uneven walls.
Skirting board installation? Request a free quote
On-site measurement €75 incl. VAT (credited for orders above a minimum project size)