

A site survey means measuring and assessing the situation on site before skirting boards, mouldings or panels are fitted. It looks at the number of linear metres, the corners, the condition and flatness of the walls, the type of floor and the junctions with frames and doors. This allows the quote to be drawn up accurately and the right materials to be ordered.
What is a site survey?
During a site survey, the following are recorded, among other things:
- The number of linear metres per room.
- The number and type of corners, such as internal and external corners and out-of-square angles.
- The flatness and substrate of the walls: plaster, plasterboard, concrete or old brickwork.
- The type of floor and whether it is floating or bonded.
- Junctions with frames, architraves, stairs, pipes and wall sockets.
There is also room for personal advice on material, height and colour.
Where is it used?
A site survey is particularly valuable for:
- Older and historic homes with uneven or irregular walls.
- Rooms with lots of boxings, alcoves and unusual angles.
- Projects with several elements, such as skirting boards, architraves and wall panels at the same time.
- Doubts about the right material, height or finish.
What should you look out for?
- Floor already laid? Skirting boards are usually fitted after the floor has been laid. Let us know whether the floor is already down or still to come.
- Photos in advance: photos of the rooms help to get a picture beforehand.
- Clear wishes: think about style, colour and material in advance, or ask for advice.
- Access: make sure the walls where the skirting is going are accessible.
You can read how the whole process works in skirting board installation: the process.
At TipTop Plinten
TipTop Plinten offers a professional on-site measurement for €75 incl. VAT, including personal advice. This amount is deducted as a discount on jobs above a minimum project size. A quote without a site survey is free and without obligation. Read more about skirting board installation or get in touch.
Frequently asked questions
An on-site measurement costs €75 incl. VAT. This amount is deducted as a discount on jobs above a minimum project size. Requesting a quote without a site survey is free and without obligation.
No. In a straightforward situation, a quote based on photos and an estimate of the metres is often perfectly possible. A site survey is especially useful with uneven walls, lots of corners, an old building or if you are unsure about material and height.
Related
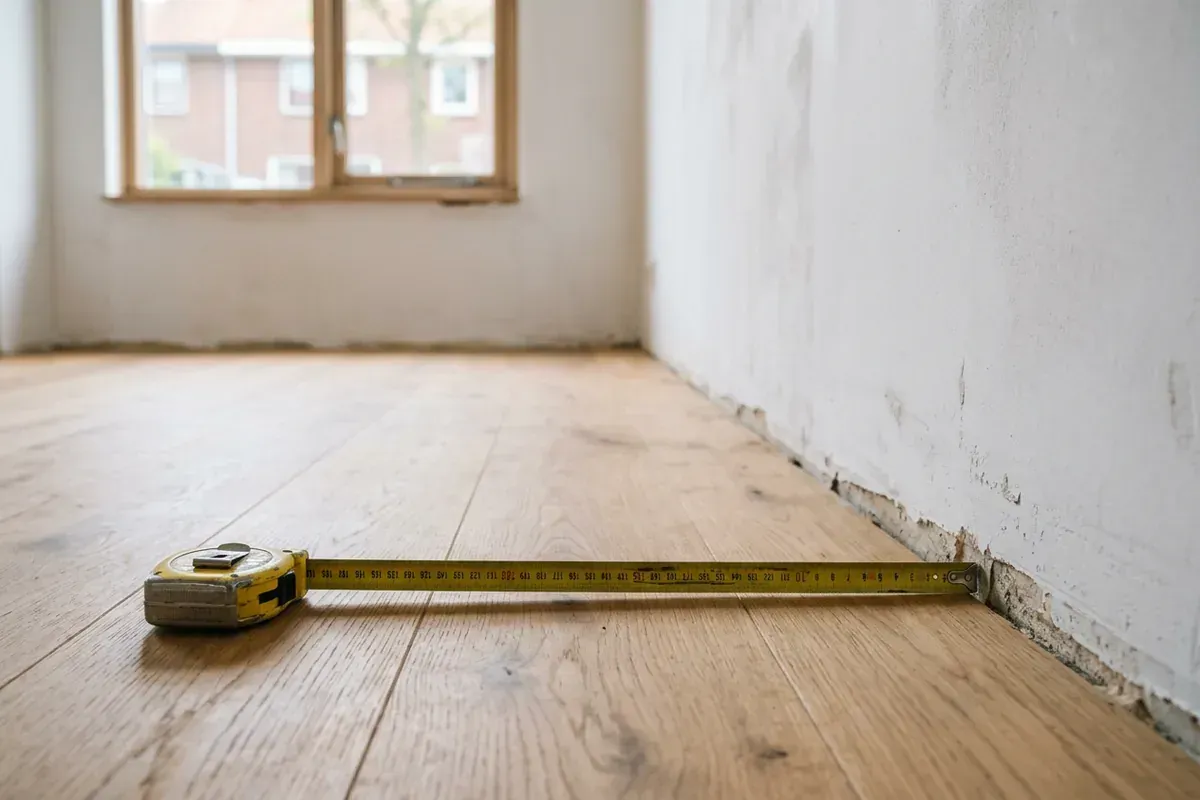
Linear metre
A linear metre is a metre measured along the length, regardless of width or height. Skirting boards and mouldings are measured and ordered this way.
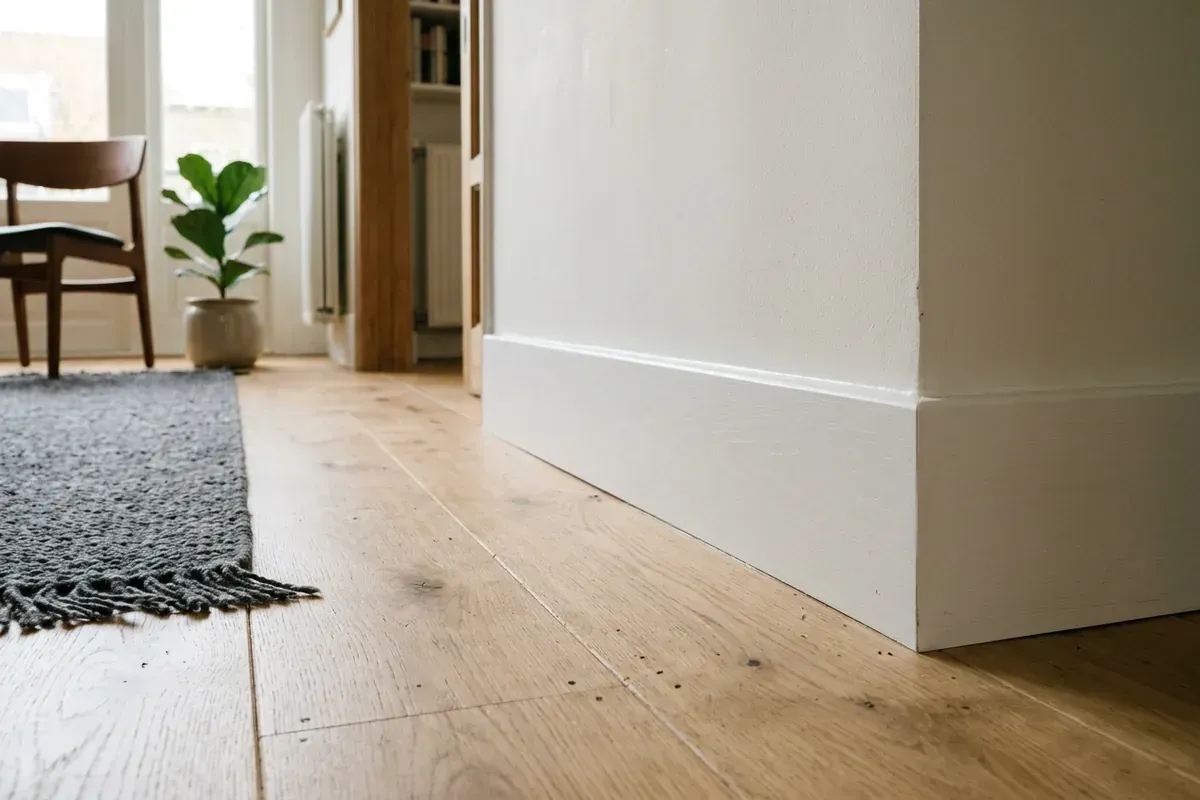
Skirting board
A skirting board is the moulding at the base of the wall that finishes the transition to the floor and protects the wall. Here is how it works and what to look out for.
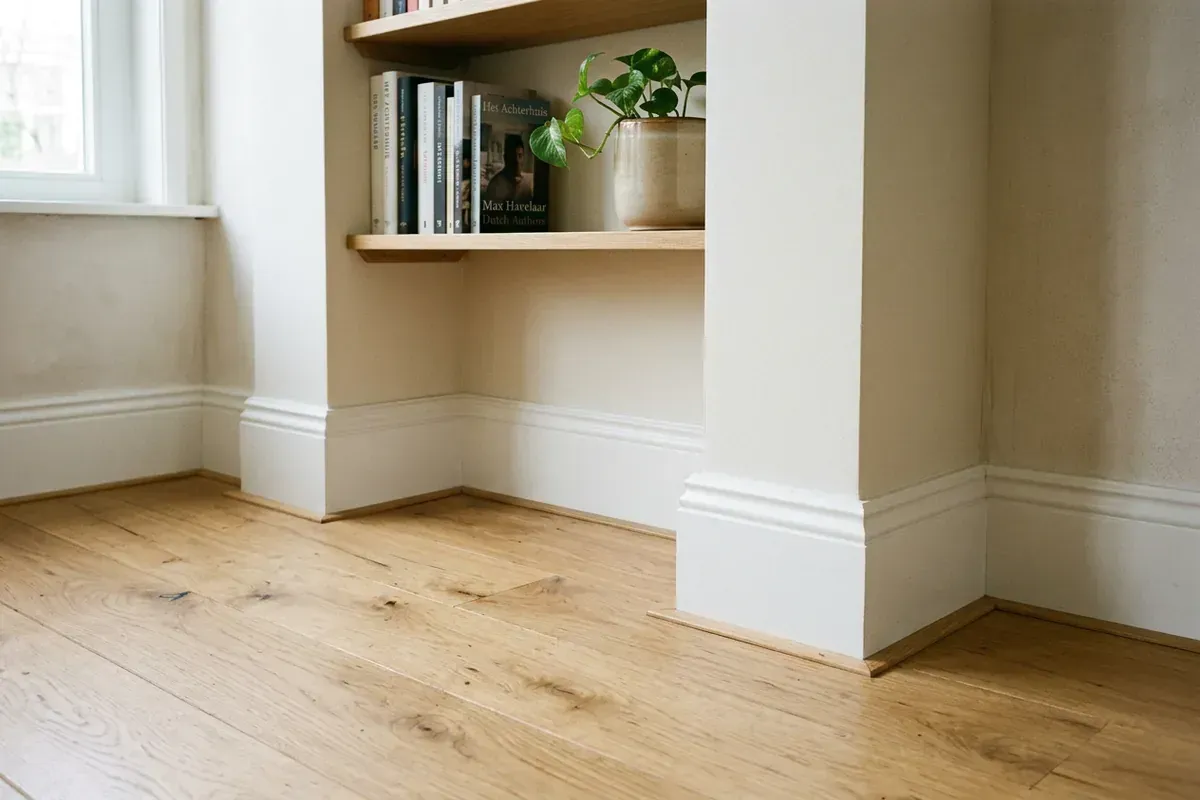
Internal & external corner
An internal corner points away from you, an external corner points towards you. With skirting boards, each type of corner needs its own cutting direction and approach.
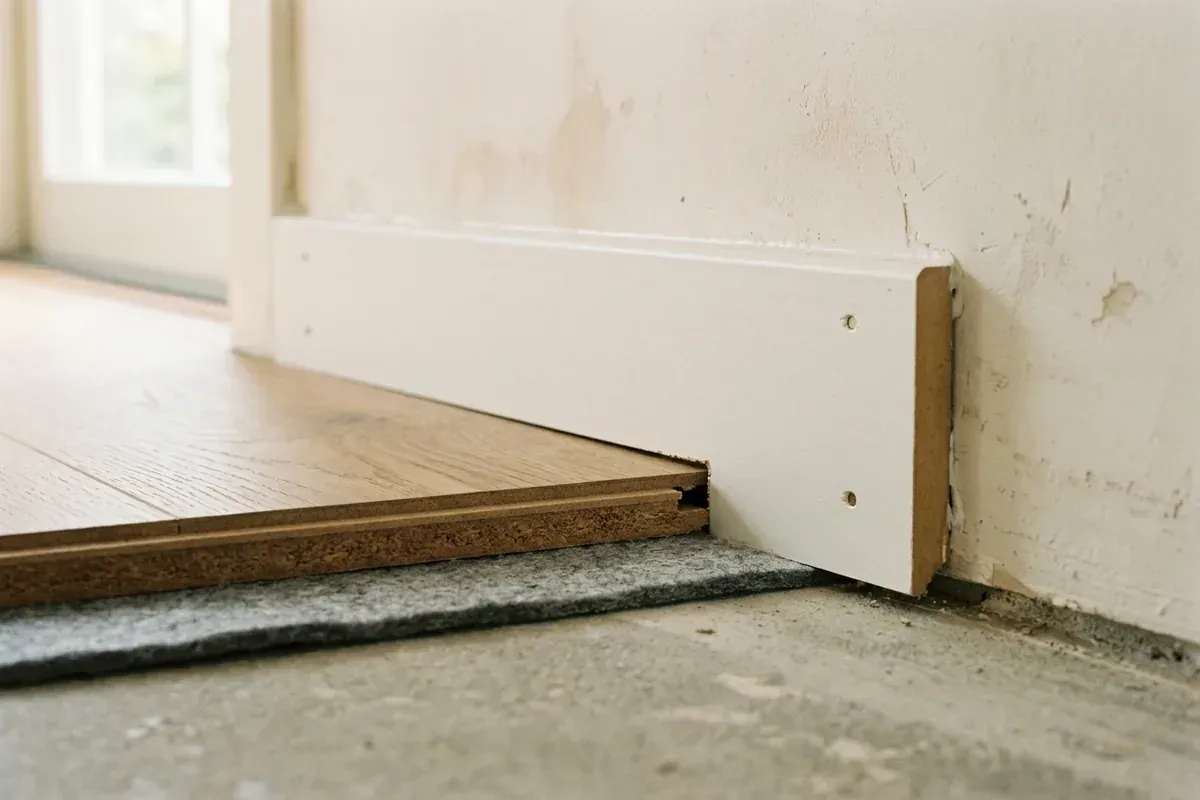
Expansion gap
An expansion gap is an open space along the edge of a floor, so it can expand and contract. The skirting board covers the gap without fixing it.
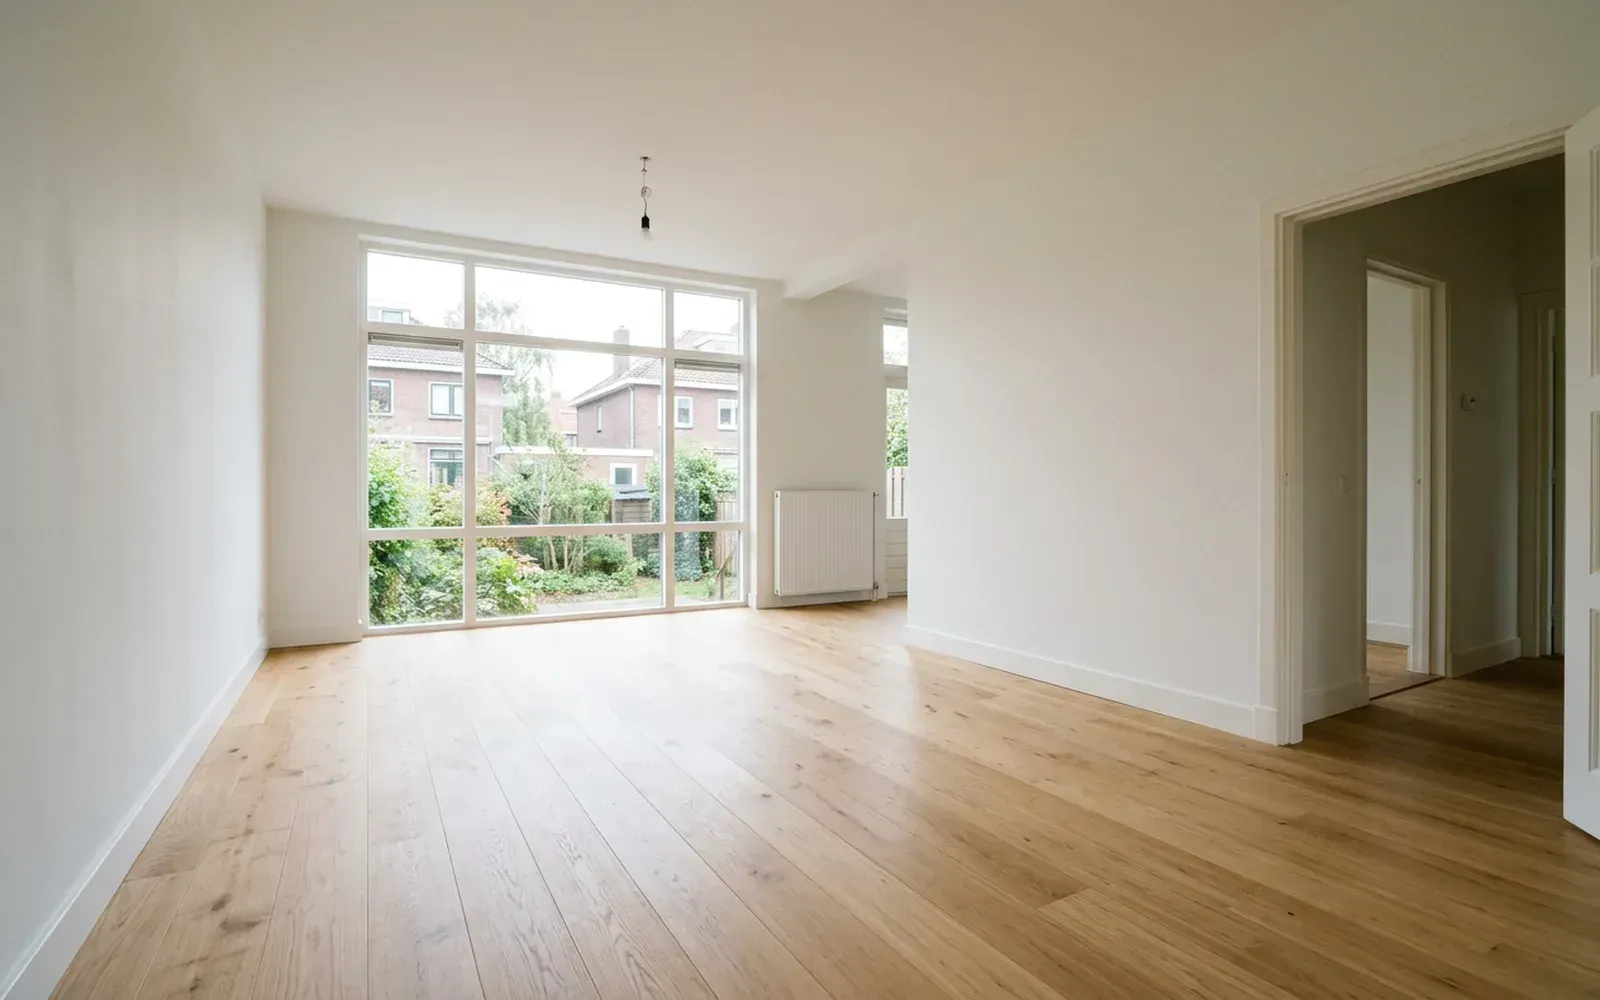
Costs & process
Having skirting boards fitted: how it works from enquiry to finish
From the first message to the final caulk line: this is how having skirting boards fitted by TipTop Plinten works, and what you can arrange yourself beforehand.
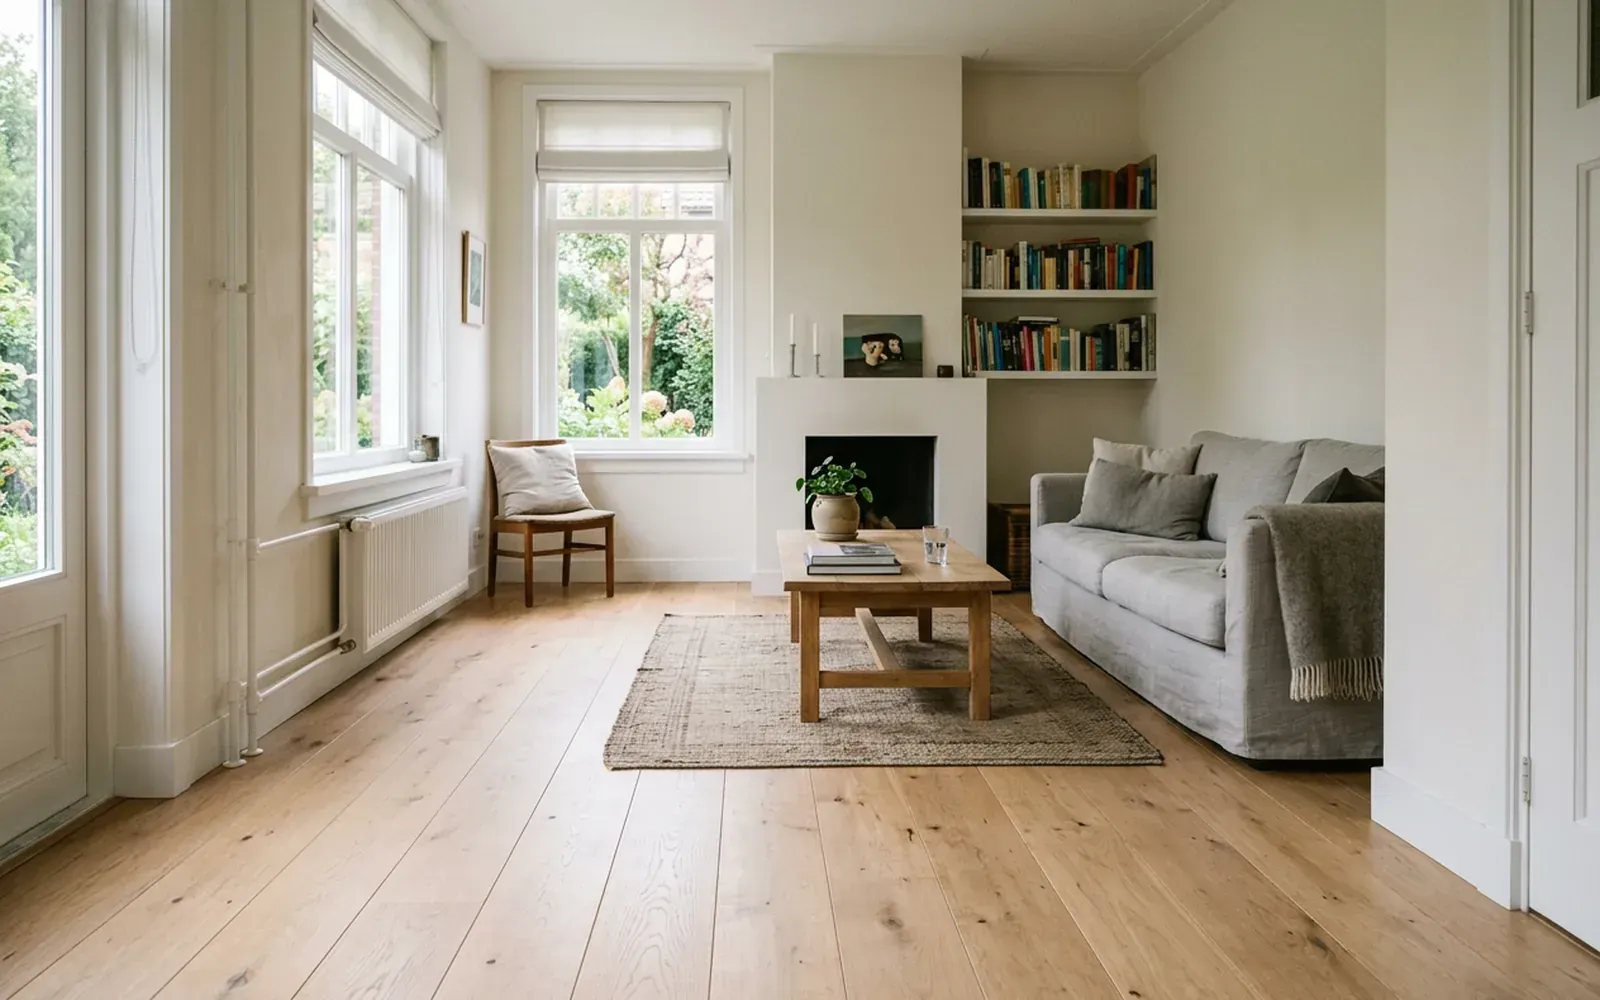
Costs & process
Skirting board installation cost: what does the price depend on?
The cost of having skirting boards fitted depends on metres, corners, material, height, wall surface and finish. Here is how to get a quote that is accurate.
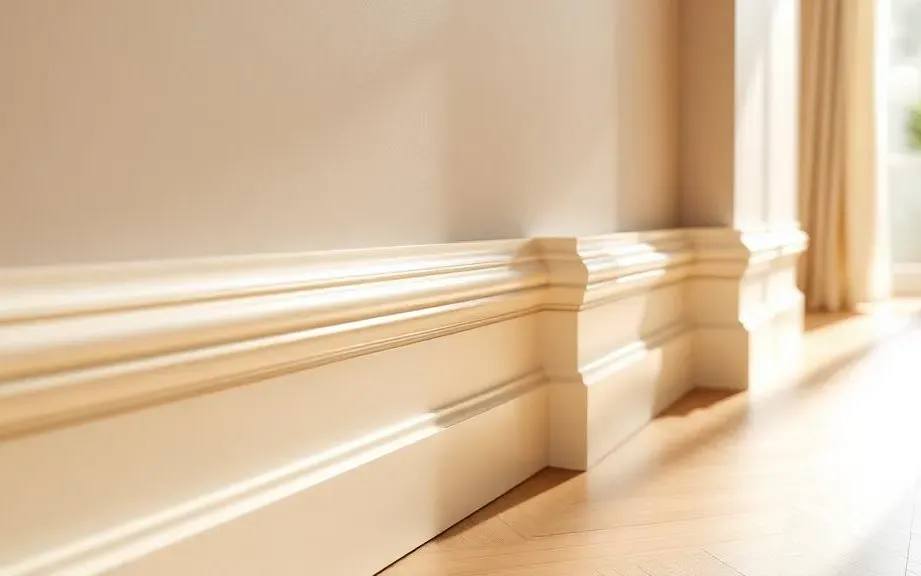
Skirting board installation by a specialist skirting fitter
TipTop Plinten fits skirting boards in MDF, solid wood and aluminium, finished in any RAL colour and neatly matched to any floor, even with uneven walls.
Skirting board installation? Request a free quote
On-site measurement €75 incl. VAT (credited for orders above a minimum project size)