
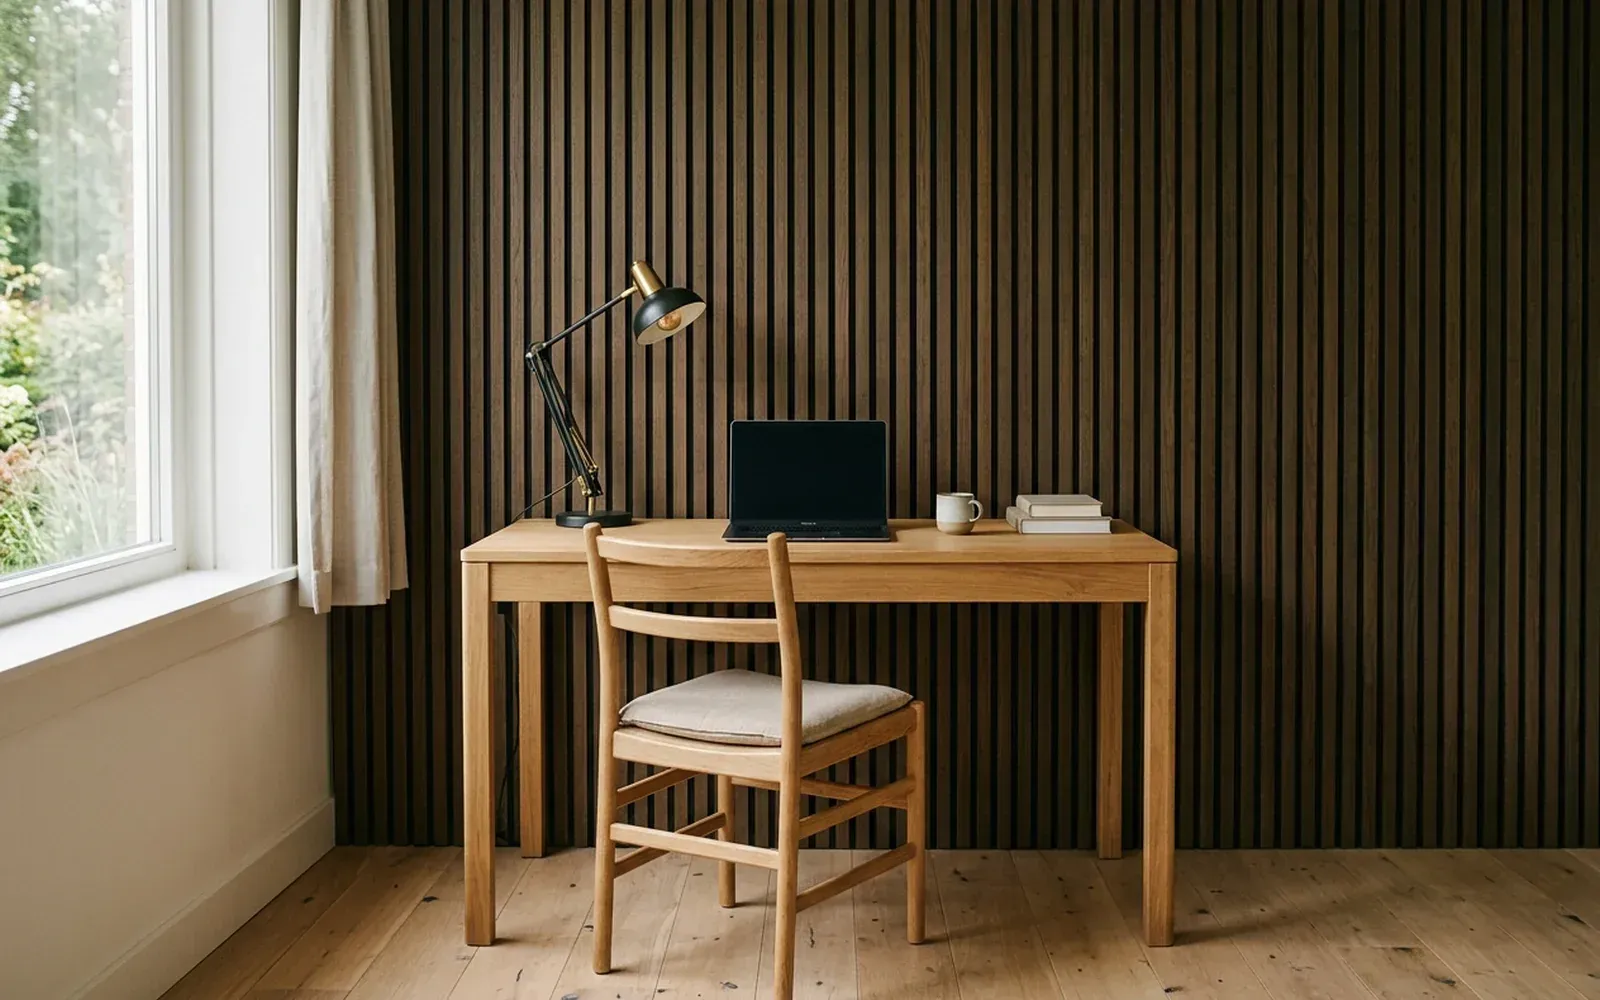
Acoustic wall panels in the office or the home office reduce echo in the room, so phone calls, video meetings and discussions sound noticeably calmer. In a room with hard walls, a smooth floor and lots of glass, a microphone picks up not only your voice but also its reflection. Panels absorb part of that sound. They are most effective on large, clear walls behind or beside the desk and on walls opposite glass or other hard surfaces. They improve the acoustics within the room, but do not stop sound travelling between rooms.
Why does a workspace sound hollow?
A home office is often in a small spare room or a loft, with bare walls and a hard floor. An office or meeting room often has glass walls, a suspended ceiling, a smooth floor and few soft materials. In both cases, sound bounces back and forth. You notice it as:
- a hollow sound during video calls;
- colleagues asking whether you are "in a bathroom";
- fatigue after a day of meetings in an echoing room;
- conversations running into each other in an open-plan office.
An acoustic panel absorbs part of that sound. How that works is explained in detail in acoustic wall panels: what do they deliver?.
Acoustic panels in the home office
Where do they deliver the most?
- Behind the desk or in your frame: the wall behind you is visible in video calls and is also a large reflecting surface. A slatted wall makes the picture calmer and dampens the reflection.
- Opposite the desk: the wall you speak towards bounces your voice straight back to the microphone.
- Between two bare walls facing each other: a fluttering echo soon develops there.
Combine with the furnishings
A rug, curtains, a well-stocked bookcase and an upholstered chair all help. Panels work best as part of the whole, not as the only measure.
Loft or sloping roof
In a loft with sloping walls, there is often less free, straight wall. Panels can then go on the knee walls or on the gable wall. If you also want to do something with the sloping roof surface, discuss what is possible beforehand; that requires a different fixing. You can read more about choosing between wall and ceiling in acoustic panels on the wall or ceiling.
Acoustic wall panels in the office
Meeting rooms
In a meeting room there is a lot of talking, often by several people at once and with remote participants. Echo makes that tiring and unclear. Panels on one or more walls around the table, especially opposite glass or another hard wall, make the room calmer.
Open-plan offices and hot desks
In an open-plan office, it is not just about echo but also about how far sound carries. Wall panels help with this, especially in combination with other measures such as acoustic ceilings, partition elements and soft flooring. In large offices the ceiling is often decisive; for an overall approach, an acoustic consultant is recommended.
Reception and representative spaces
A slatted wall at reception or in a consultation room gives a warm, well-kept look and dampens the sound at the same time. Panels can be matched in colour and wood species to the interior's house style.
What should you look out for when fitting?
Sockets, data points and switches
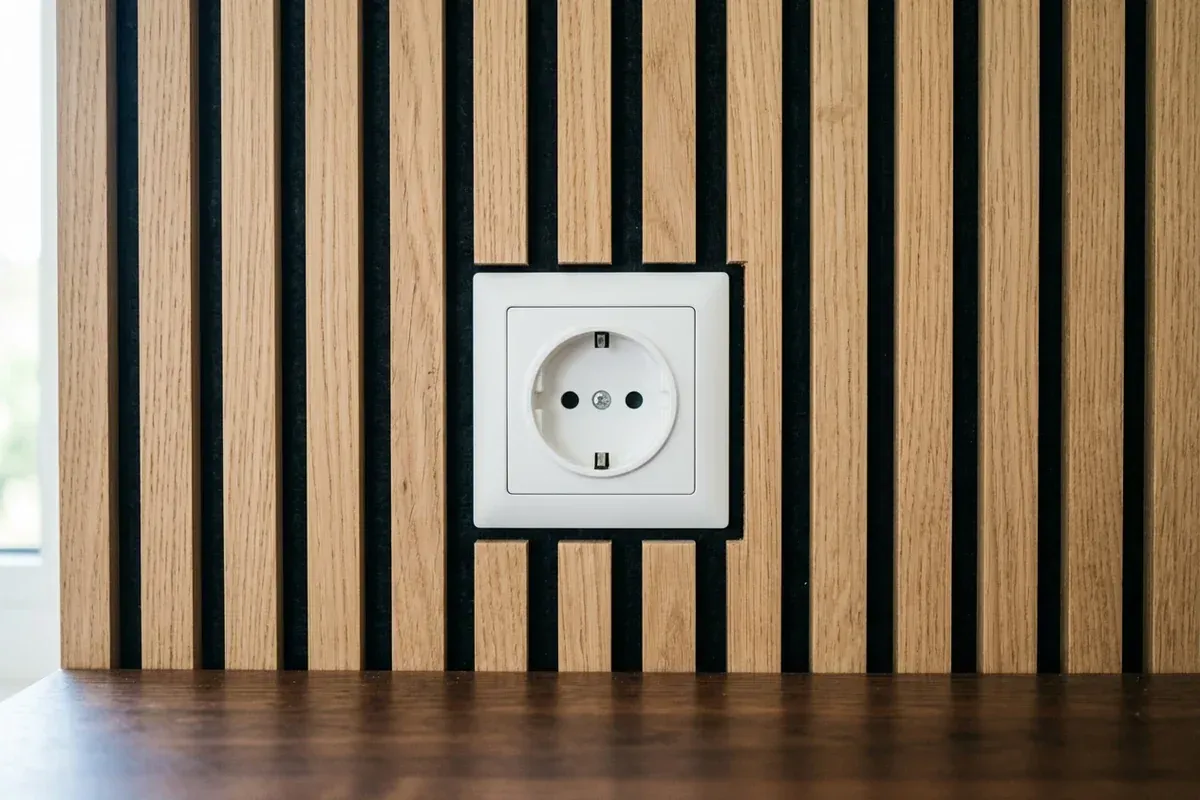
A workspace has lots of connections: sockets, network points, a wall-mounted monitor. Cut-outs have to be made precisely and in line with the slat layout. If points need to be moved or brought forward because the panel adds thickness, have a qualified electrician do that beforehand.
Hiding cables neatly
Cables from the desk to the wall socket soon look untidy. Plan in advance where they will run. A cable skirting can hide low-voltage cables along the wall; more on this in skirting boards with a cable channel.
Layout and edges
Slats have to fit symmetrically on the wall, with equal margins on both sides. At the top, the panel meets the ceiling or ends at a fixed height. At the bottom, it can come down to the floor or sit on a skirting board.
Surface
The wall must be flat, dry and sound. Panels are usually screwed, sometimes supplemented with adhesive. In commercial buildings with system partitions, it has to be checked beforehand where fixing is possible.
Scheduling in commercial premises
With commercial projects, scheduling, access and minimising disruption are agreed in advance. How long the work takes depends on the number of square metres, the cut-outs and the surface; you will hear this with the quote.
Choosing a design for a working environment
In a workspace, practical points matter alongside acoustics:
- Colour and a calm background: a dark slatted wall behind the desk gives a calm, professional picture in video calls.
- Keeping it clean: slats collect some dust in the grooves; a soft brush or vacuum attachment keeps this under control.
- Impact resistance: in busy office corridors and where chairs roll against the wall, a sturdy edge or skirting board at the bottom is sensible.
- Matching the house style: wood species and felt colour can be matched to the furniture and the floor.
What you can expect
| Yes | No |
|---|---|
| Less echo and a calmer sound | A completely silent room |
| Clearer speech during calls and meetings | Privacy between rooms |
| A warm, well-kept wall | Insulation against noise from outside or from neighbours |
How much effect you notice depends on the size of the room, the materials and the number of square metres of panelling. For a calculation or measurement, bring in an acoustic consultant.
An example from practice
In a house in Apeldoorn, TipTop Plinten fitted acoustic wall panels for sound damping and a modern look. In commercial settings, TipTop Plinten works for hotels among others, as with the wall panels in a hotel in Maastricht.
Having acoustic wall panels fitted?
TipTop Plinten fits wall panels and wall mouldings, including acoustic panels, for homeowners and businesses throughout the Netherlands. Send photos of the workspace or meeting room, the dimensions and a description of the problem you are experiencing via the contact page. The quote is free and without obligation, and we can communicate in English, Dutch, German, Turkish, Persian or Arabic. An on-site measurement is optionally available for €75 incl. VAT; this amount is credited as a discount on jobs above a minimum project size.
Frequently asked questions
Yes, often noticeably. Less echo in the room means the microphone picks up less reflected sound. Your voice therefore sounds clearer and less hollow to the other person. A panel behind or beside the desk and opposite hard surfaces helps the most.
Often on one or more walls around the meeting table, and in particular on walls that face each other or face glass. The exact amount and position depend on the size of the room and how it is used; an acoustic consultant can calculate this.
Not really. Panels reduce echo within a room, but hardly stop sound travelling between rooms. Speech privacy between rooms requires insulation measures, such as a well-sealed partition wall and door.
This is agreed project by project. Scheduling, access and limiting dust and noise are discussed with the client beforehand, so the work causes as little disruption as possible.
Related articles
Mouldings & walls
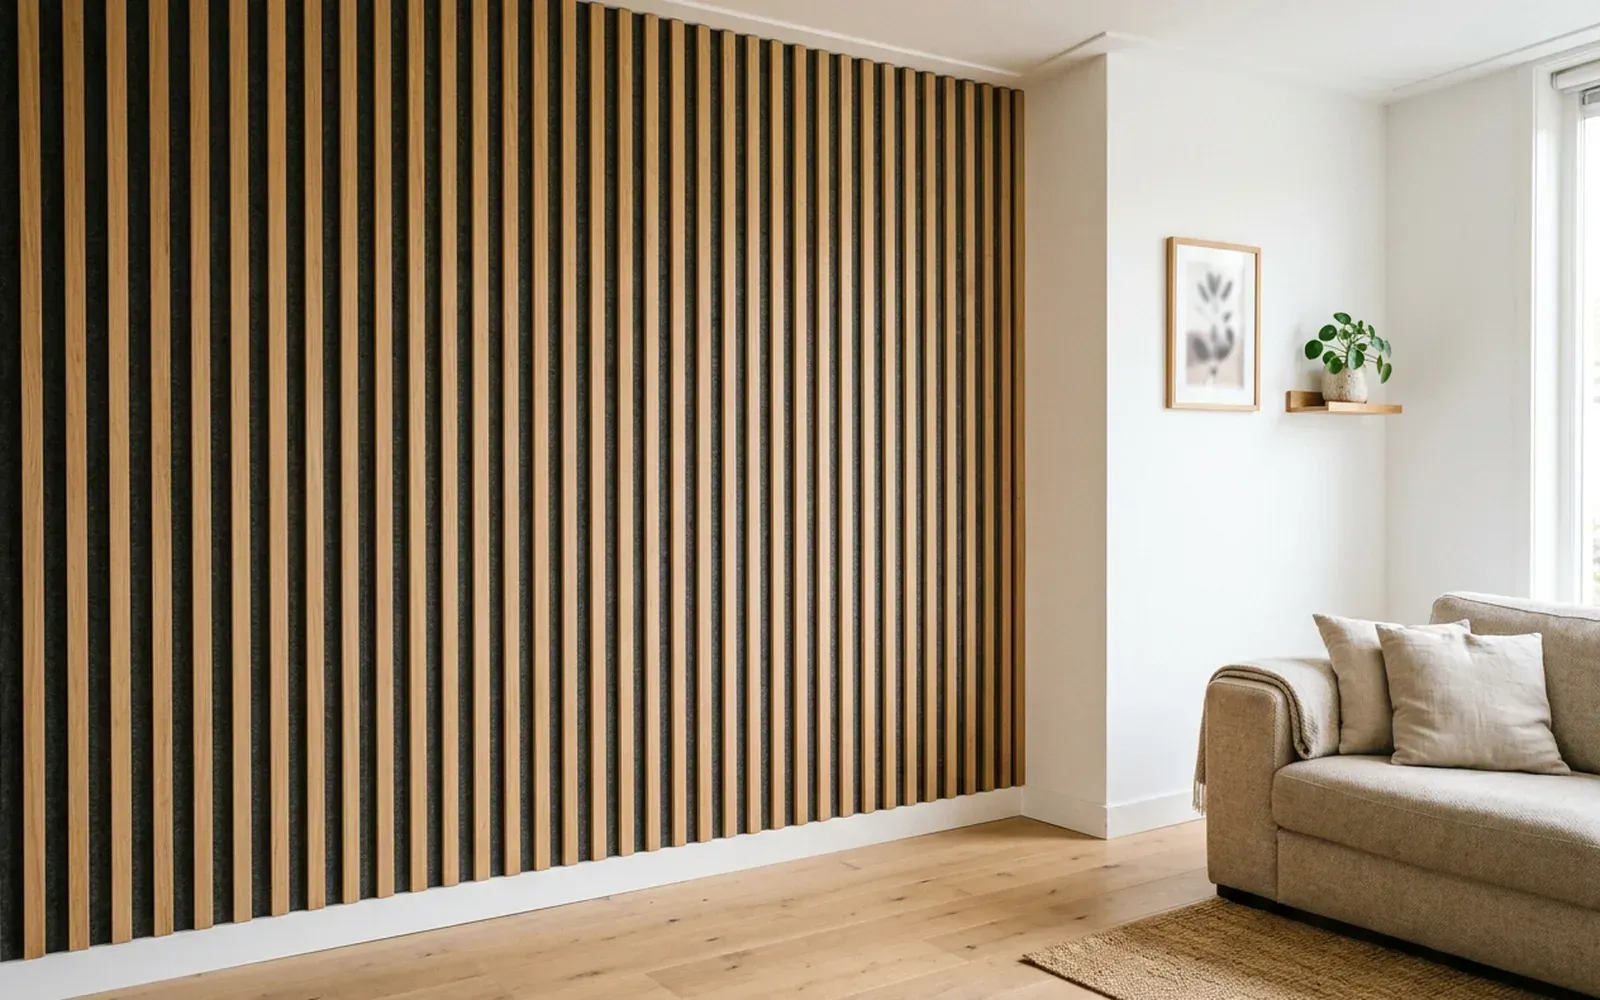
Acoustic wall panels: what do they do and when should you choose them?
Acoustic wall panels dampen echo in a room while giving the wall a warm, modern look. We explain how they work, what you can expect from them and what to look out for.
Mouldings & walls
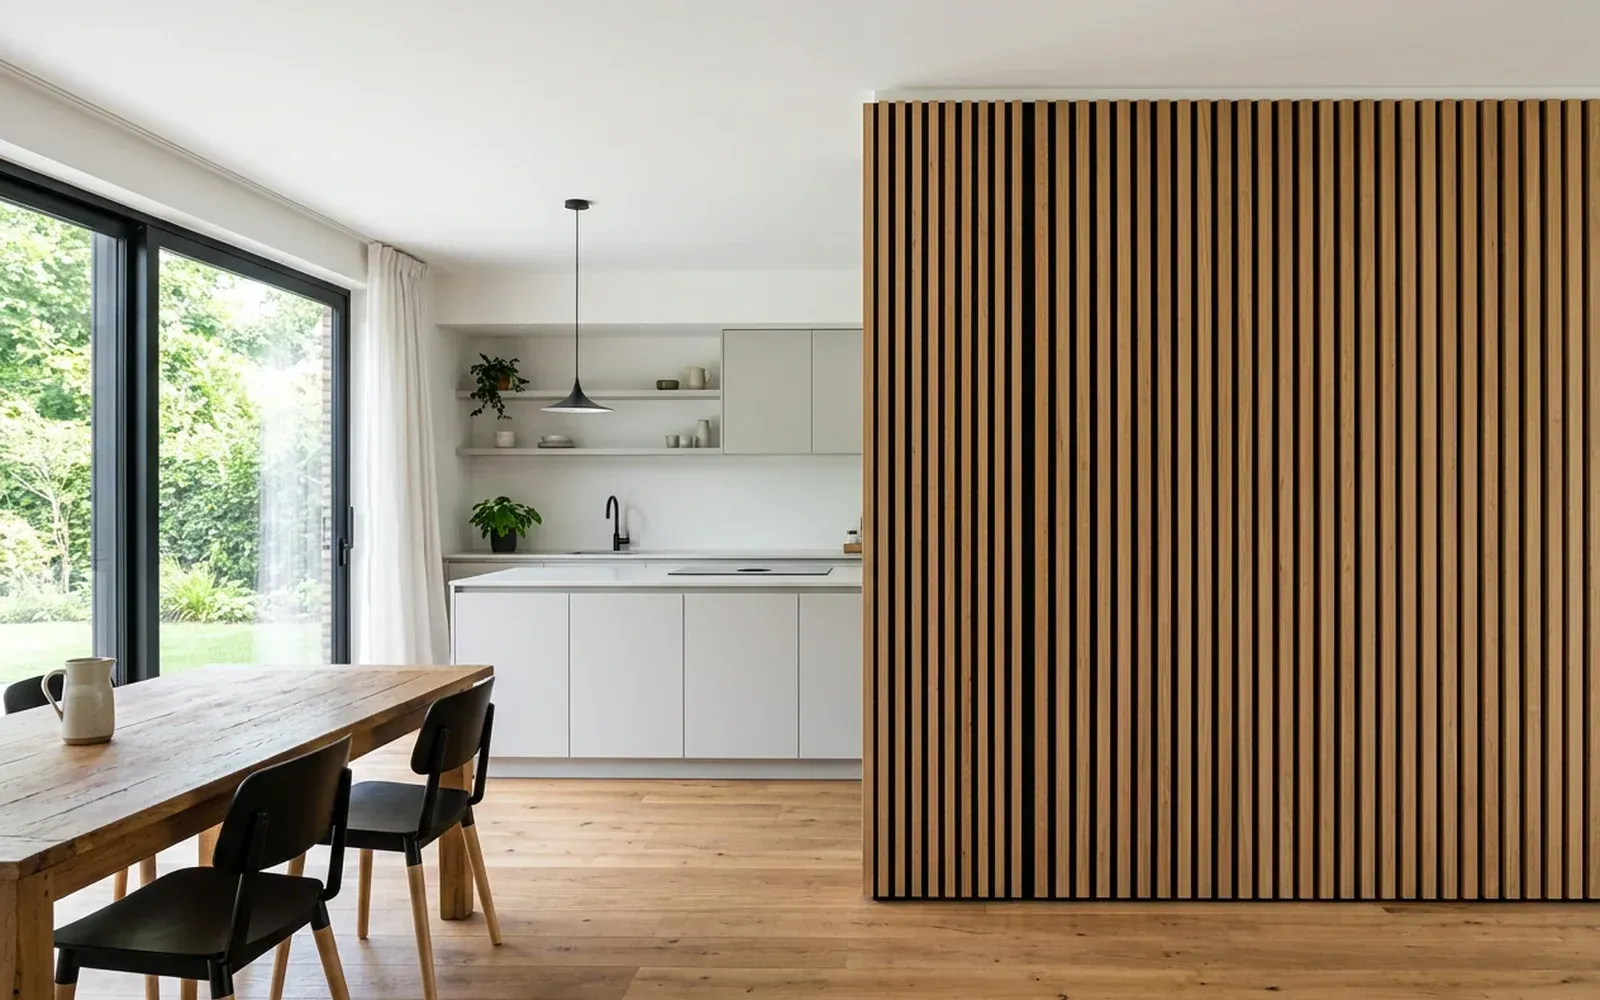
Acoustic panels on the wall or ceiling: what works where?
Ceiling or wall: where do acoustic panels work best? The answer depends on the room, the furnishings and the effect you are after. These are the considerations.
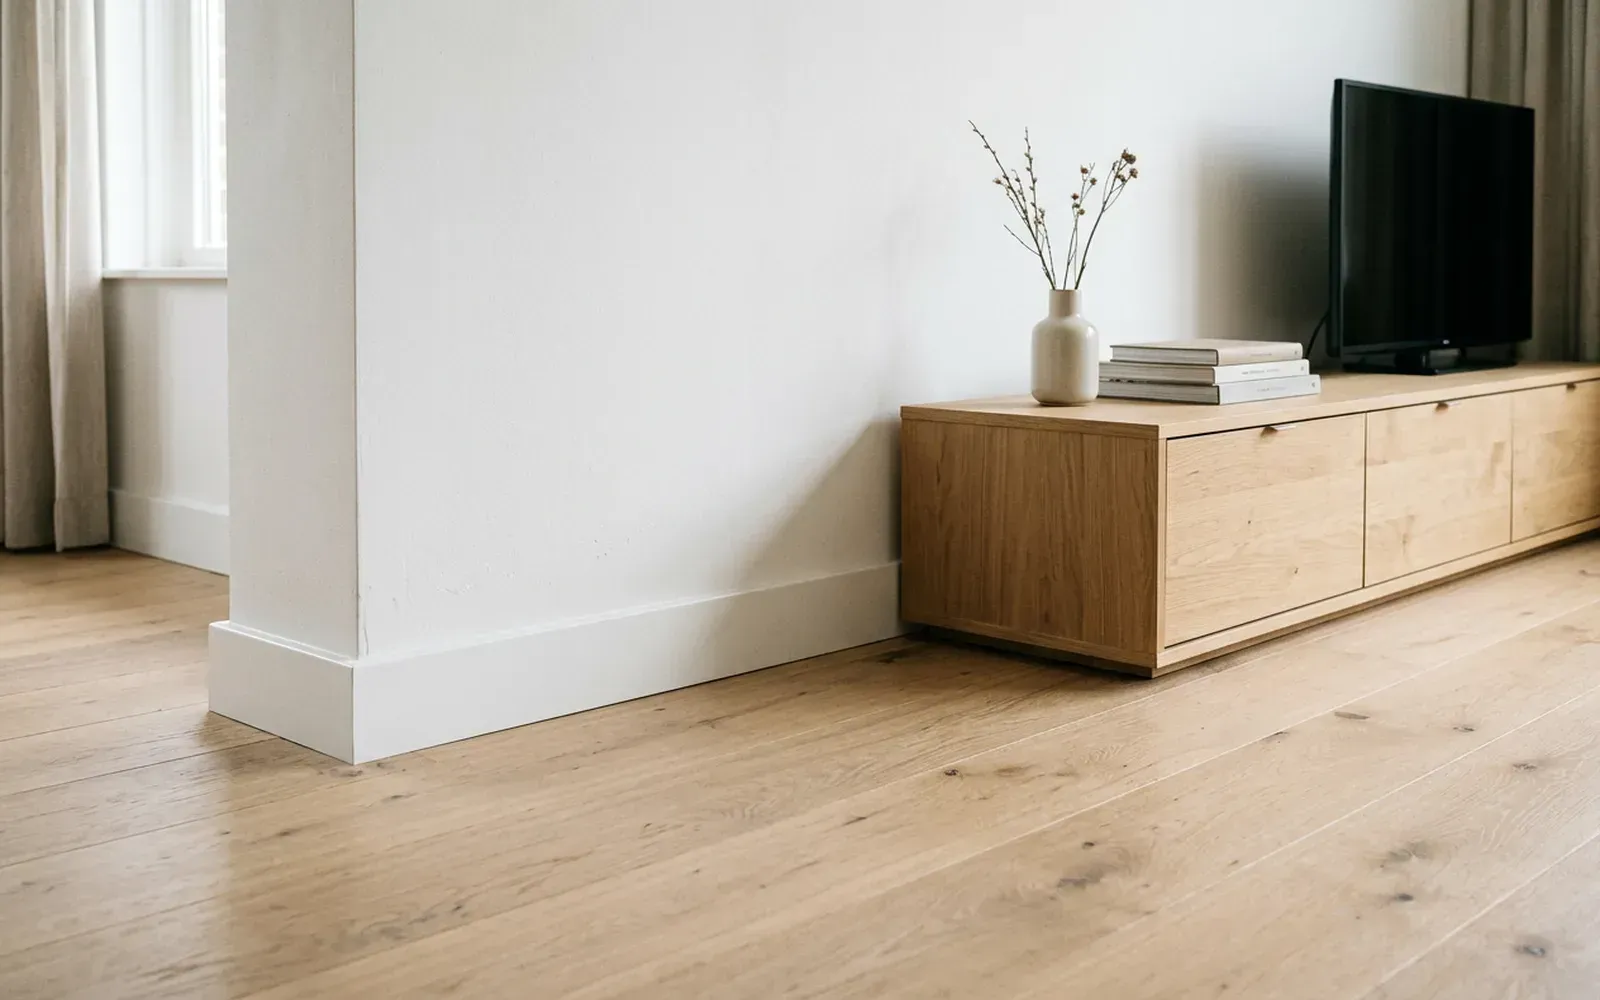
Choosing skirting
Skirting boards with a cable channel: hiding cables neatly
Want network, TV and speaker cables out of sight along the wall? A skirting board with a cable channel can do that. Here are the types, the possibilities and the limits.
Related
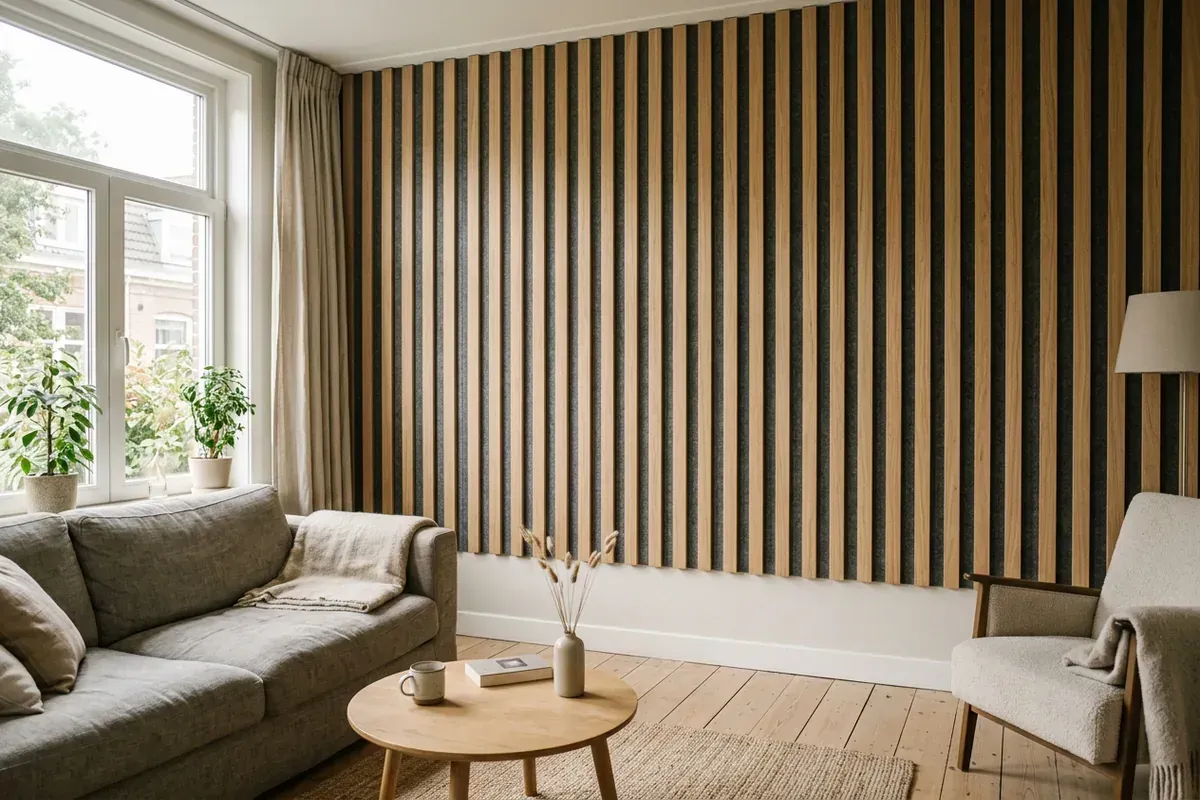
Acoustic panel
An acoustic panel absorbs sound and so reduces echo in a room. Slats on felt are the best-known type for the home.
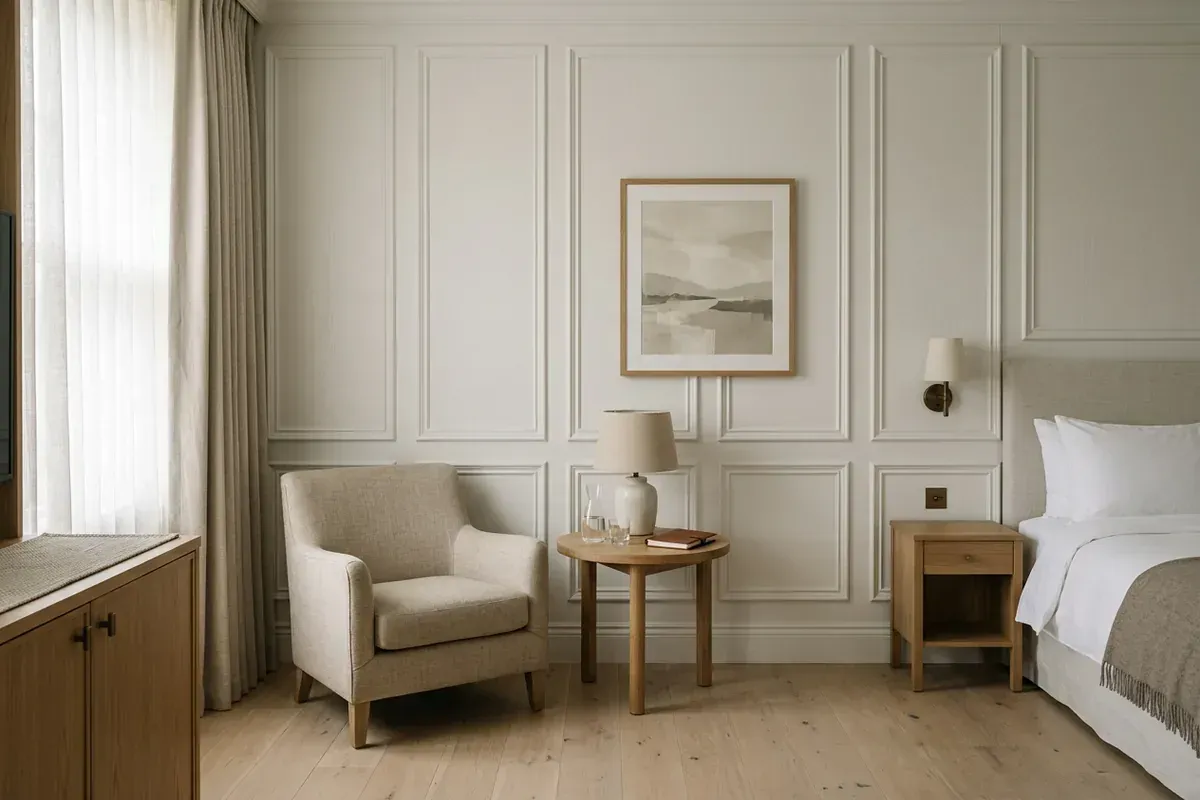
Wall panel
A wall panel is a board or panel fixed to a wall for appearance, protection or sound absorption. There are many types.
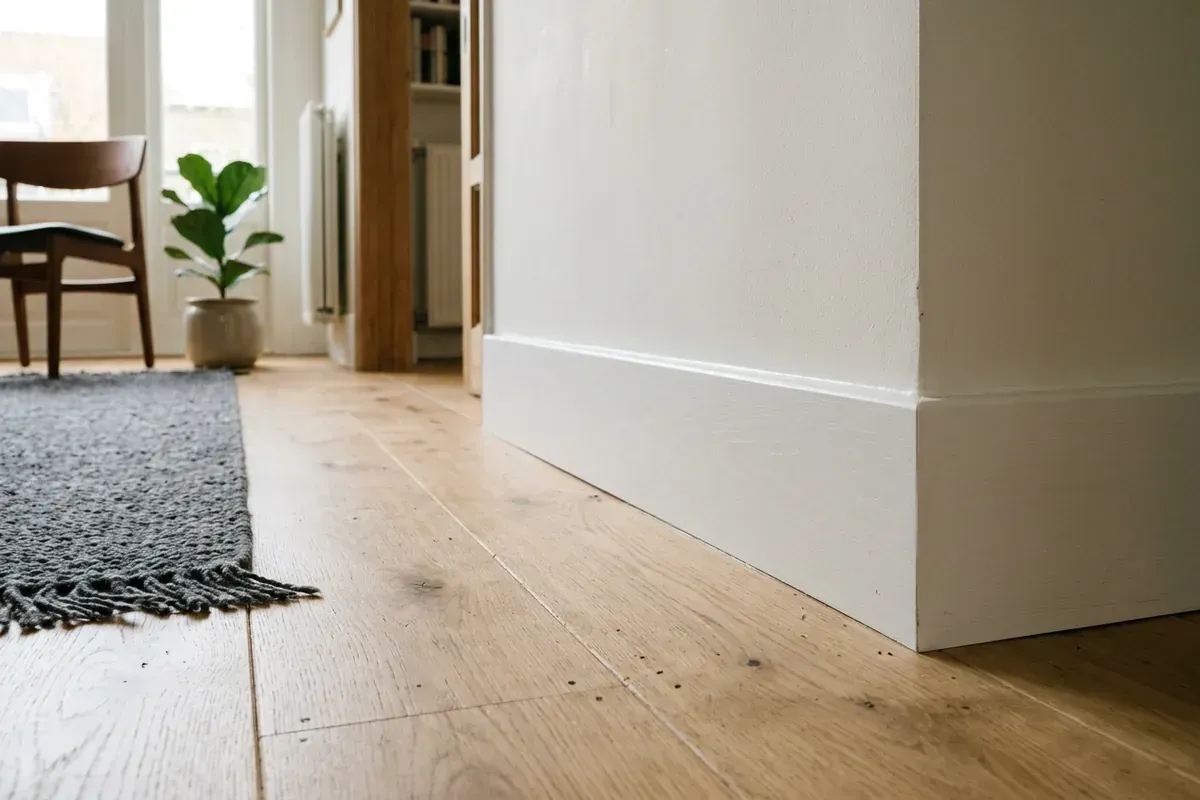
Skirting board
A skirting board is the moulding at the base of the wall that finishes the transition to the floor and protects the wall. Here is how it works and what to look out for.
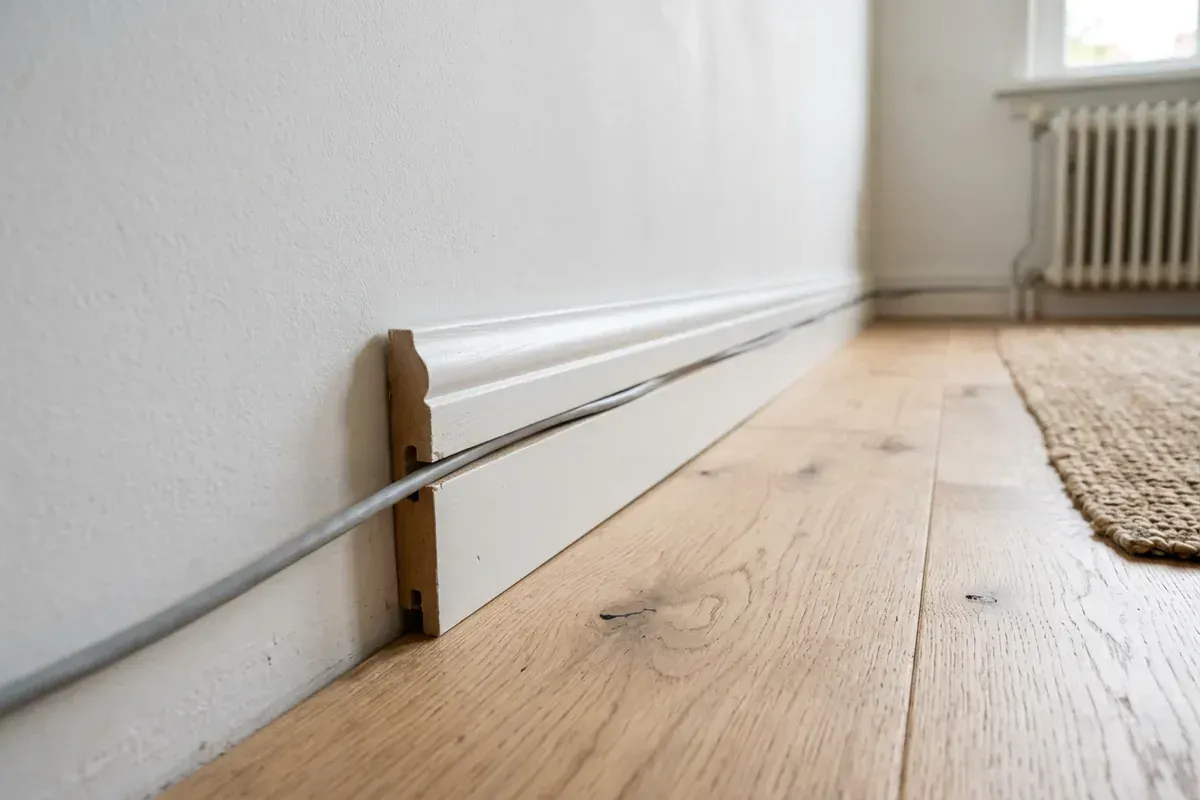
Cable skirting
Cable skirting has space for cables at the back. That way, leads for the TV, internet or speakers disappear neatly out of sight.
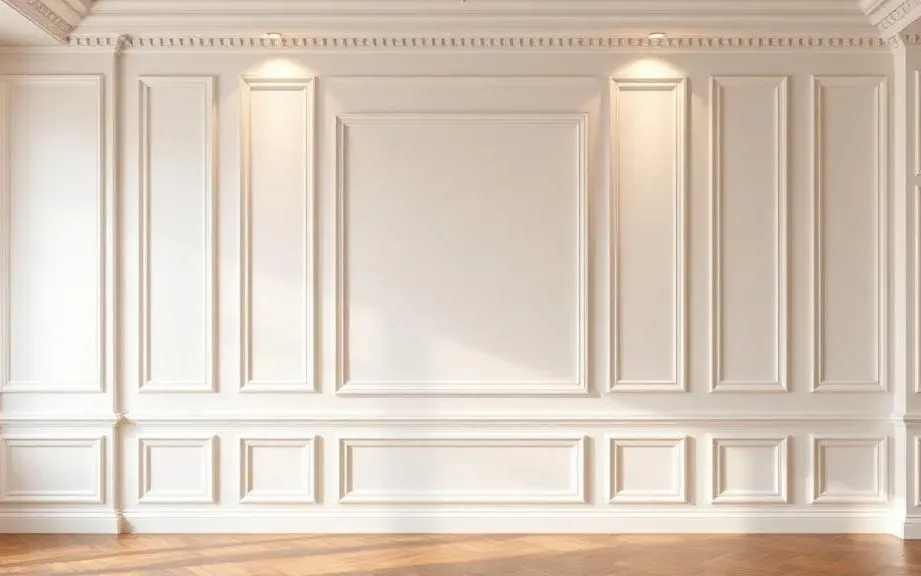
Wall panelling installation and wall mouldings fitted
TipTop Plinten fits wall panels, wall mouldings, slat panels and acoustic panels in homes, offices and hotels, with tight mitres and clean caulking.
Skirting board installation? Request a free quote
On-site measurement €75 incl. VAT (credited for orders above a minimum project size)