
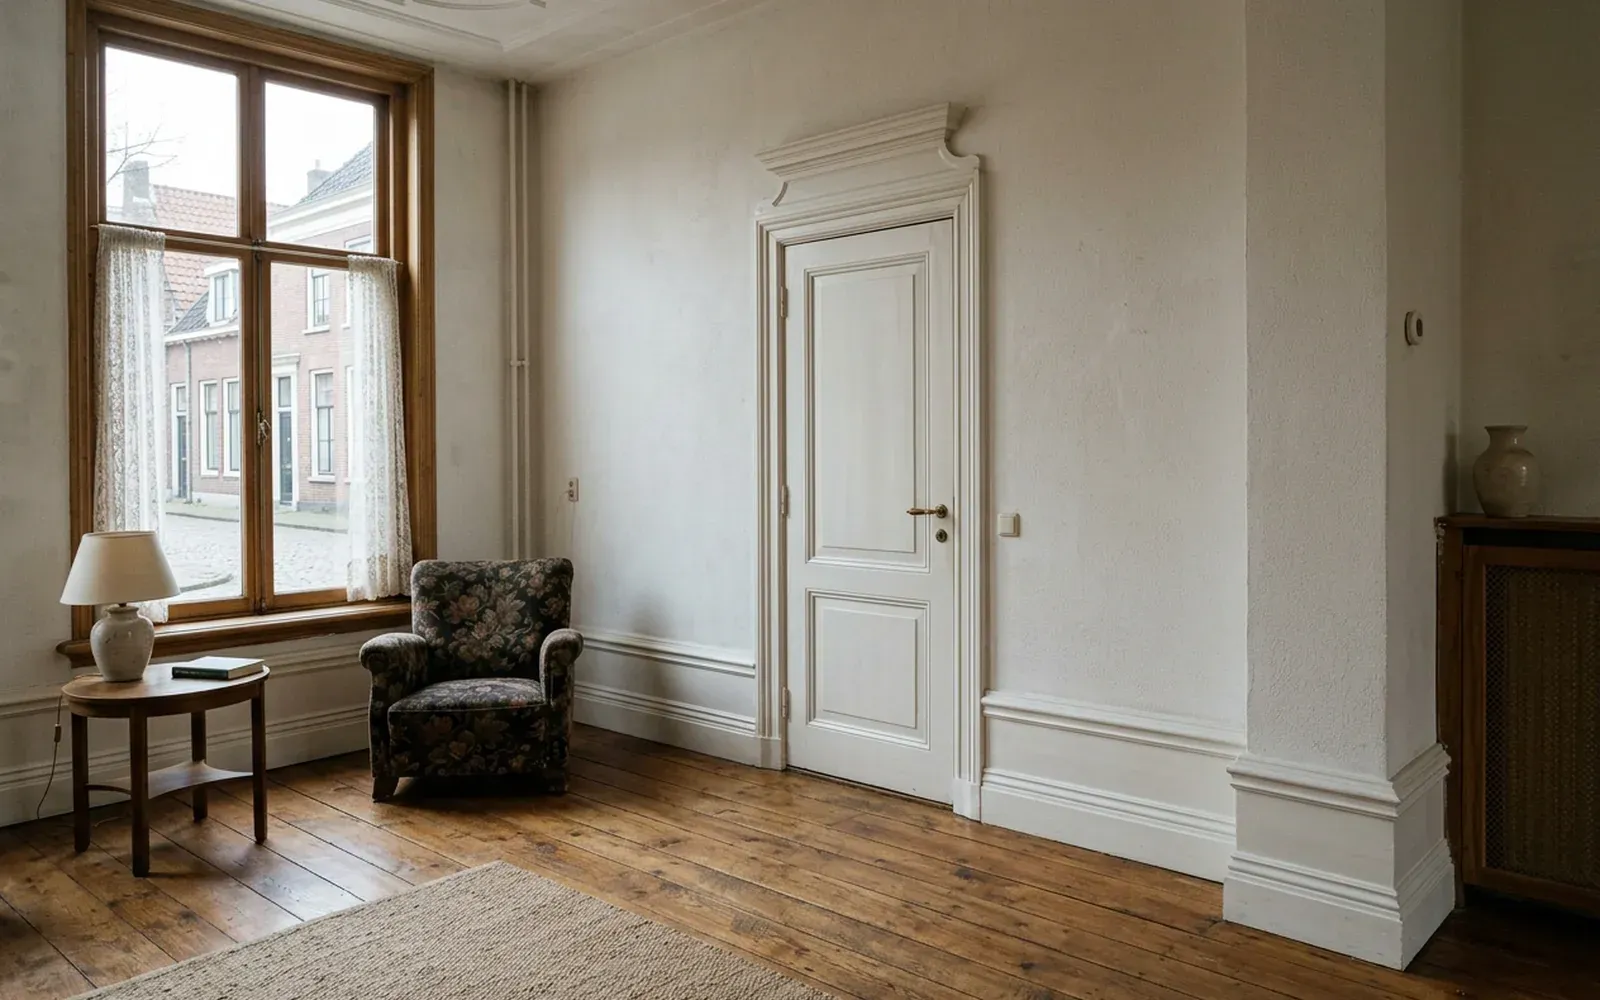
For skirting boards in a 1930s house, you usually choose a taller skirting board with a restrained classic profile, matching the high ceilings, woodwork and doors of the period. A crisp, tall skirting board in the wall colour is a more modern choice that respects the character. What matters is the reality of an older house: walls are rarely straight, floors are not level everywhere and old skirting is sometimes nailed straight into the brickwork. That is why skirting is fitted to measure and corners are cut to their actual angle.
Below you can read which skirting suits, what to do with the old skirting and what to look for during installation and finishing.
What characterises a 1930s house?
Dutch homes from the 1930s have a recognisable interior:
- High ceilings, often higher than in later building periods;
- Wooden floors, sometimes with parquet in the hall or living room;
- Lots of woodwork: panelled doors, frames, door trim and often staircases with a wooden balustrade;
- Original skirting boards in wood, often taller than in new builds and with a simple profile.
At the same time, these homes have often been renovated over the years. Walls have been patched, floors replaced and skirting sometimes swapped for simpler versions. New skirting can bring that character back.
Which skirting boards suit a 1930s house?
Height
High ceilings call for taller skirting. Low skirting gets lost in a tall room and soon looks like a mere edge. Taller skirting gives the wall a solid base and suits the proportions of the house. Preferably choose one height per floor; in a hall or stairwell the height can sometimes differ. You can find more background in the glossary under tall skirting.
Profile
1930s interiors are often less exuberant than those of earlier periods. Profiles are usually restrained: a stepped edge, a rounded top or a simple curve. You can read an overview of profiles in classic skirting board profiles.
Colour
White or off-white is the most popular colour, often in the same shade as the doors and frames. If you want to show the wood, choose solid wood in a wood colour. Skirting in the wall colour is a more modern choice that adds calm, especially with coloured walls.
Old skirting: keep, replace or cover?
| Situation | Possible approach |
|---|---|
| Original skirting in good condition | Leave in place, refurbish and repaint |
| Skirting damaged or not original | Remove and replace with new skirting |
| Skirting firmly fixed or difficult to remove | Fit overlay skirting over the existing skirting |
Removing
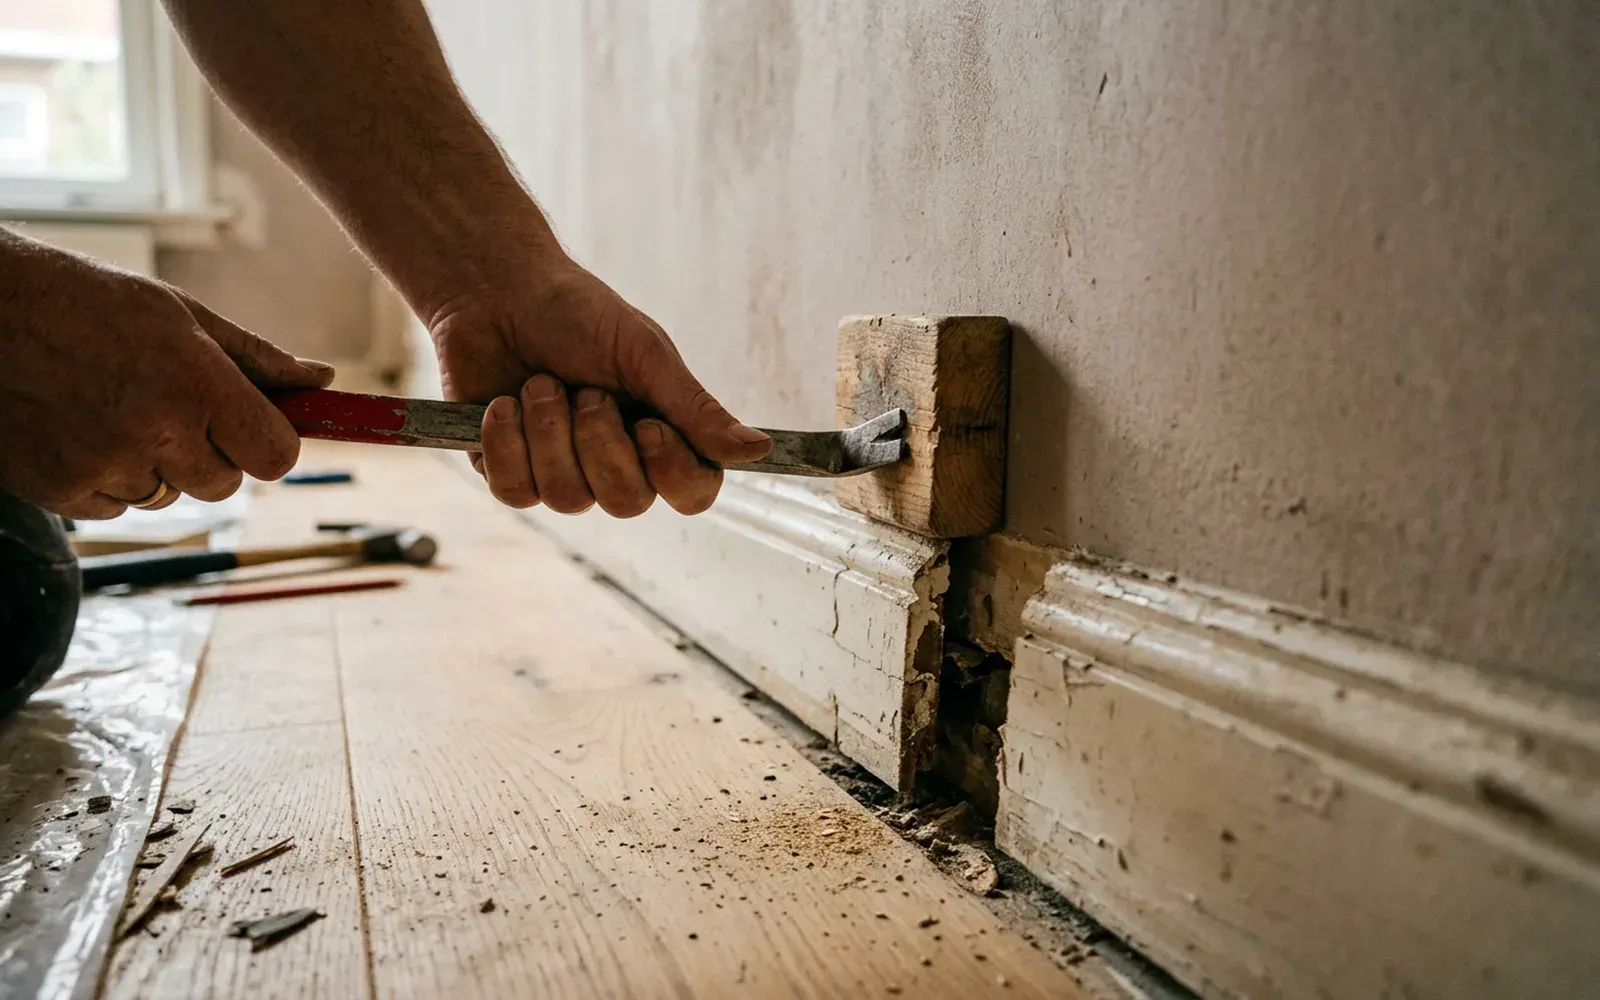
In 1930s homes, old skirting is often fixed with long nails into wooden blocks or directly into the brickwork. The plaster above can be damaged during removal. With the right approach, damage is kept to a minimum. For that, read removing skirting boards without damage.
Covering
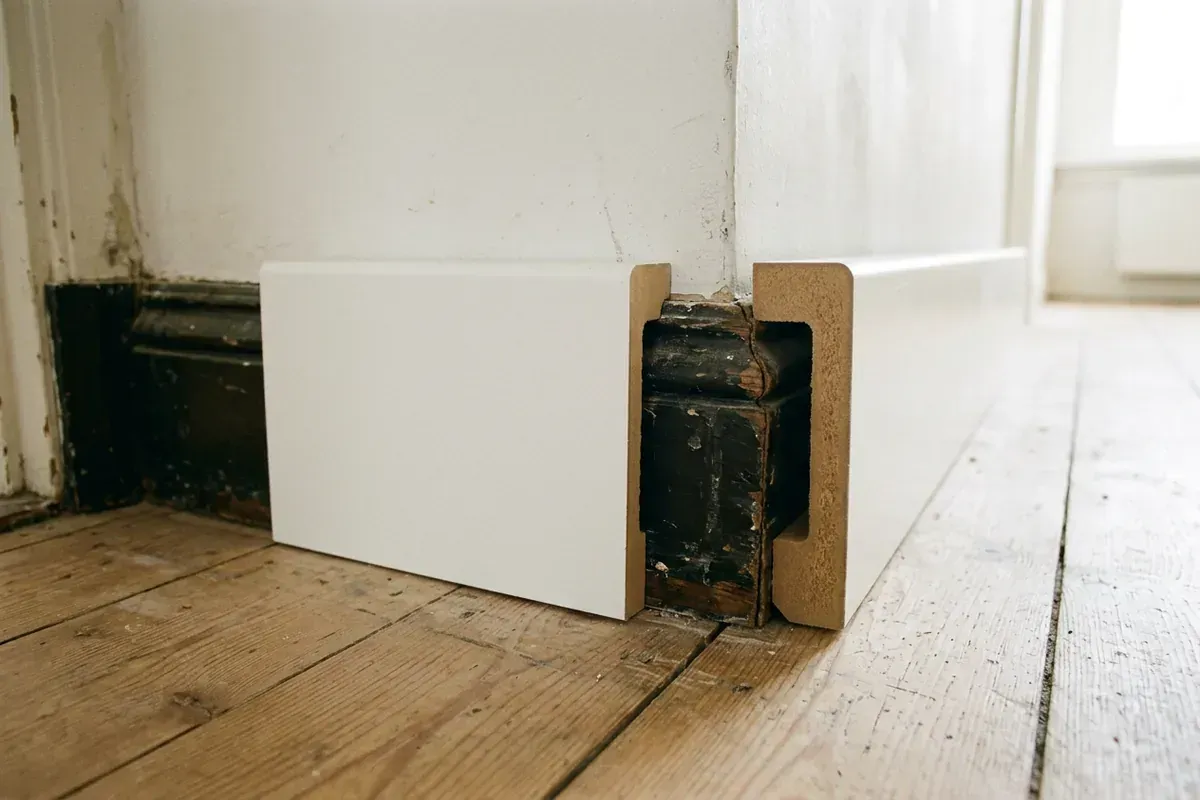
An overlay skirting board is fitted over the existing skirting. That avoids demolition work, but the skirting does become thicker. At door trim and frames you then need to check whether the new skirting still joins the mouldings neatly.
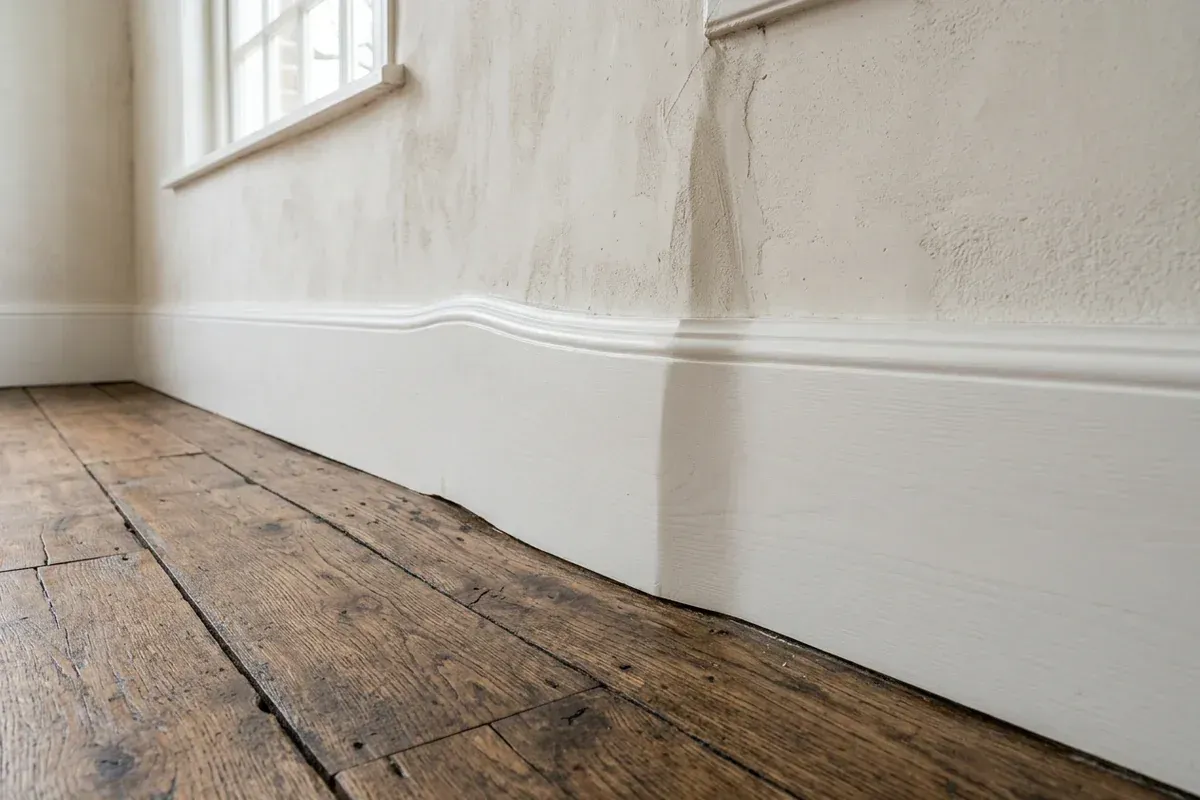
Uneven walls and irregular corners
In older homes this is the most important point to watch. Walls lean, bulge or have subsided over time. A straight skirting board against such a wall shows gaps, and a standard 45-degree mitre does not fit if the corner is not 90 degrees.
This is how it is solved:
- Fitting to measure. The skirting is adapted to the line of the wall, so it sits against it as closely as possible.
- Measuring corners. Each corner is measured separately and the mitre is cut to the actual angle.
- Fixing at several points. This helps the skirting follow the line of the wall.
- Caulking. The remaining joint is sealed with paintable acrylic caulk.
In the historic house in Apeldoorn, a 19th-century building with subsided walls, made-to-measure skirting boards were fitted with respect for its historic character. It is older than a 1930s house, but the challenges are similar. You can read more tips in skirting boards on uneven walls.
Floors: old wood, new parquet or something else
1930s homes often have a wooden floor, sometimes original and sometimes replaced with parquet, laminate or vinyl. For the skirting, that makes a difference:
- Wooden floorboards are not always level; the skirting has to follow the line of the floor.
- A floating floor has an expansion gap along the wall, which the skirting covers.
- A herringbone floor often suits the style of these homes and calls for a clean junction along the edge.
Mouldings: architraves, coving and cornices
In a 1930s house, the skirting does not stand alone. Doors often have an architrave, and some homes still have coving or a cornice. If it was removed during a renovation or is damaged, new mouldings can bring the character back.
Pay attention to coherence:
- Skirting and architrave in the same colour and with a matching profile;
- Architrave slightly thicker than the skirting, so the skirting stops neatly against it;
- Coving in proportion to the ceiling height.
Besides skirting boards, TipTop Plinten also fits architraves and decorative mouldings and coving.
Pipes and services
When older homes are renovated, pipes and cables sometimes run low along or inside the wall, for example old heating pipes or electrics added later. Report known pipes and cables in advance, so the fixing method can be adapted accordingly.
Tips before you start
- Take photos of the original mouldings, even if you are replacing them.
- Choose one profile and one colour for skirting, architraves and any coving.
- Have walls repaired first if plasterwork is being patched.
- Plan the floor before the skirting, so the skirting meets the final floor.
Having skirting boards fitted in your 1930s house?
Take a look at our skirting board installation service or send photos of the rooms, the existing mouldings and any out-of-square corners via the contact page, with an estimate of the number of running metres. In older homes an on-site measurement can be worthwhile: it costs €75 incl. VAT and is credited as a discount on jobs above a minimum project size. The quote is free and without obligation. We are happy to communicate in English, as well as Dutch, German, Turkish, Persian and Arabic.
Frequently asked questions
Often a taller skirting board with a restrained classic profile, such as a stepped or slightly rounded top edge. That suits the high ceilings and woodwork of these homes. A crisp, tall skirting board in the wall colour is a more modern option that respects the character.
If they are in good condition and you want to preserve the original, they can often stay and be refurbished. If they are damaged or the profile does not suit your plans, they can be replaced or covered with overlay skirting. You decide this room by room.
The skirting is fitted to the wall to measure, so that no large gaps appear. Corners are measured and the mitre is cut to the actual angle. The remaining joint is sealed with paintable acrylic caulk.
Both are possible. MDF is dimensionally stable and takes a smooth lacquer finish in any RAL colour. Solid wood suits if you want the wood to stay visible or to get as close to the original as possible. TipTop Plinten works with both.
Yes. Besides skirting boards, TipTop Plinten also fits architraves, decorative mouldings and coving. In a 1930s house, coving or a cornice can complete the whole.
Related articles
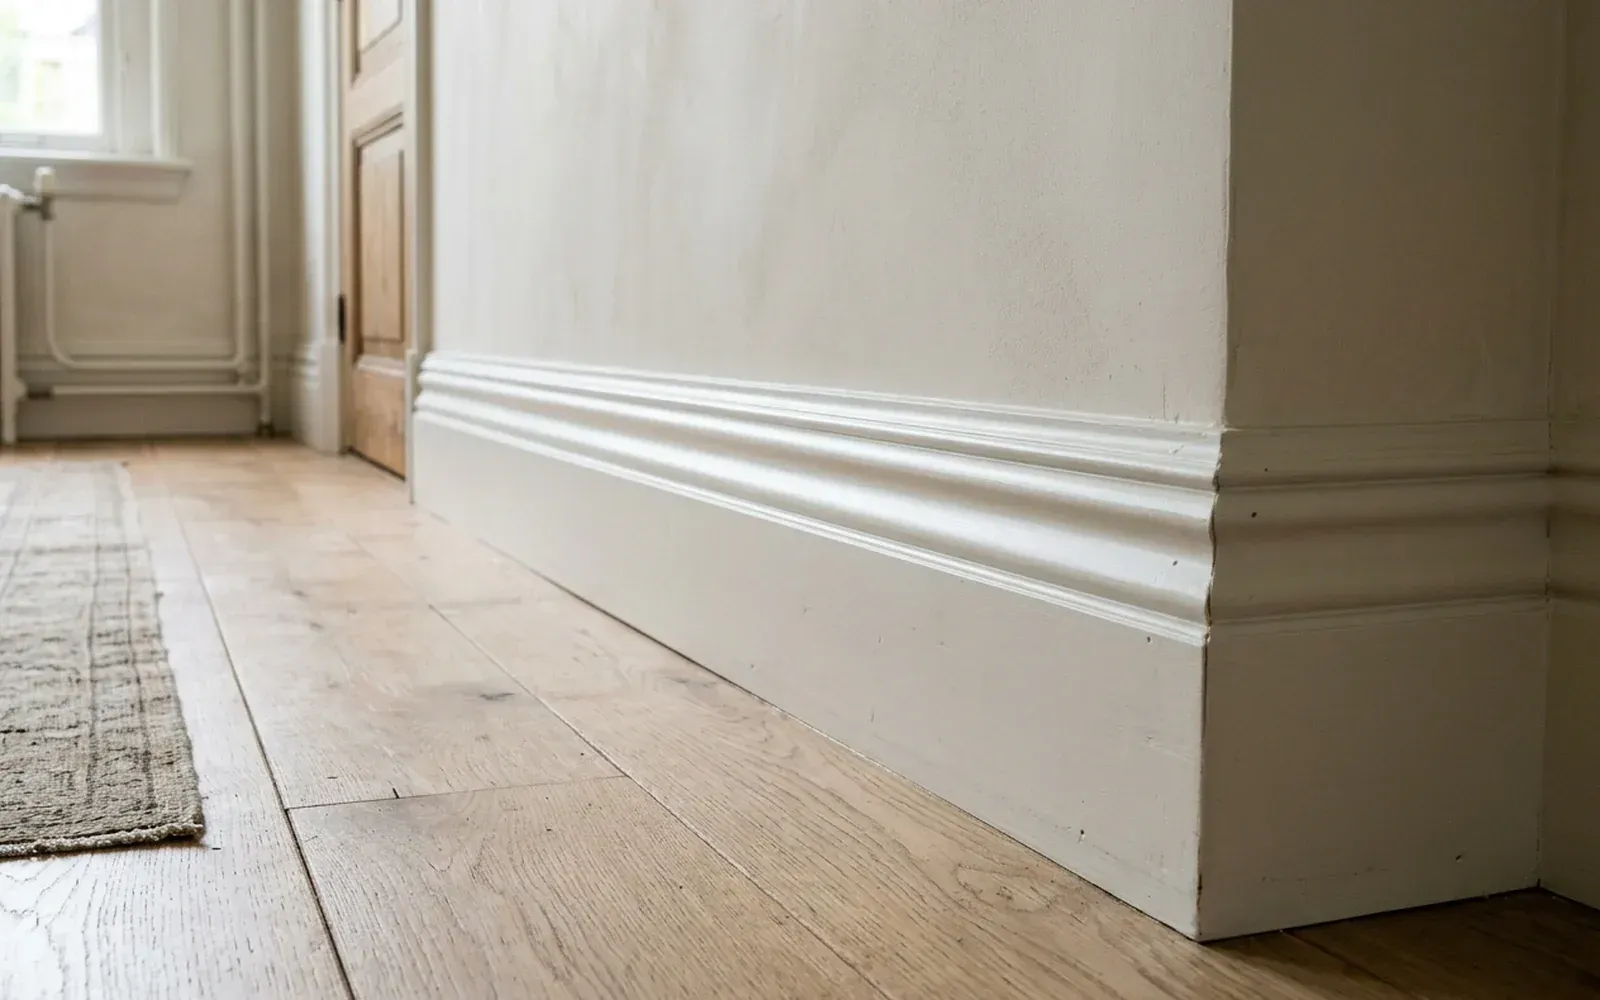
Choosing skirting
Classic skirting boards: which profiles are there and what suits your interior?
A classic skirting board has a profile that catches light and shadow. This is how to recognise the best-known profiles and choose skirting that suits your home.
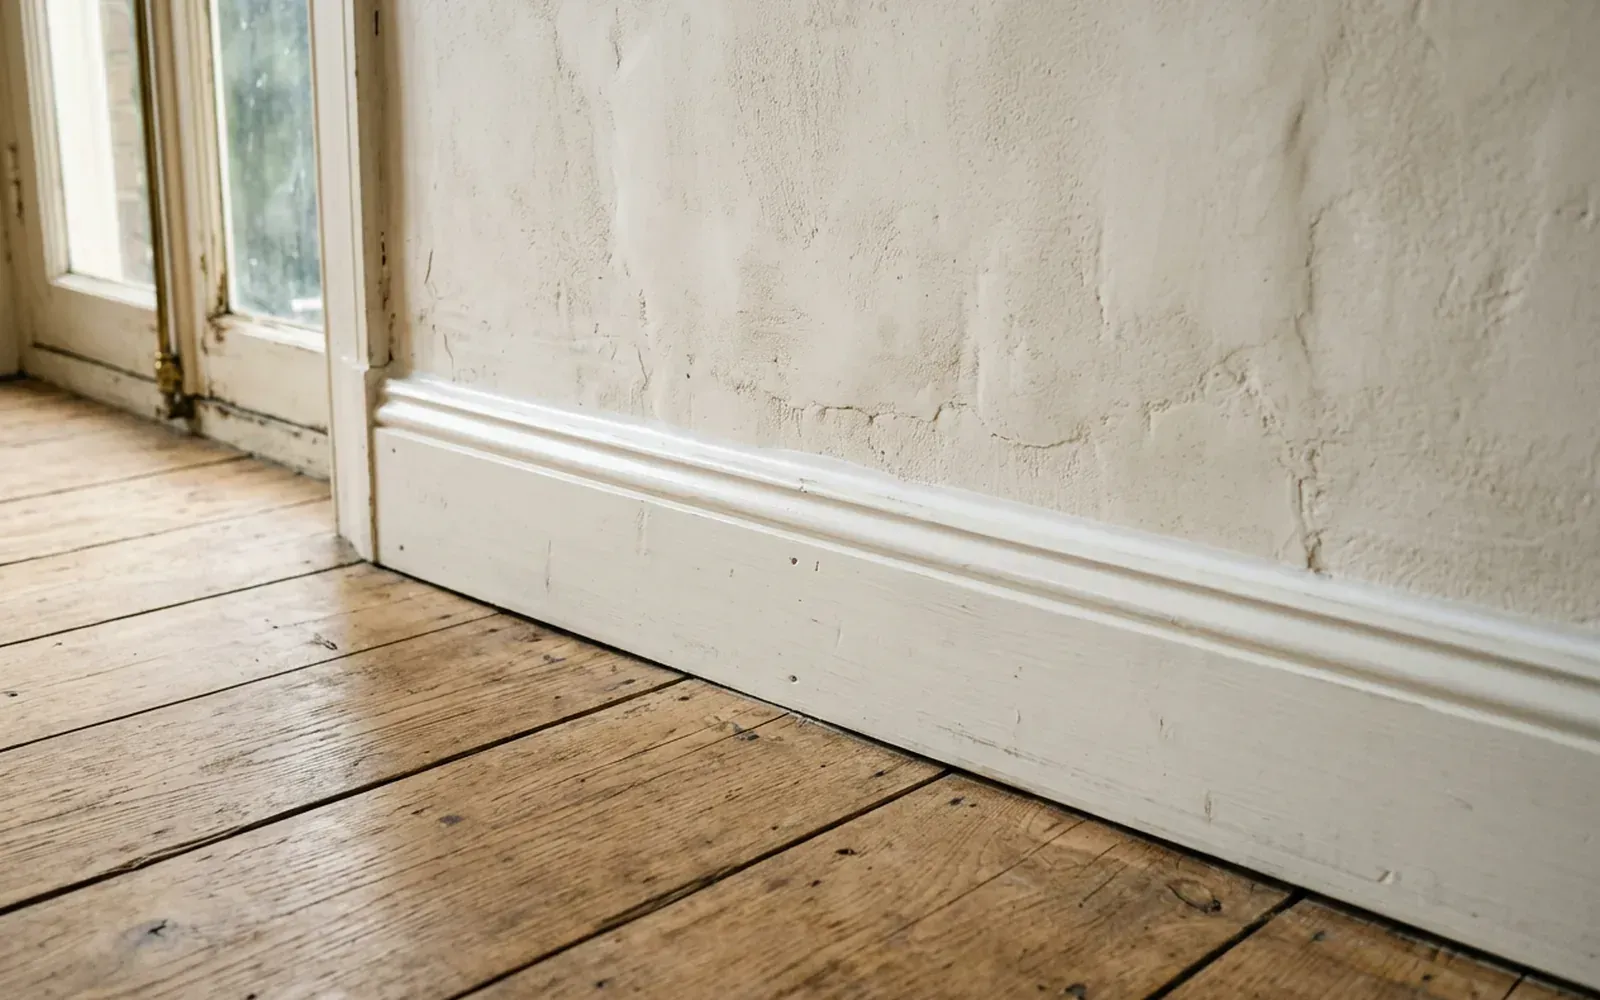
Installation & finishing
Skirting boards for uneven walls: made-to-measure skirting for irregular walls
With out-of-true, wavy or subsided walls, standard skirting won't sit flush. This is how a made-to-measure skirting board is fitted to the wall, floor and corner.
Installation & finishing
Removing skirting boards without damaging the wall or floor
Old skirting boards are best removed step by step: cut through the caulk line, find out how they are fixed and prise them off carefully while protecting the wall.
Related
Tall skirting
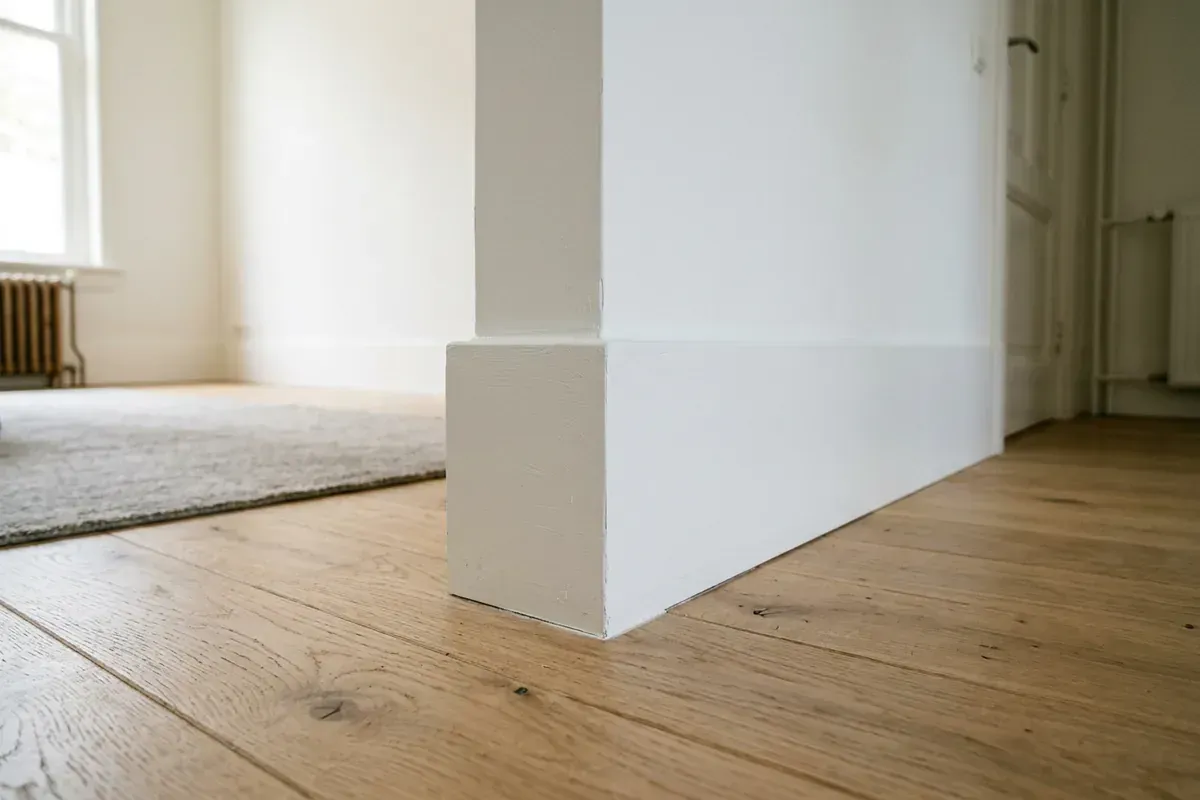
Tall skirting is usually 12 cm or higher. It gives a room calm and elegance, provided the height suits the ceiling and the interior.
Solid wood
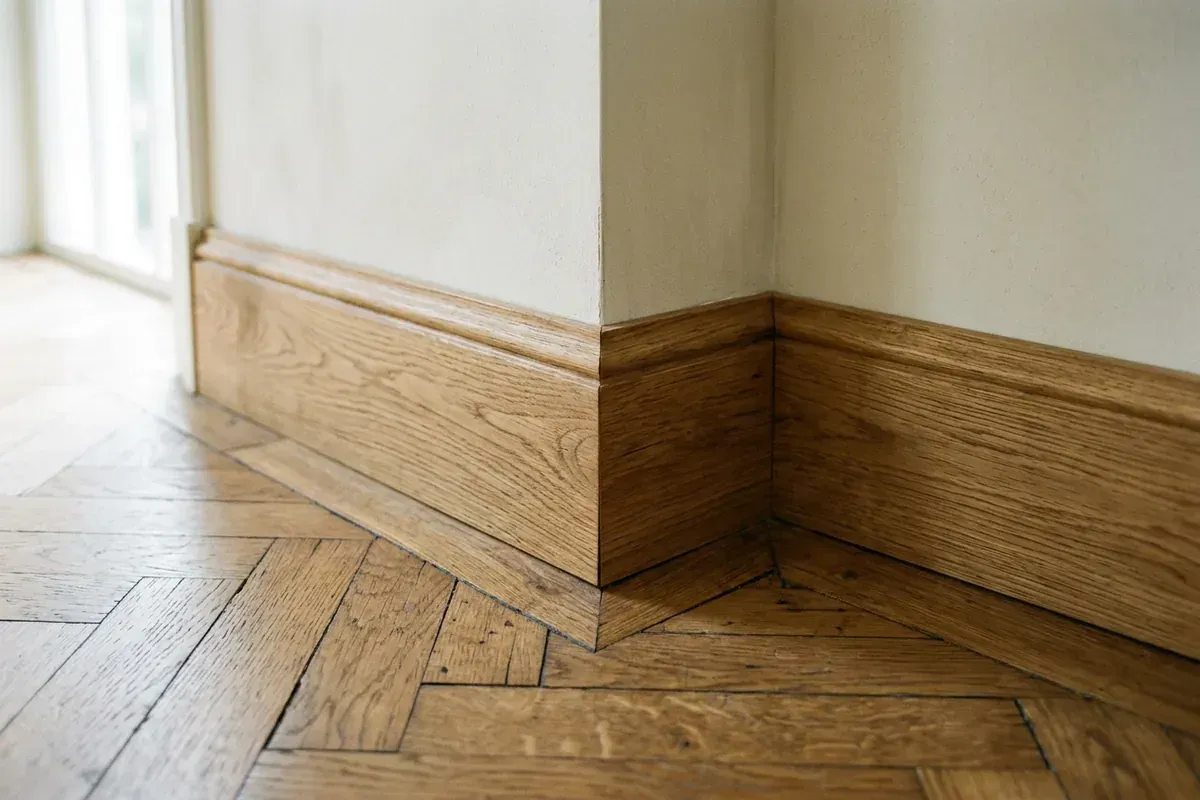
Solid wood is timber in one piece, without pressed fibres. It gives skirting boards a natural look, but moves with temperature and humidity.
Overlay skirting
Overlay skirting is routed out at the back so it fits over an existing skirting board. Useful during renovation, provided the substrate allows it.
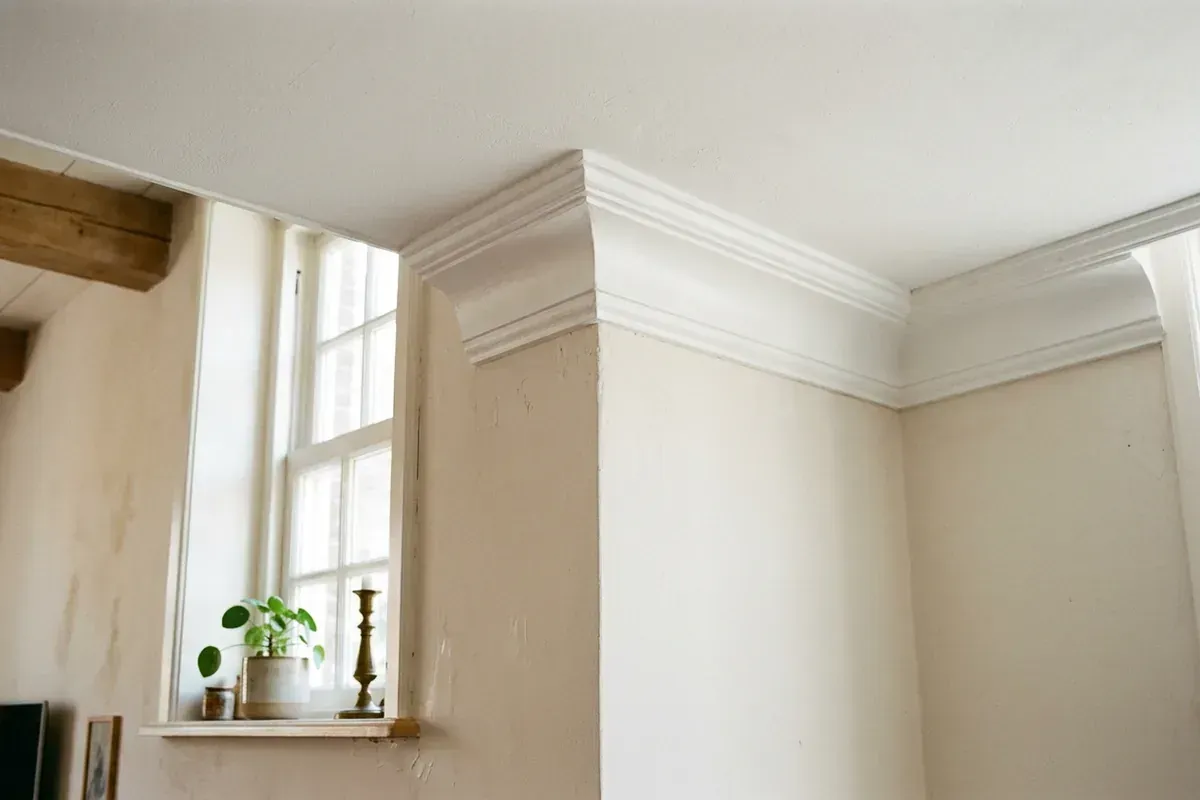
Coving
Coving finishes the corner between wall and ceiling. It hides hairline cracks and unevenness and gives a room a finished top edge.
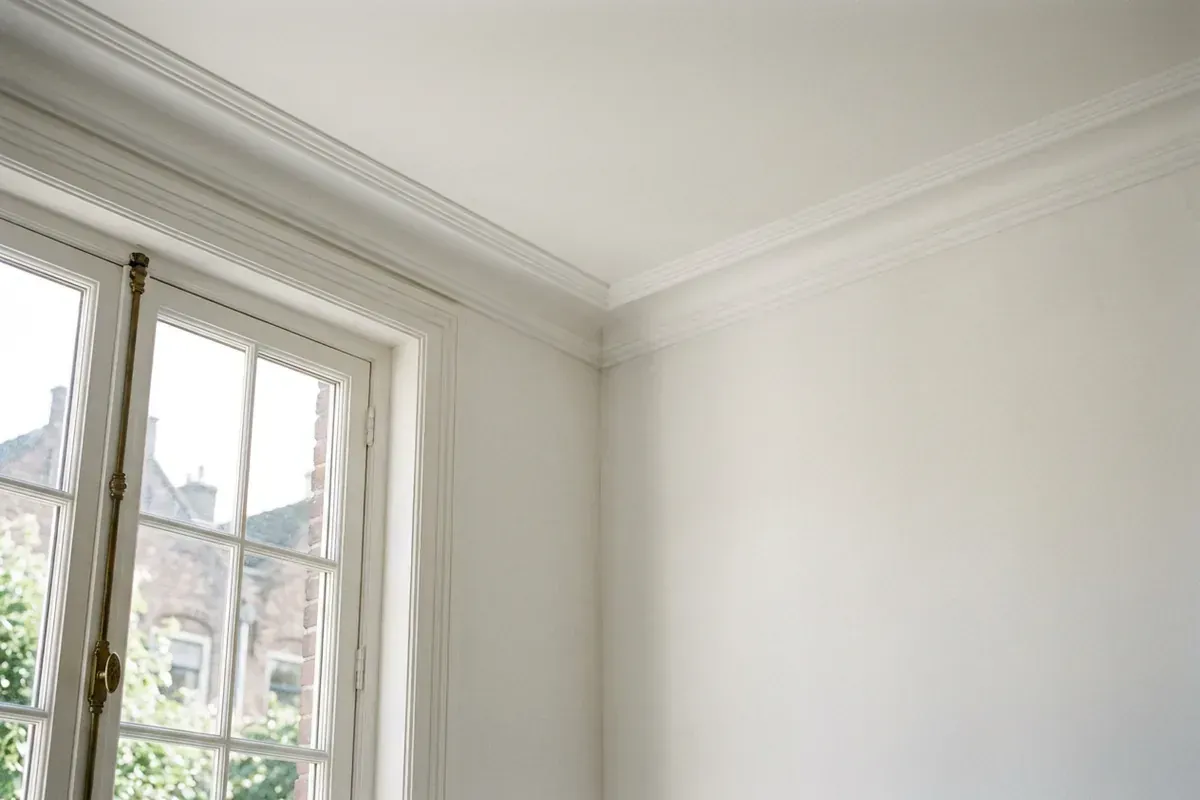
Cornice
A cornice is a richly profiled moulding that crowns the top of a wall. Indoors, it is the classic version of coving.
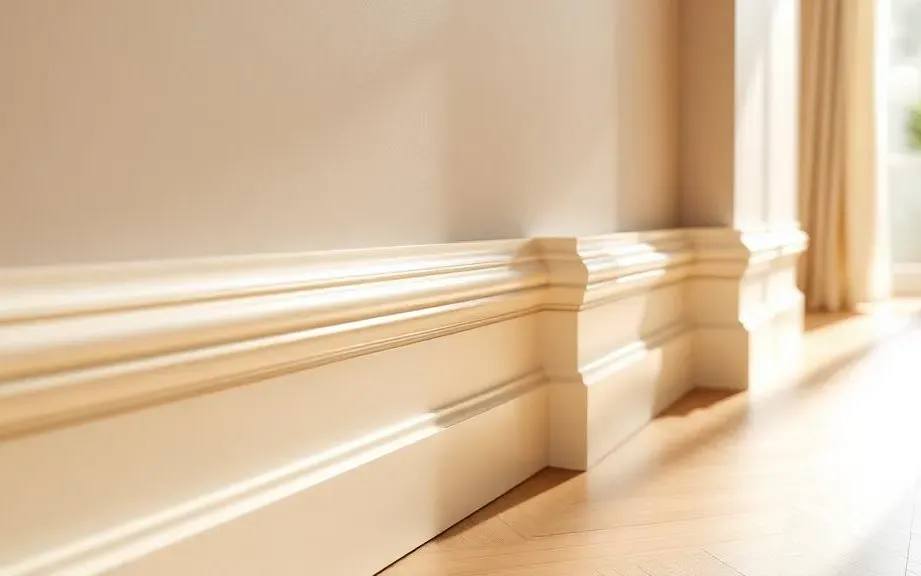
Skirting board installation by a specialist skirting fitter
TipTop Plinten fits skirting boards in MDF, solid wood and aluminium, finished in any RAL colour and neatly matched to any floor, even with uneven walls.
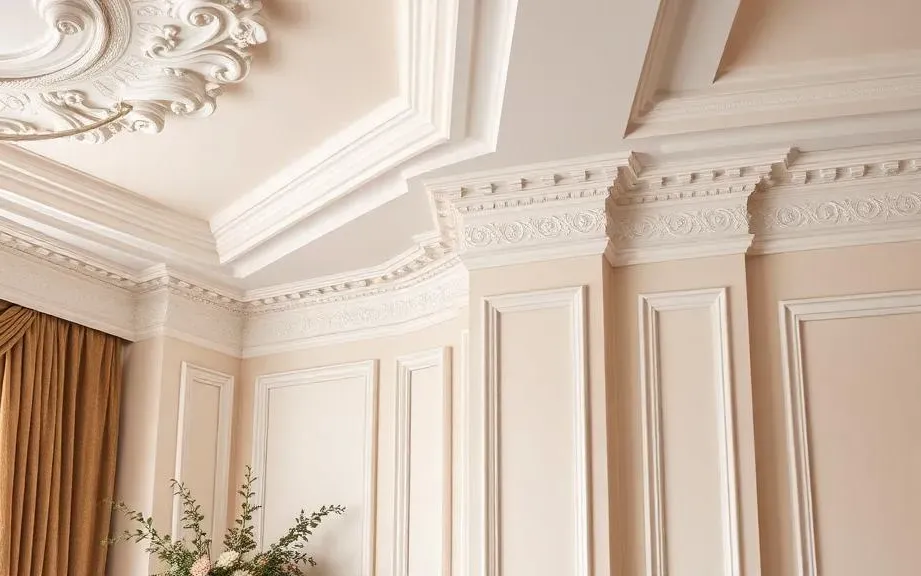
Decorative mouldings and coving installation
Decorative mouldings and coving give a room character. TipTop Plinten fits them in classic or minimal modern styles, with precise mitres and clean caulking.
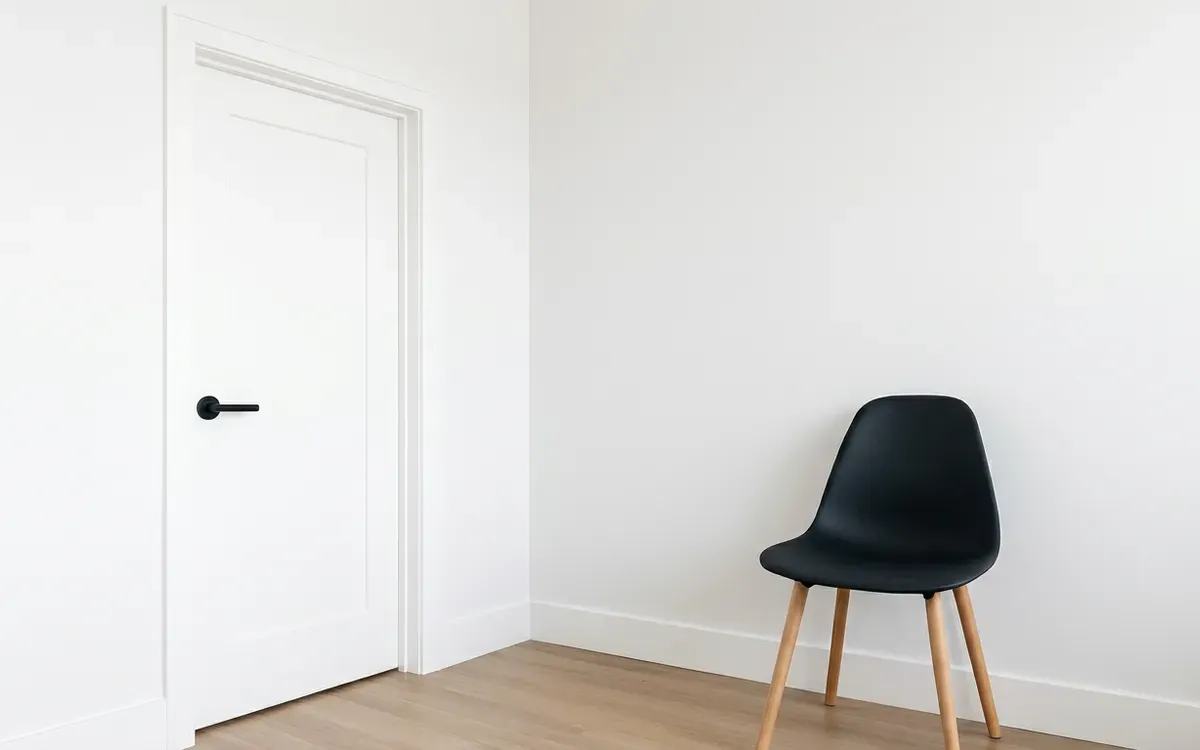
Architrave fitting around doors, frames and openings
An architrave gives a door or opening a neat surround and covers the joint between frame and wall. TipTop Plinten fits made-to-measure architraves.
Skirting board installation? Request a free quote
On-site measurement €75 incl. VAT (credited for orders above a minimum project size)