
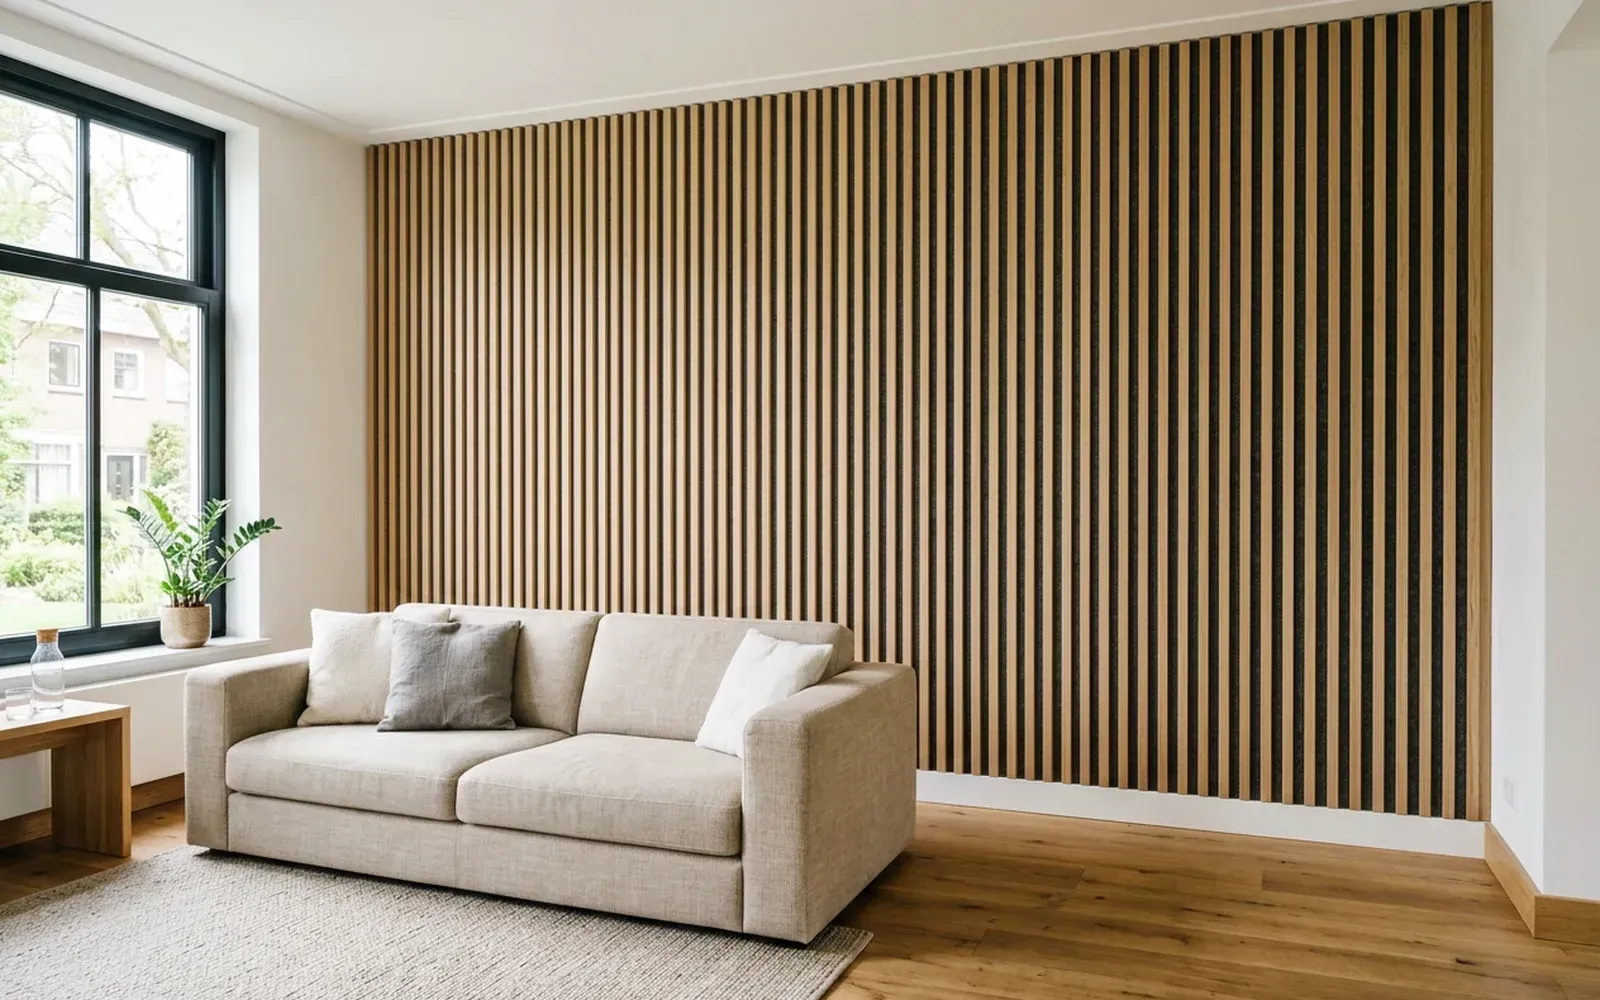
Living room wall panels work best on one large, calm wall: behind the sofa, around the TV or opposite the windows. If you choose acoustic slats on felt, you also reduce the echo in the room. If you choose smooth panels or wall mouldings, it is mainly about appearance and structure. The result stands or falls on the details: a layout that matches the width of the wall, precise cut-outs for sockets and clean joints with the skirting board, ceiling and corners.
Below you can read which types of panel there are, which wall to choose and what to think about beforehand.
Why wall panels in the living room?
The living room is where you spend most of your time, and often also the room with the most hard surfaces: a smooth floor, large windows, crisp plasterwork. A wall panel brings texture and depth. A bare wall becomes a deliberate part of the interior.
Three reasons people choose them:
- Atmosphere and structure. Slats, frames or panels give the wall rhythm and play of shadow.
- Acoustics. Acoustic panels dampen echo, which you notice in conversation, with the TV and with music.
- Order. A panelled wall gives the sofa, TV unit or dining table a clear place.
Which types of wall panel suit a living room?
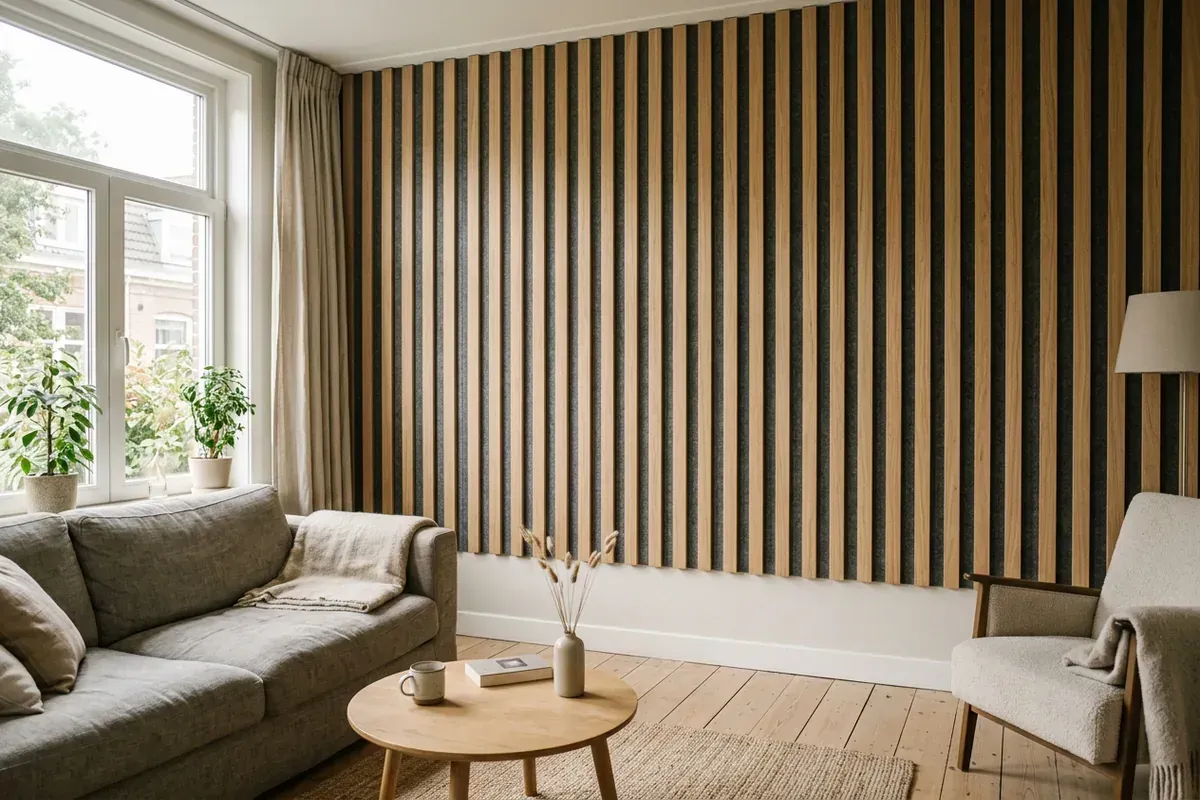
Acoustic slat panels
Wooden or wood-look slats on a felt backing. They are the most popular option in living rooms because they combine appearance and acoustics. An acoustic panel absorbs part of the sound that would otherwise bounce off the wall. You can read more about how they work in acoustic wall panels: what do they deliver?.
Smooth MDF panels and frames
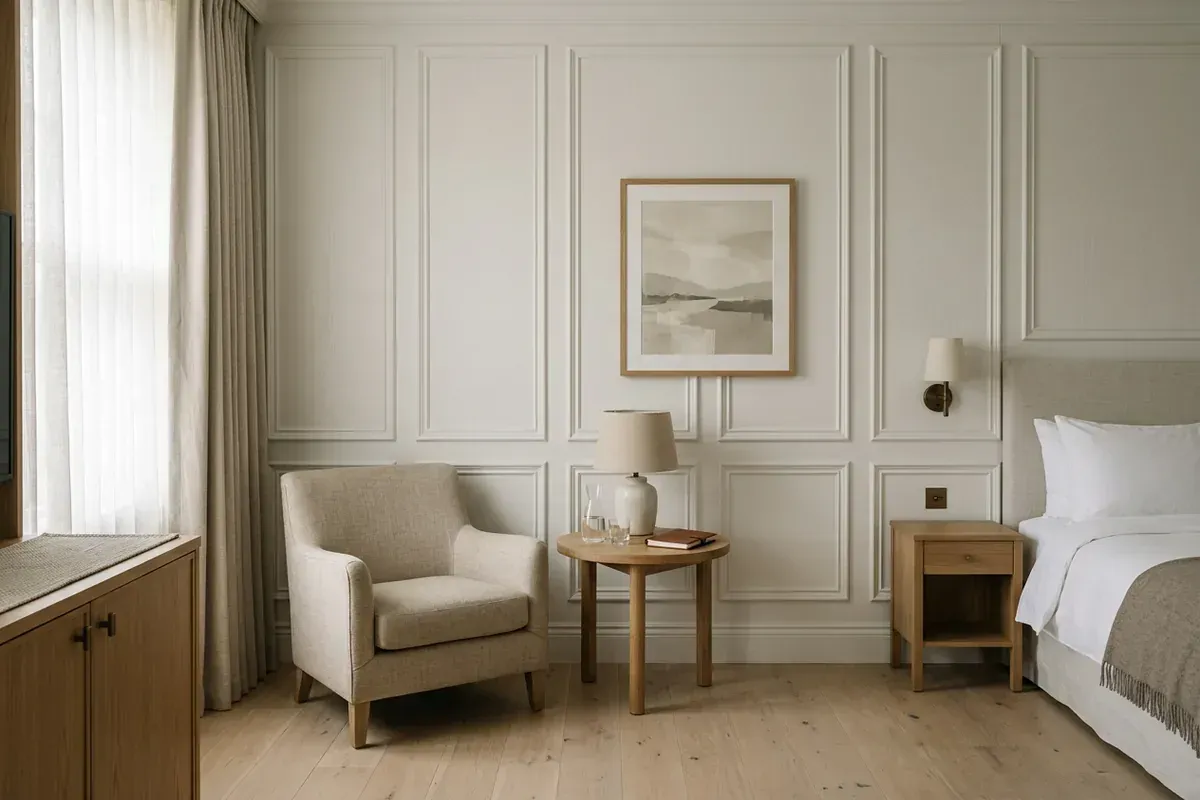
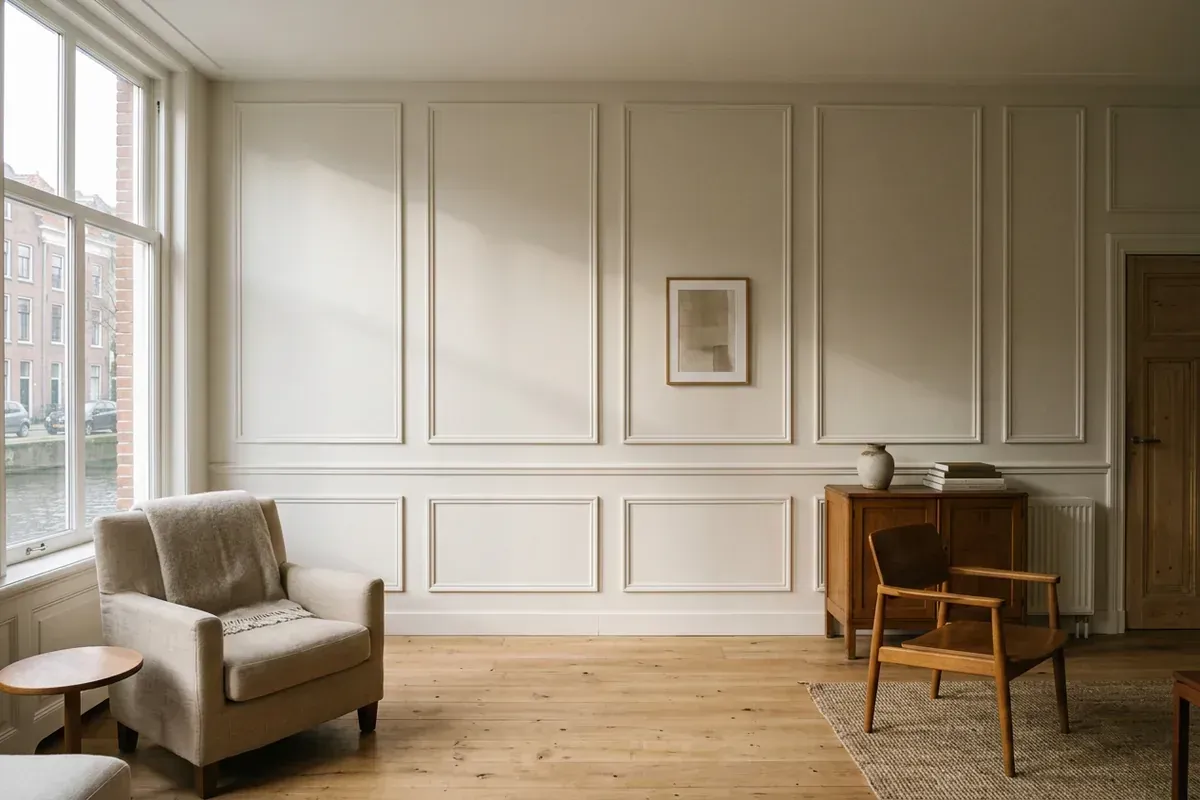
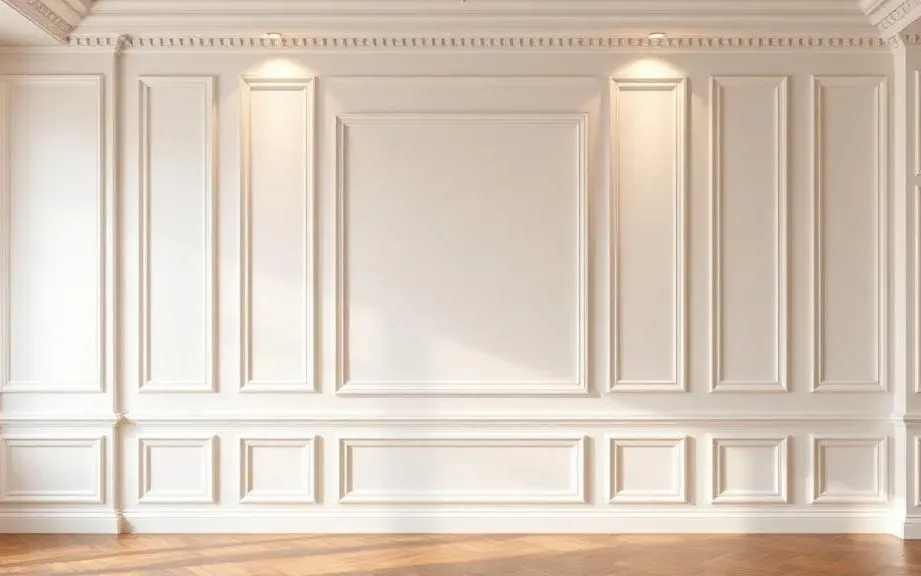
Clean panels or a layout with wall mouldings give a calm, architectural look. MDF is dimensionally stable and can be painted evenly in any RAL colour, so the panel can match the colour of the wall exactly or be finished in contrast.
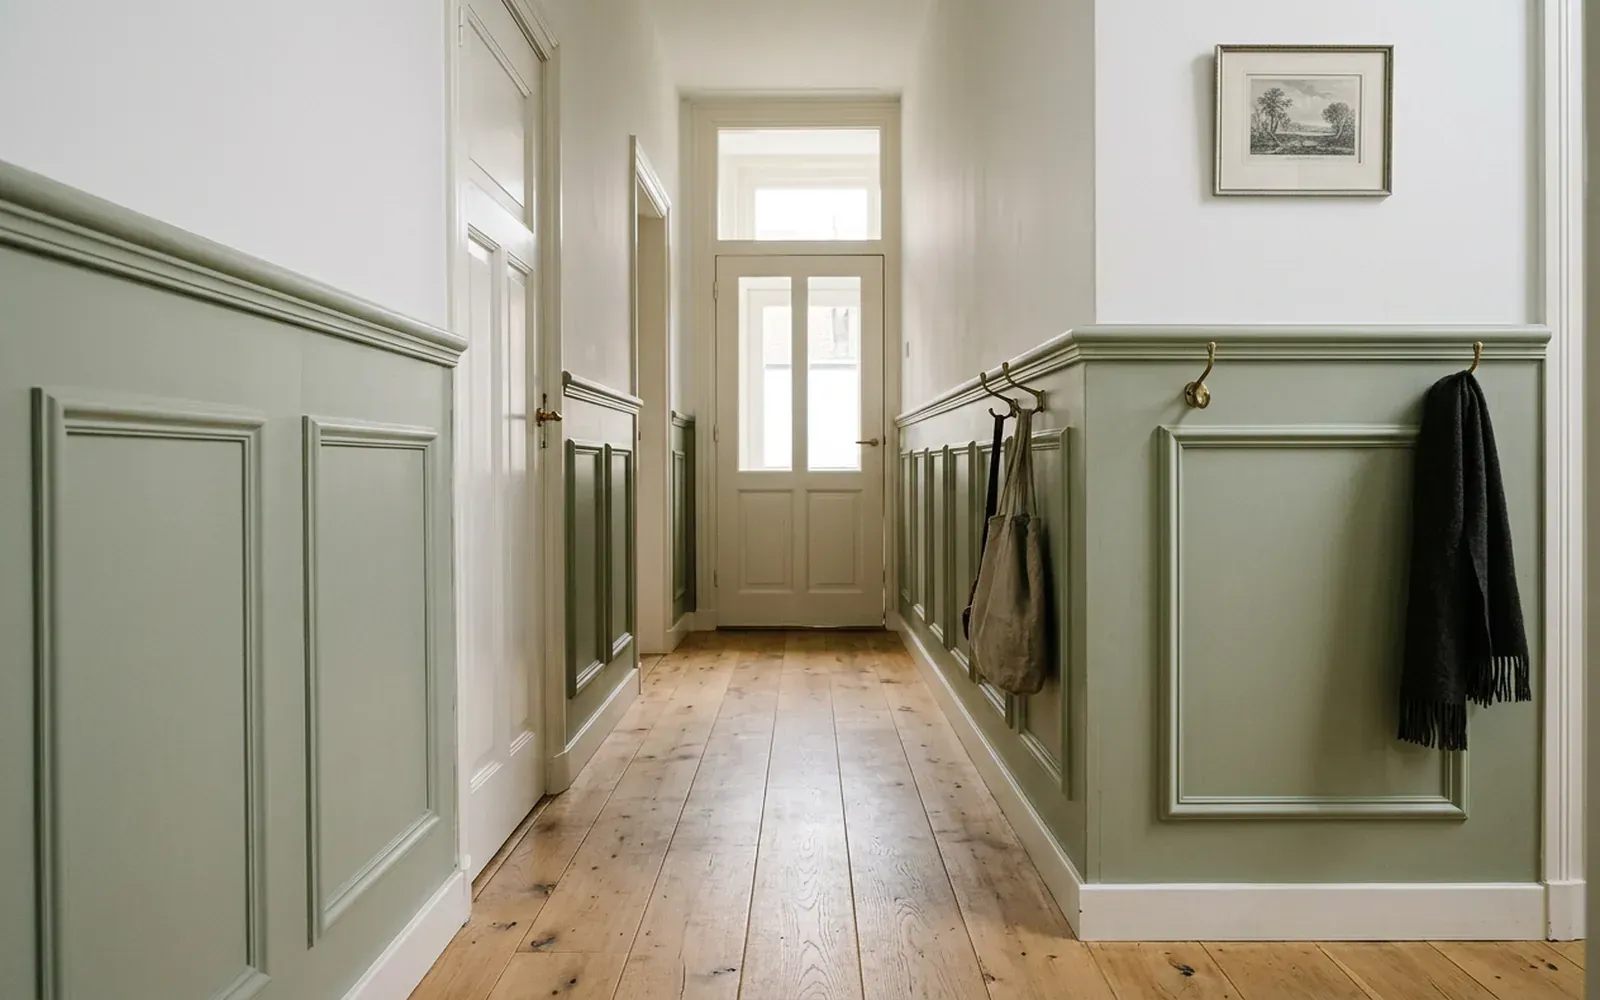
Wainscoting
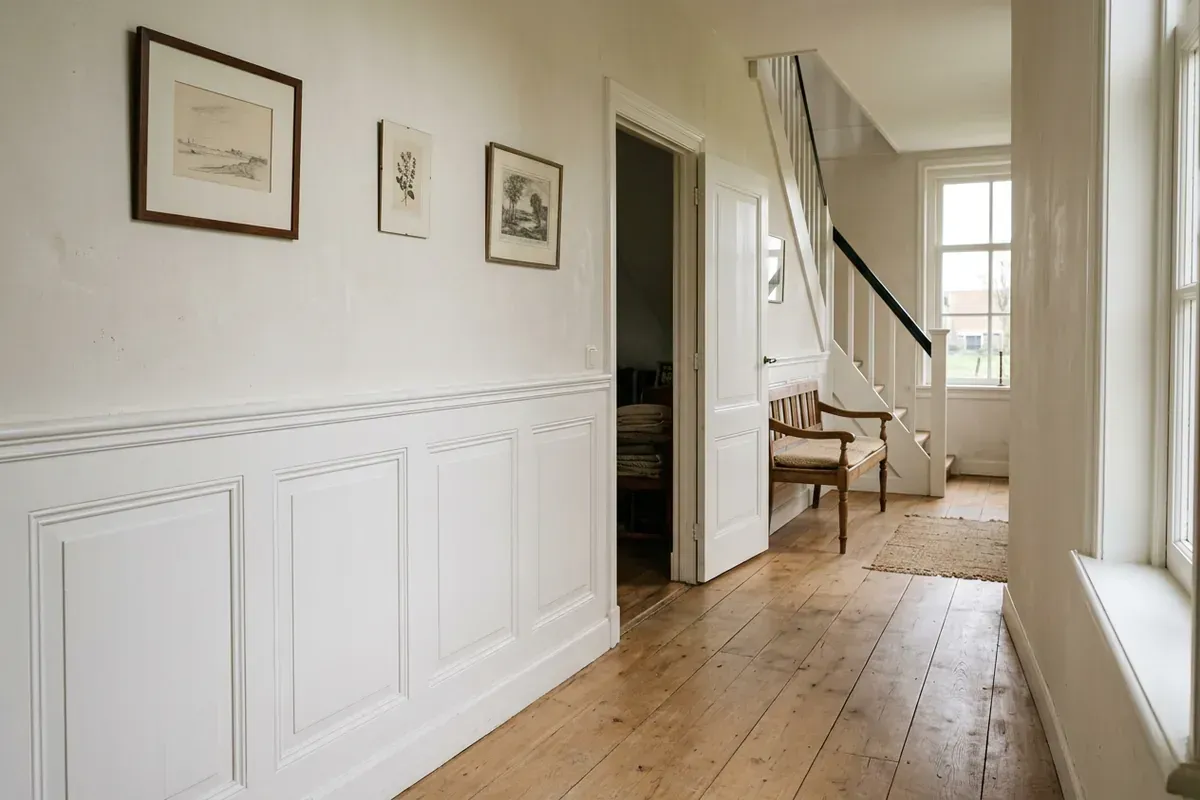
A covering on the lower part of the wall, with a rail at dado height. It gives a classic base and works well in homes with higher ceilings. In wall mouldings and wainscoting you will find the differences and styles.
| Type | Look | Acoustic effect | Best suited to |
|---|---|---|---|
| Slats on felt | Warm, rhythmic | Yes, reduces echo | Modern and Scandinavian interiors |
| Smooth MDF panels | Clean, calm | Hardly any | Minimalist interiors |
| Wall mouldings/frames | Classic or modern | No | High ceilings, characterful homes |
| Wainscoting | Solid, classic | No | 1930s homes, townhouses, dining rooms |
Which wall should you choose?
The wall behind the sofa
Often the most logical choice. The wall is usually large and clear, and you look straight at it from the rest of the room. A panel across the full width, or a defined area slightly wider than the sofa, works well here.
The TV wall
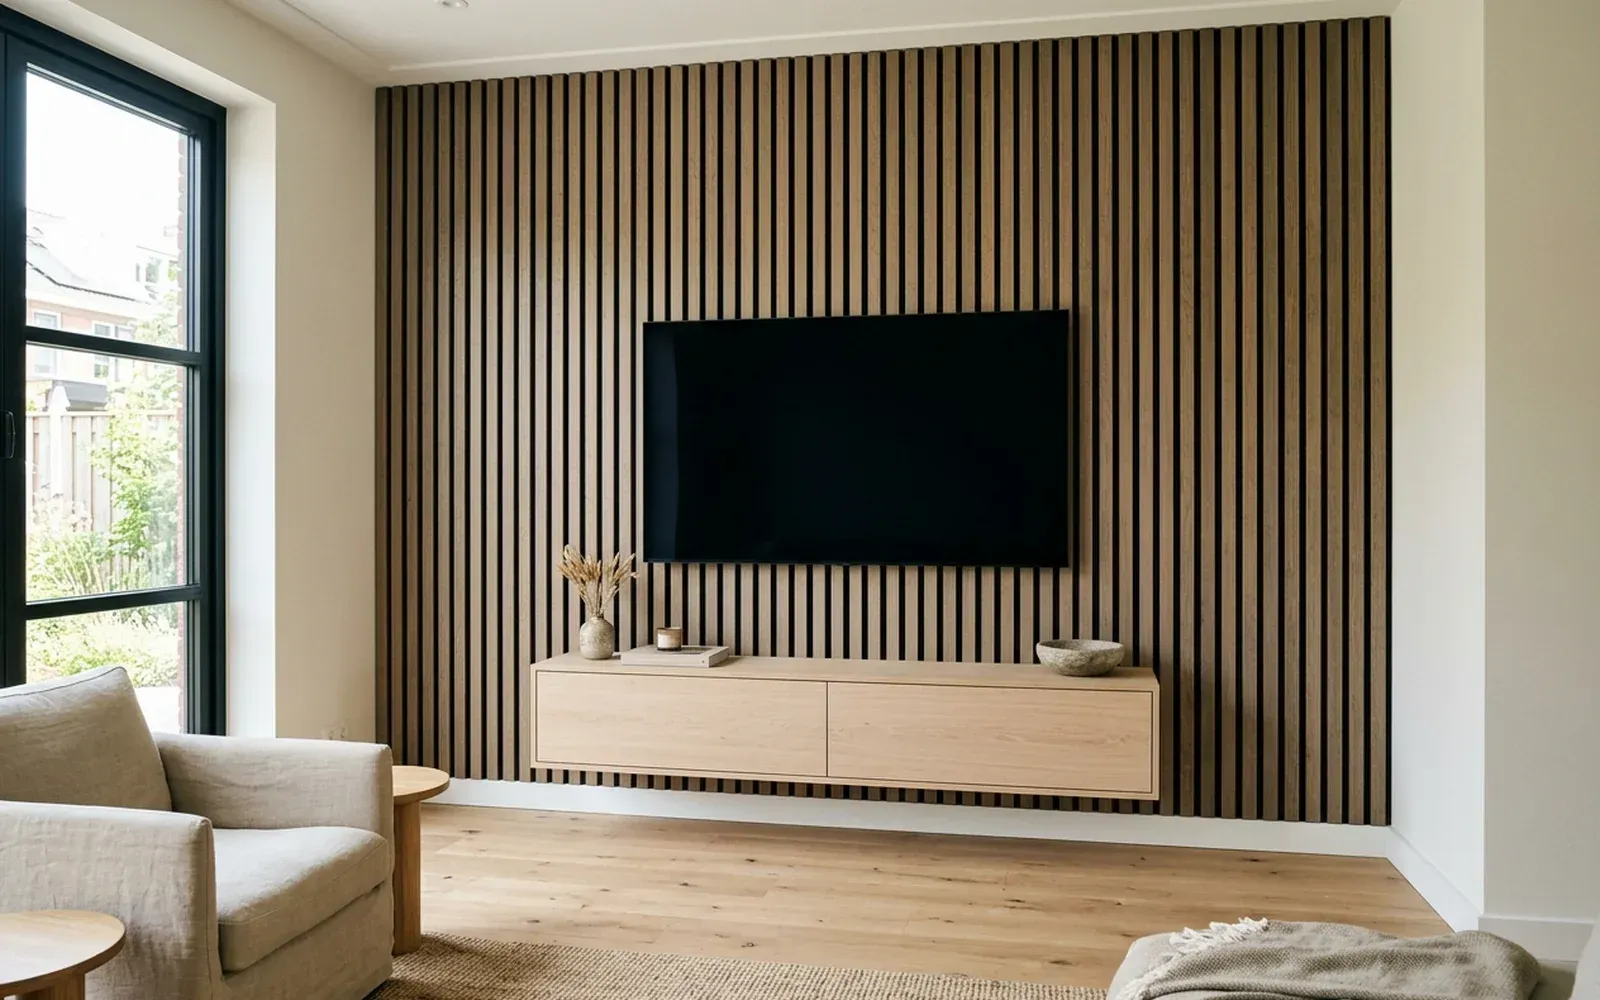
This is where appearance and technology meet: cables, a wall bracket, perhaps lighting. That calls for preparation. Read more in a wall panel behind the TV.
The wall by the dining table
Around a dining table, lots of people talk at once. An acoustic panel helps reduce the echo here, especially in an open-plan kitchen and living room.
Better avoided
Walls with many interruptions, such as several doors, a radiator and a bank of switches, are not impossible, but the panel quickly loses its calm. Ideally choose a wall where the panel can run as one continuous surface.
What should you look out for when fitting?
Layout and proportions
Slats and frames are rhythmic. The best result is a layout that leaves a similar margin on both sides. With frames, the dimensions have to work with the height of windows, doors and furniture. That is worked out in advance, not at the moment of fitting.
Surface
The wall must be flat, dry and sound. With a wall that is out of true or bulging, the deviation has to be taken up, so the slats stay plumb and no shadow gap appears that widens from bottom to top.
Sockets and switches
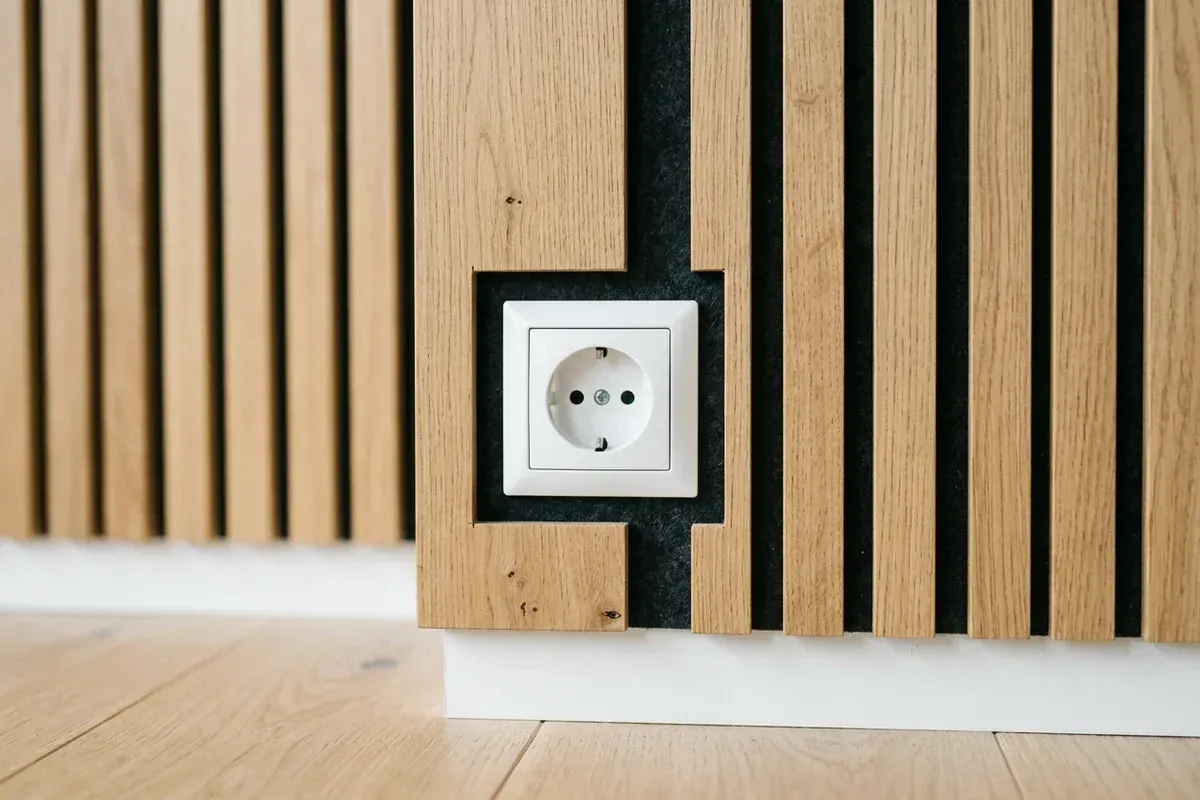
Cut-outs have to be accurate to the millimetre. With slats, a cut-out looks best between two slats or neatly centred in a slat. If connection points need to be moved or extended, a qualified electrician does that beforehand.
Joints with skirting board, ceiling and corners
If the panel runs up to the ceiling, the top must meet it cleanly, even if the ceiling is not perfectly level. At the bottom, you choose whether the skirting board continues or the panel comes down to the floor. At the sides and on external corners, a finishing strip or a clean end edge stops the felt and the edges from looking untidy. Gaps between panel and wall or ceiling are sealed where needed with paintable acrylic caulk.
Matching colour and material
A panel never stands apart from the rest of the room. Keep in mind:
- The floor. A wood species that is just slightly different from a wooden floor often stands out more than a deliberate contrast. In that case, choose something clearly lighter, darker or a painted finish.
- Frames and doors. A white panel in the same shade as the door and window frames looks calm. Read more about white wall panels.
- Accent or background. A black slatted wall is a statement; a panel in the wall colour mainly adds structure.
An example from practice
In a house in Apeldoorn, TipTop Plinten fitted acoustic wall panels for sound damping and a modern, luxurious look. It shows how a panel in a living space can serve both a practical and an aesthetic purpose.
For contractors and interior fit-out companies
Are you working on a renovation or new-build project and want to outsource the wall finishing? TipTop Plinten fits into the schedule after the plastering and the floor, and takes care of panels, skirting boards and caulking in one go. That way, the joints between wall, floor and ceiling are the responsibility of one party.
Having wall panels fitted in your living room?
TipTop Plinten, based in 's-Hertogenbosch, fits wall panels and wall mouldings throughout the Netherlands, including acoustic panels, with a clean layout and neat finishing of corners and edges. Read more on the wall panels and wall mouldings page.
Send a few photos of the wall, the approximate dimensions and the type of panel you have in mind via the contact page. The quote is free and without obligation, and we are happy to communicate in English, Dutch, German, Turkish, Persian or Arabic. An on-site measurement is optionally available for €75 incl. VAT; this amount is credited as a discount on jobs above a minimum project size.
Frequently asked questions
Usually a large, calm wall without many interruptions, such as the wall behind the sofa or the TV wall. A wall like that naturally becomes the focal point of the room. Walls with several doors, windows or radiators are possible too, but need more made-to-measure work.
Not necessarily. Floor-to-ceiling panels look like an architectural part of the room. A defined area, for example the width of the sofa, works more as an accent. What matters is that the edges are chosen deliberately and finished neatly.
Only acoustic panels, such as slats on felt, absorb part of the sound and reduce echo. Smooth MDF panels or wall mouldings are mainly decorative. Neither of them stops noise from the neighbours.
Yes. The skirting board often continues under the panel, so the line along the floor stays calm. With panels that run down to the floor, the skirting board can be left out. This is agreed in advance to match the rest of the room.
That depends on the type of panel, the number of square metres, the number of cut-outs and the condition of the wall. You will receive a free, no-obligation quote. An on-site measurement is optionally available for €75 incl. VAT.
Related articles
Mouldings & walls
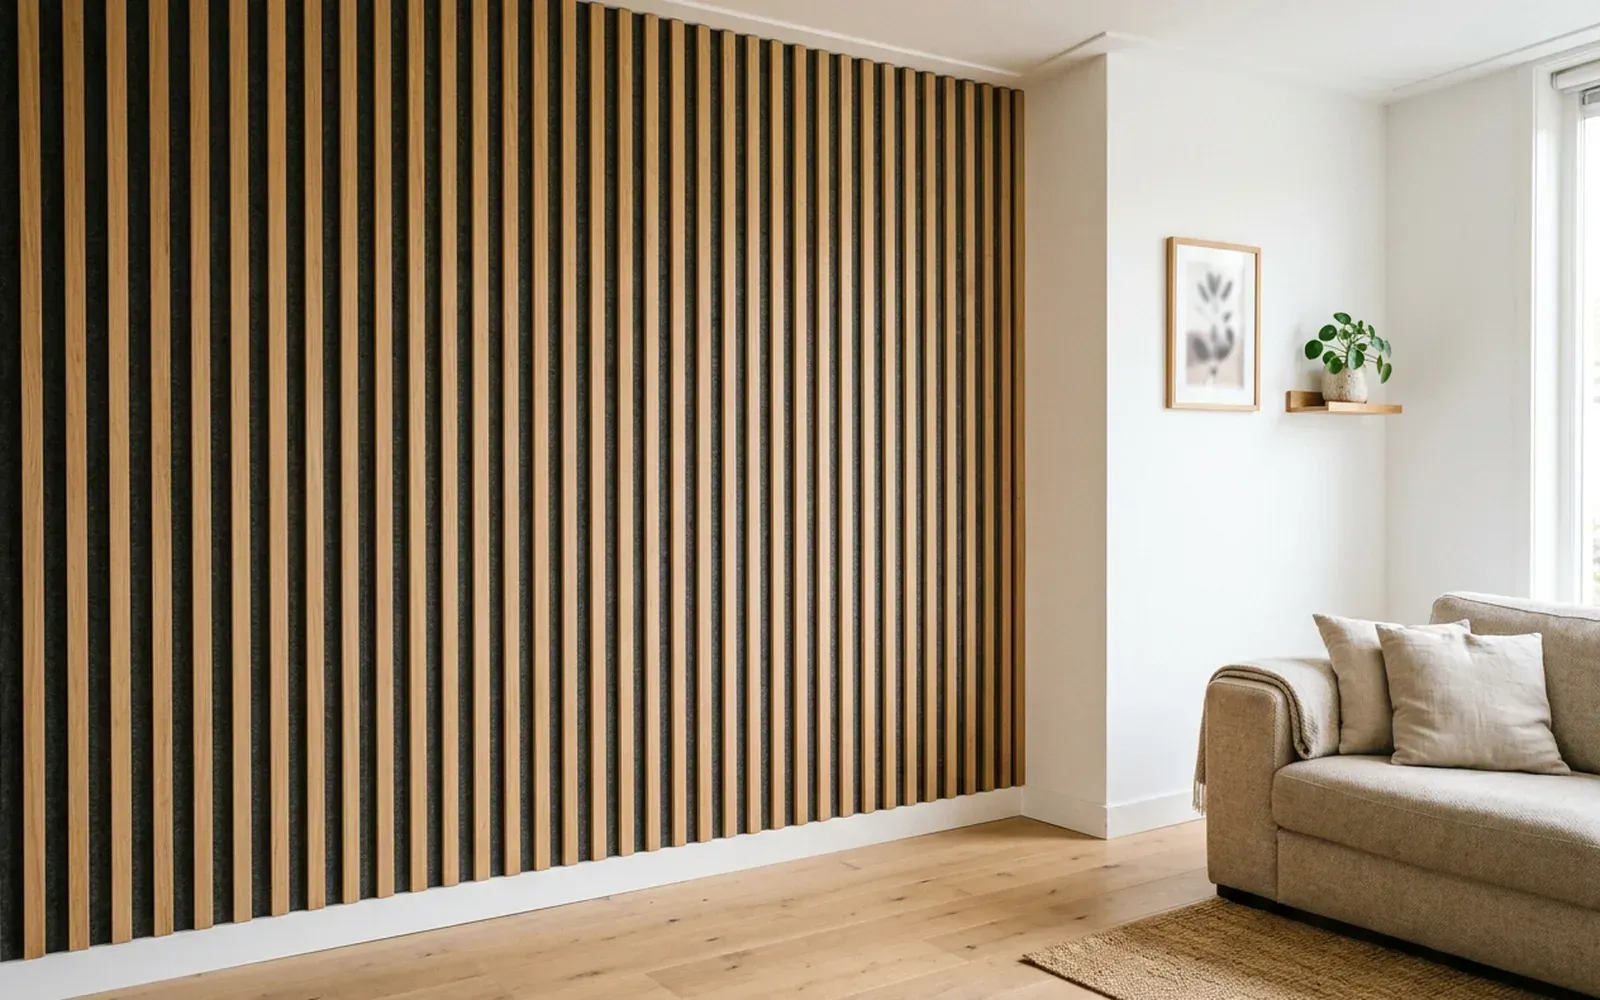
Acoustic wall panels: what do they do and when should you choose them?
Acoustic wall panels dampen echo in a room while giving the wall a warm, modern look. We explain how they work, what you can expect from them and what to look out for.
Mouldings & walls
A wall panel behind the TV: cables hidden, bracket secure, wall finished
A panel behind the TV turns a cluttered corner into a calm wall. Success lies in the preparation: cables, bracket, sockets and layout.
Mouldings & walls
Wall mouldings and wainscoting: differences, styles and uses
Wainscoting and wall mouldings give a wall structure and a classic or modern look. We explain the difference, which styles there are and what to look out for.
Related
Wall panel
A wall panel is a board or panel fixed to a wall for appearance, protection or sound absorption. There are many types.
Acoustic panel
An acoustic panel absorbs sound and so reduces echo in a room. Slats on felt are the best-known type for the home.
Wall moulding
A wall moulding is a narrow moulding on the wall surface. Several mouldings together create frames or panels that give a flat wall depth and rhythm.
Wainscoting
Wainscoting is a covering on the lower part of the wall, traditionally in timber. It protects the wall and gives a room a classic character.
Skirting board
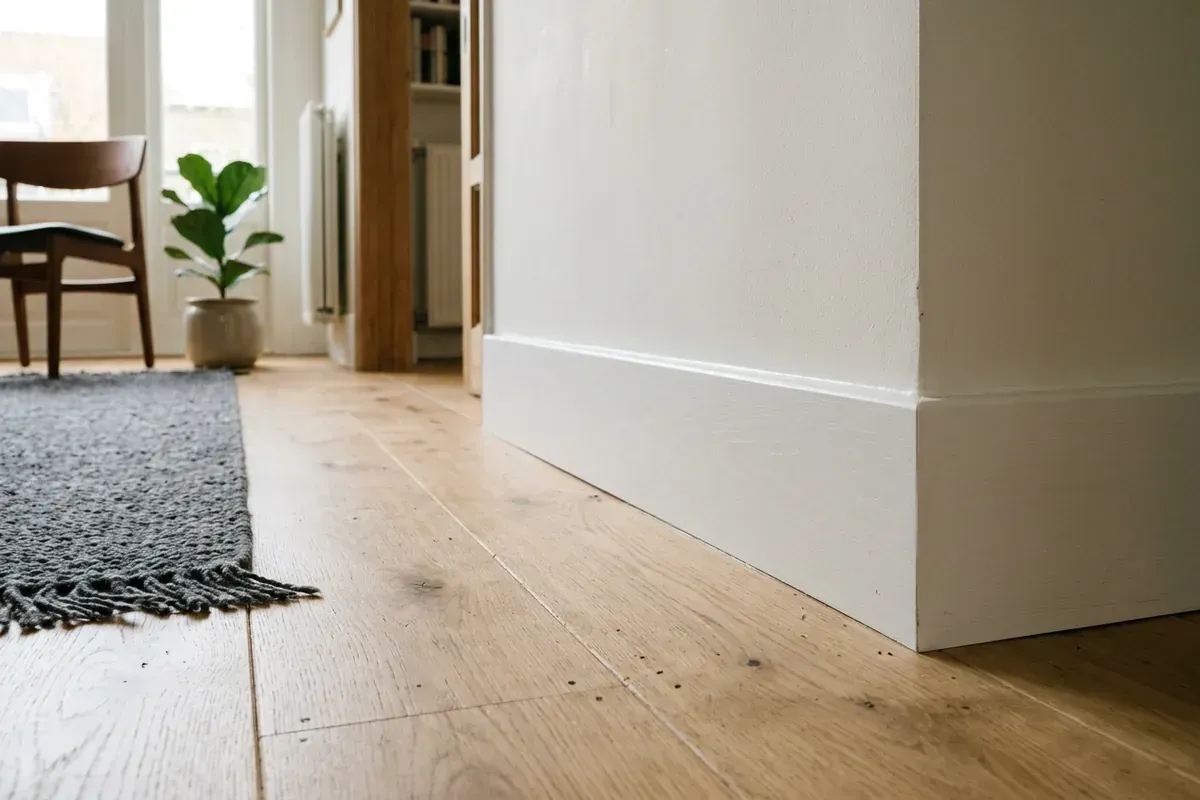
A skirting board is the moulding at the base of the wall that finishes the transition to the floor and protects the wall. Here is how it works and what to look out for.
Wall panelling installation and wall mouldings fitted
TipTop Plinten fits wall panels, wall mouldings, slat panels and acoustic panels in homes, offices and hotels, with tight mitres and clean caulking.
Skirting board installation? Request a free quote
On-site measurement €75 incl. VAT (credited for orders above a minimum project size)