
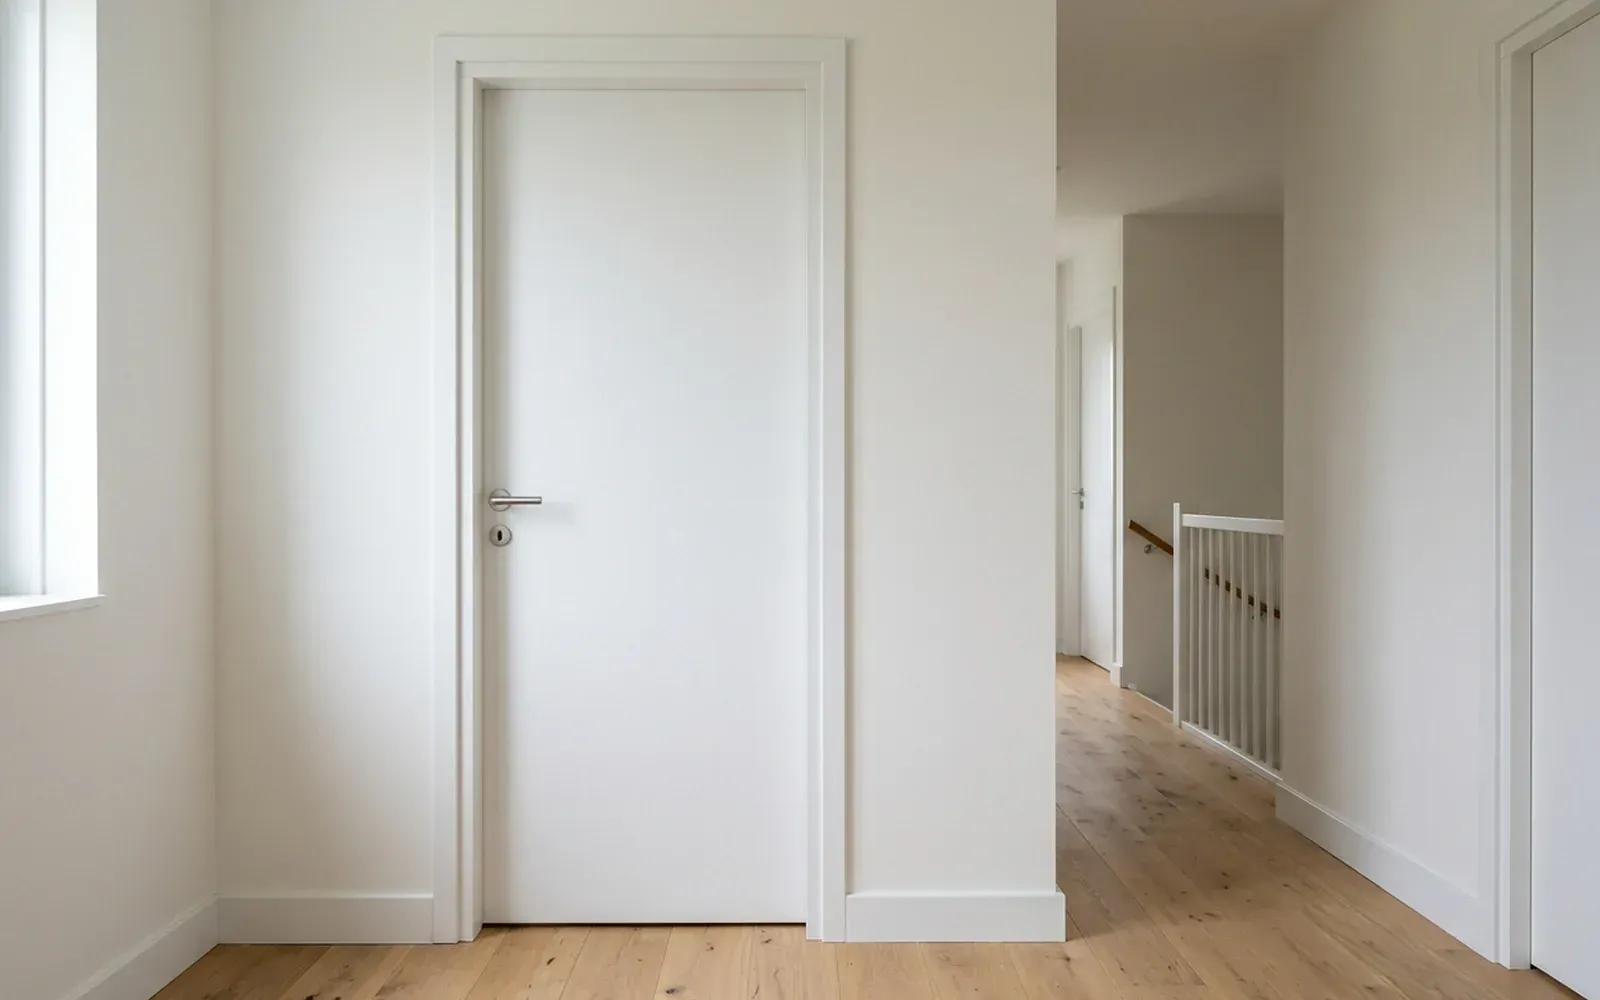
A flush door sits fully inside the frame and, when closed, is level with the face of the frame. A rebated door has a rebate along its edge and part of the door overlaps the frame. That difference determines how the frame looks and which architrave suits it. A flush door is usually paired with a crisp, slim or flat architrave, and sometimes none at all. A rebated door works with both a classic and a modern profile. In both cases, the junction with the skirting board, the wall and the hinge side is the most important detail.
Flush door and rebated door: the difference
| Flush door | Rebated door | |
|---|---|---|
| Position | Level within the frame | Partly overlaps the frame |
| Door edge | Straight | Rebated (lay-on) |
| Look | Crisp, modern, minimalist | Familiar, standard in many homes |
| Frame | Frame without a lay-on rebate | Frame with a lay-on rebate |
| Hinges | Often special or concealed hinges | Usually visible lay-on hinges |
With a flush door you see a straight, narrow gap around the door when it is closed. With a rebated door you see the edge of the door lying over the frame. The door frame and the door belong together; you cannot simply swap one without the other.
What does an architrave do?
An architrave, also called door trim, is the moulding fitted to the wall around a door frame. It covers the joint between frame and wall and forms the surround of the door. The skirting board also stops against it. You can read more about its function and the variants in what is an architrave?.
Which architrave for a flush door?
Flush doors are usually chosen because they look clean. The finish around the frame should reinforce that.
Slim, flat architrave
A flat moulding with straight or slightly rounded edges works best. It gives a clear surround without making the door look "traditional". In the same colour as the frame and door you get a calm whole; in a contrasting colour, for example matt black against white walls, you get a graphic effect instead.
No architrave
If the frame is plastered tightly into the wall, the architrave can be omitted. That gives the most minimalist result. The condition is that the junction between frame and wall really is neat, because nothing is left to hide a gap or hairline crack. The skirting board then stops directly against the frame, which calls for a tidy finished end.
Shadow gap
A modern variation is a small, deliberate shadow gap between frame and wall, or between architrave and frame. This goes well with a shadow gap skirting or another minimal skirting solution. See also modern skirting boards and trends.
Which architrave for a rebated door?
With a rebated door there is more choice, because the frame already has a clear edge.
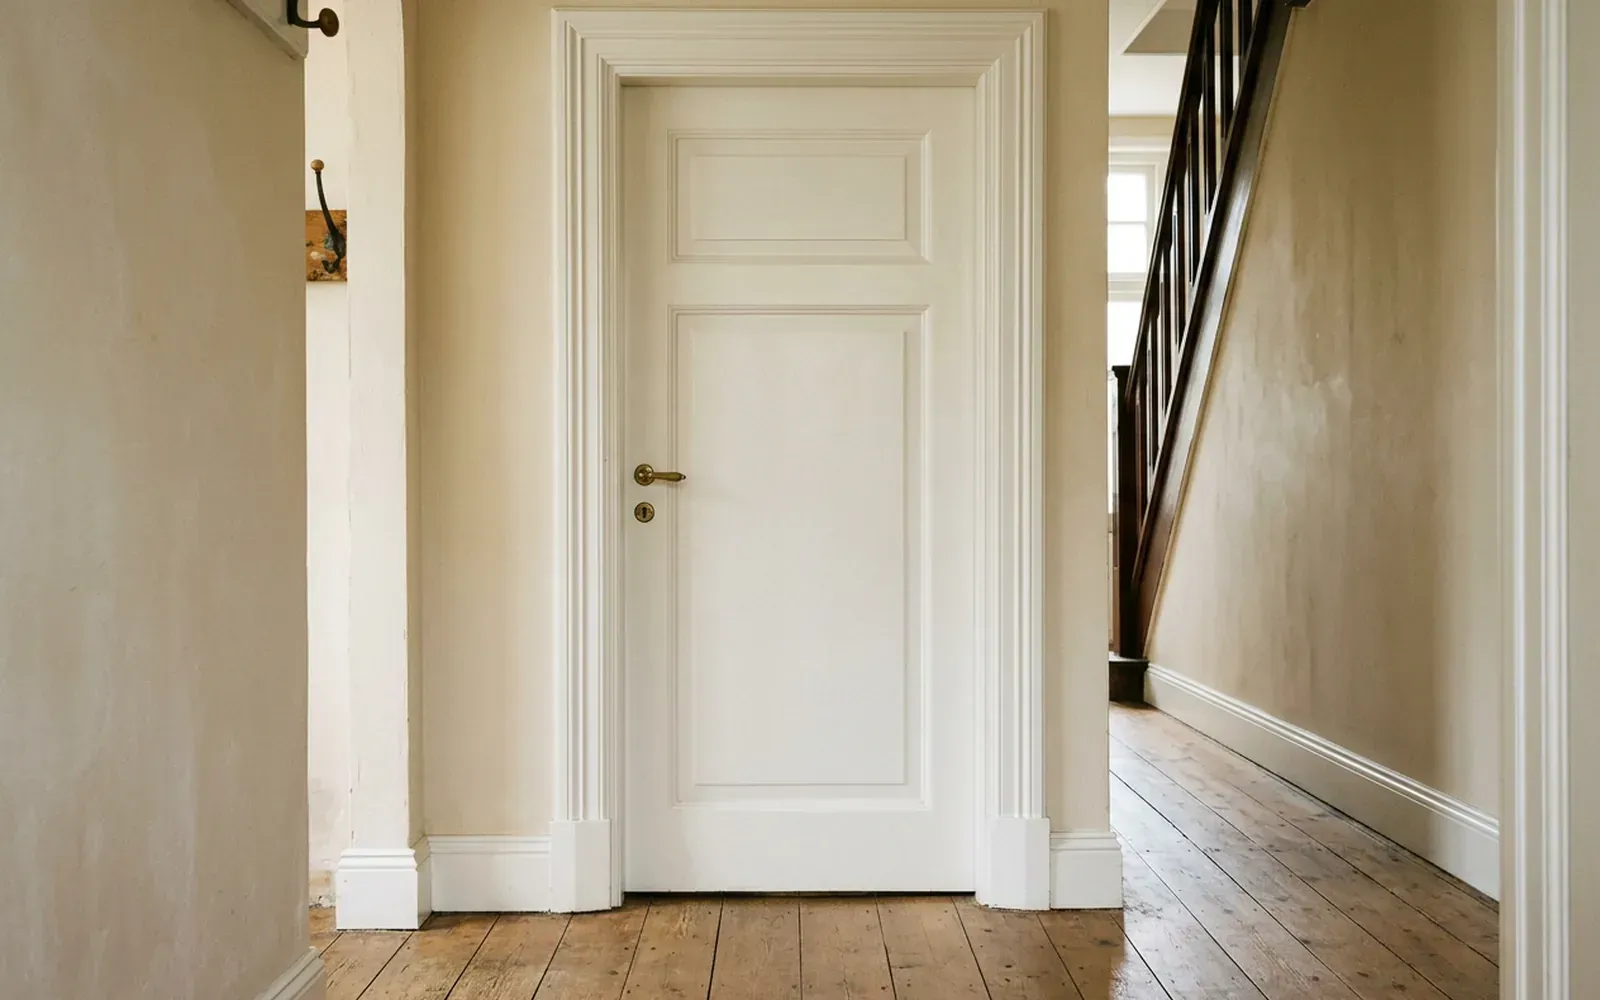
- Classic profile: suits 1930s houses, townhouses and interiors with decorative mouldings or wainscoting.
- Simple profile: a moulding with a single round or chamfer, suitable for most homes.
- Flat profile: for a more modern look, which also works well with rebated doors.
What to look for when finishing
Hinge side and opening angle
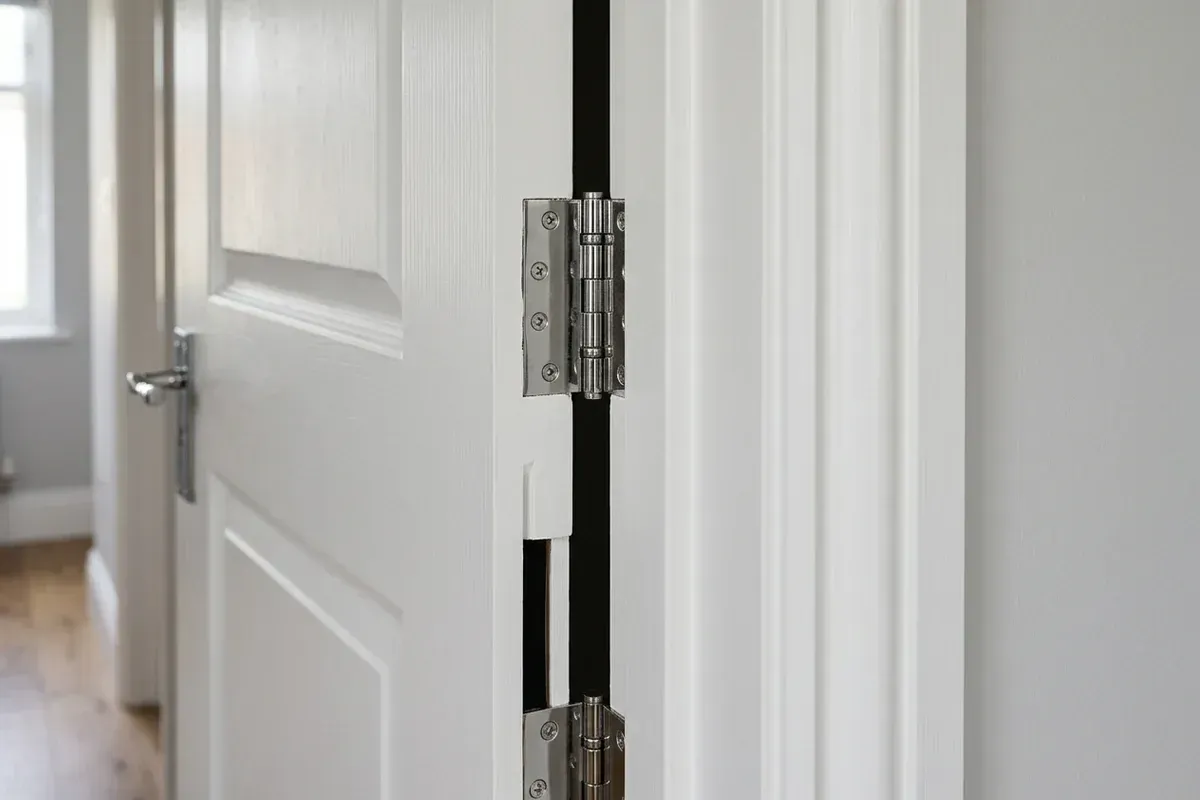
When opening, the door swings around its hinges. An architrave that is too thick or too close to the hinge side can obstruct the door or get damaged. With rebated doors, a small strip of frame is therefore usually left visible between door and architrave. With flush doors on special hinges, the space needed depends on the hinge type. This is checked during installation.
Thickness relative to the skirting board
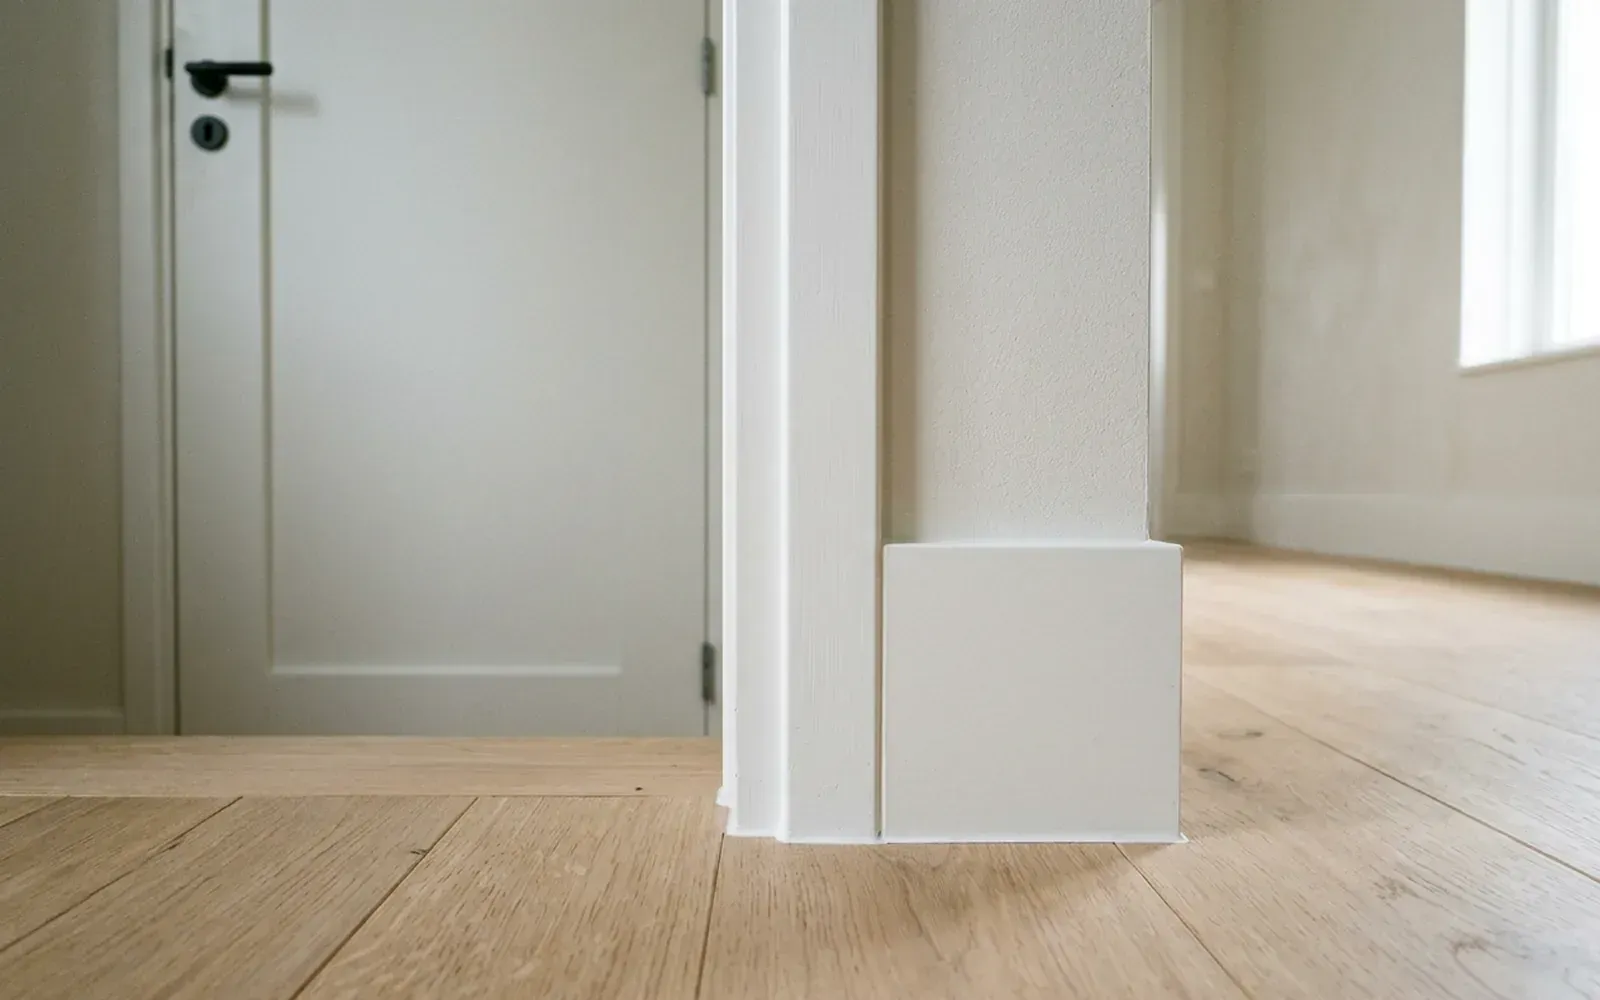
The skirting board stops against the architrave. If the architrave is thicker than the skirting, you get a neat, logical junction. If the skirting is thicker, it sticks out beyond the architrave. Match the thickness of both in advance, especially if you choose tall skirting boards.
Mitres in the top corners
The two upright pieces and the head piece usually meet in a mitre. A frame is not always square; the angle then has to be measured and adjusted so the mitre stays closed. With flat architraves you can also opt for a butt joint, where the head piece rests on the uprights.
Caulking
The joint between architrave and wall is sealed with acrylic caulk, which can be painted over. This closes the gap between the moulding and a wall that is not perfectly flat.
Colour
Door, frame, architrave and skirting board can all be finished in the same RAL colour, for example RAL 9010. In hallways with many doors, a calm, continuous look is often the most attractive.
Common mistakes
- An architrave that is too wide and traditional around a sleek flush door, so the modern effect is lost.
- No space on the hinge side, so the door hits the moulding or does not open far enough.
- A skirting board thicker than the architrave, so the skirting projects past the moulding.
- Mitres that do not close because the frame is out of square and the angle was not measured.
- Using sealant that cannot be painted in places that will still be painted or lacquered.
Replacing doors? Think about the order
If you want to switch from rebated doors to flush doors, the frame often changes too. The order is then usually:
- replace or adapt the frame and door (joiner or contractor);
- repair or plaster the wall around the frame;
- fit the architraves and skirting boards and caulk them;
- painting.
For finishing door and window frames, also read finishing door trim and frames.
Having architraves fitted?
TipTop Plinten fits architraves around flush doors and rebated doors, matched to the skirting boards and the rest of the mouldings. In the new-build project in Boxtel, skirting installation was included from the shell stage, including caulking, so skirting boards and frames lined up from the start. Send photos of your doors and frames and the number of doors via the contact page. The quote is free and without obligation. An on-site measurement is optional for €75 incl. VAT; this amount is credited as a discount on jobs above a minimum project size. We are happy to communicate in English, as well as Dutch, German, Turkish, Persian and Arabic.
Frequently asked questions
A flush door sits fully inside the frame and, when closed, is level with the face of the frame. A rebated door has a rebate along its edge and part of the door overlaps the frame. In the Netherlands the rebated (lay-on) door was the standard for a long time; flush doors are often chosen for a clean, modern look.
Not always. Where the frame is plastered in neatly, the architrave can be left out. If the joint between frame and wall is not tidy, or you want a clear surround, a slim flat architrave is a neat solution.
You can, but usually the frame also has to be altered or replaced, because a flush door needs a frame without a lay-on rebate. That is work for a joiner or contractor. The new architrave and skirting boards can then be matched to the new frame.
Preferably, or at least the same thickness. The skirting board then stops neatly against the architrave. If the skirting is thicker, it projects beyond the architrave and the junction looks untidy. It is worth agreeing this in advance.
Related articles
Mouldings & walls
What is an architrave? Meaning, types and fitting
An architrave is the moulding that frames a door or window. It covers the joint between frame and wall and largely determines how a door looks. We explain which types there are and how they are fitted.
Installation & finishing
Finishing door trim and frames: how to get a crisp doorway
You finish the gap between frame and wall with door trim, a cover strip or neat caulking. We list the options and show how skirting, frame and trim come together neatly.
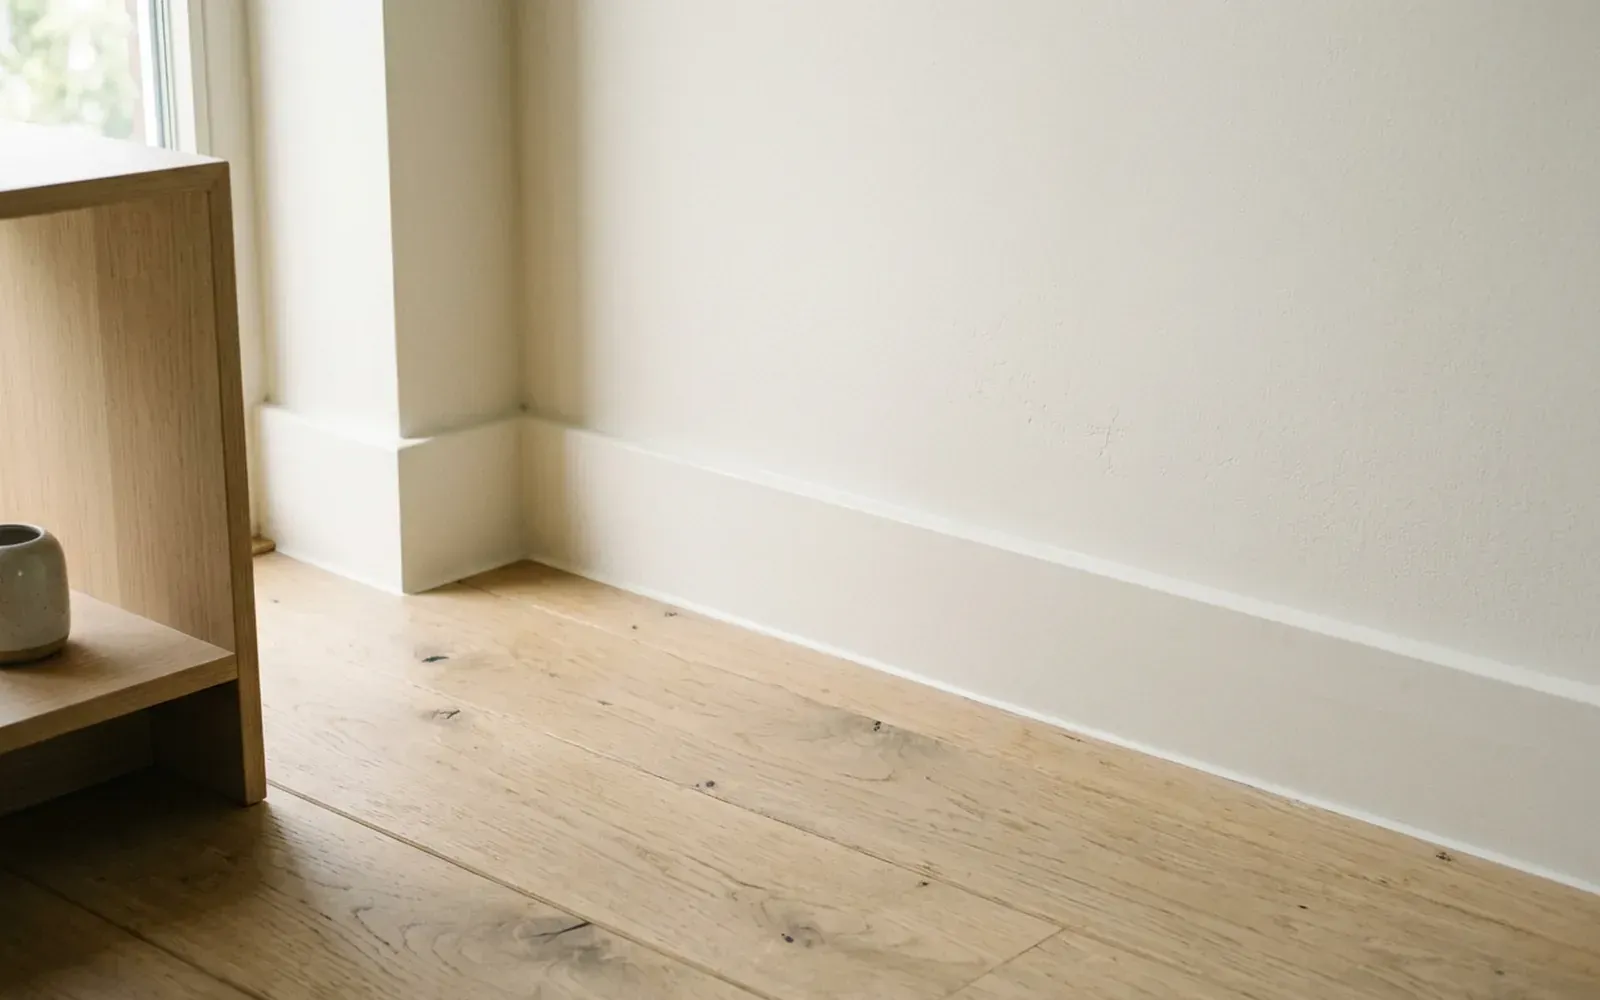
Choosing skirting
Modern skirting boards: the styles that suit a sleek interior today
Modern skirting boards are all about calm and clean lines. From shadow gap skirting to tall skirting in the wall colour or an aluminium profile: these are the styles that suit a contemporary interior.
Related
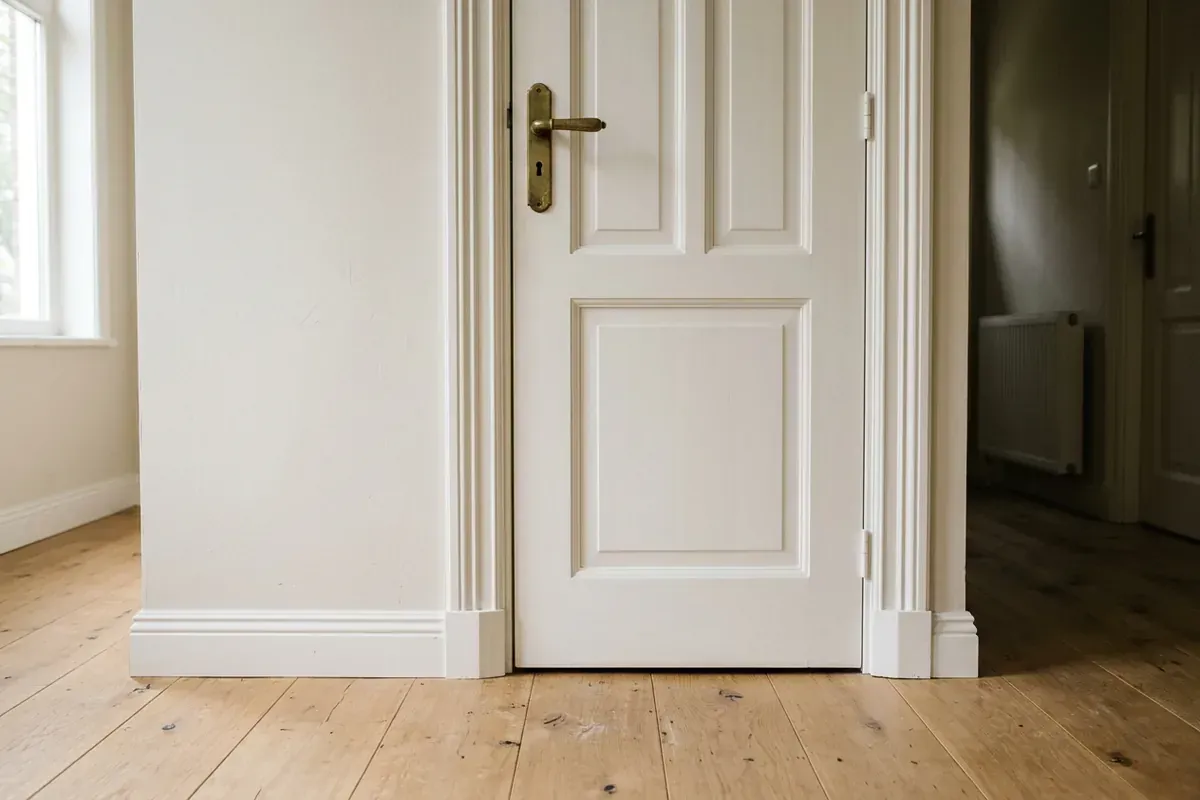
Architrave
An architrave is the moulding fitted around a door or window frame. It covers the joint between the frame and the wall and gives the opening a surround.
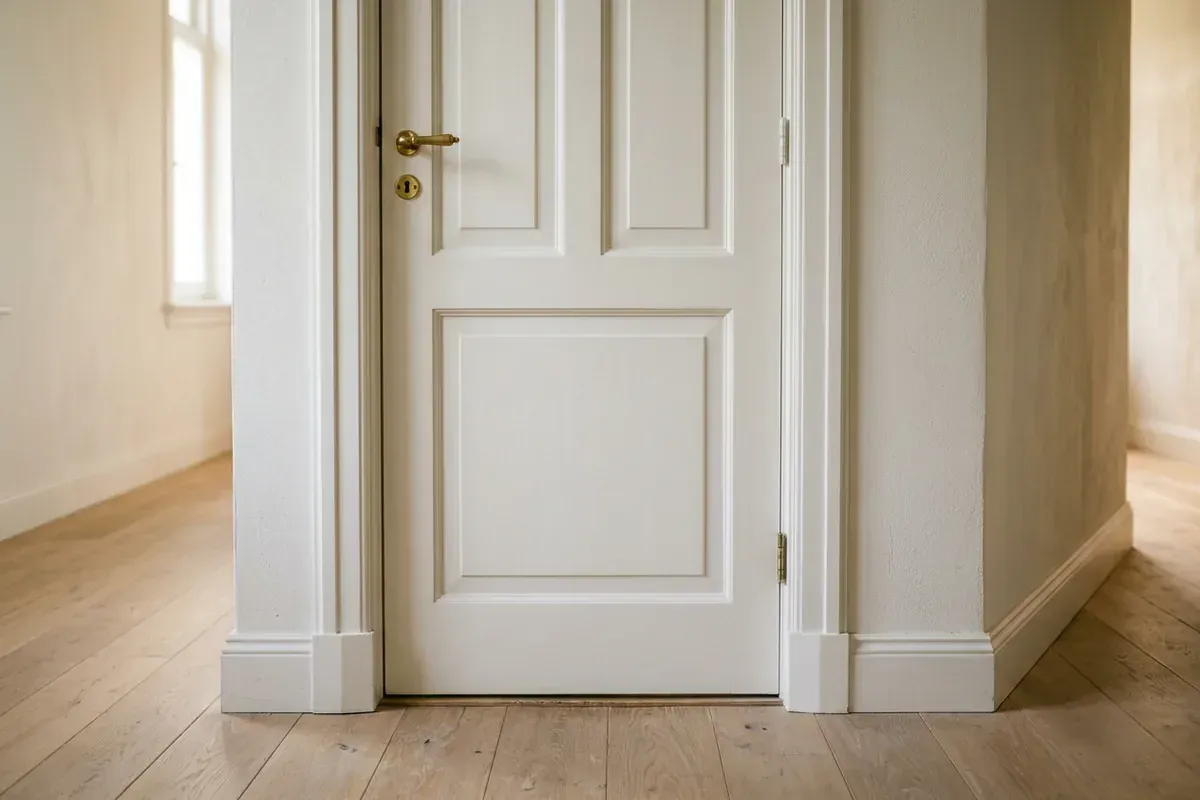
Door trim
A door trim covers the joint between the door frame and the wall. It creates a neat, straight transition around the door.
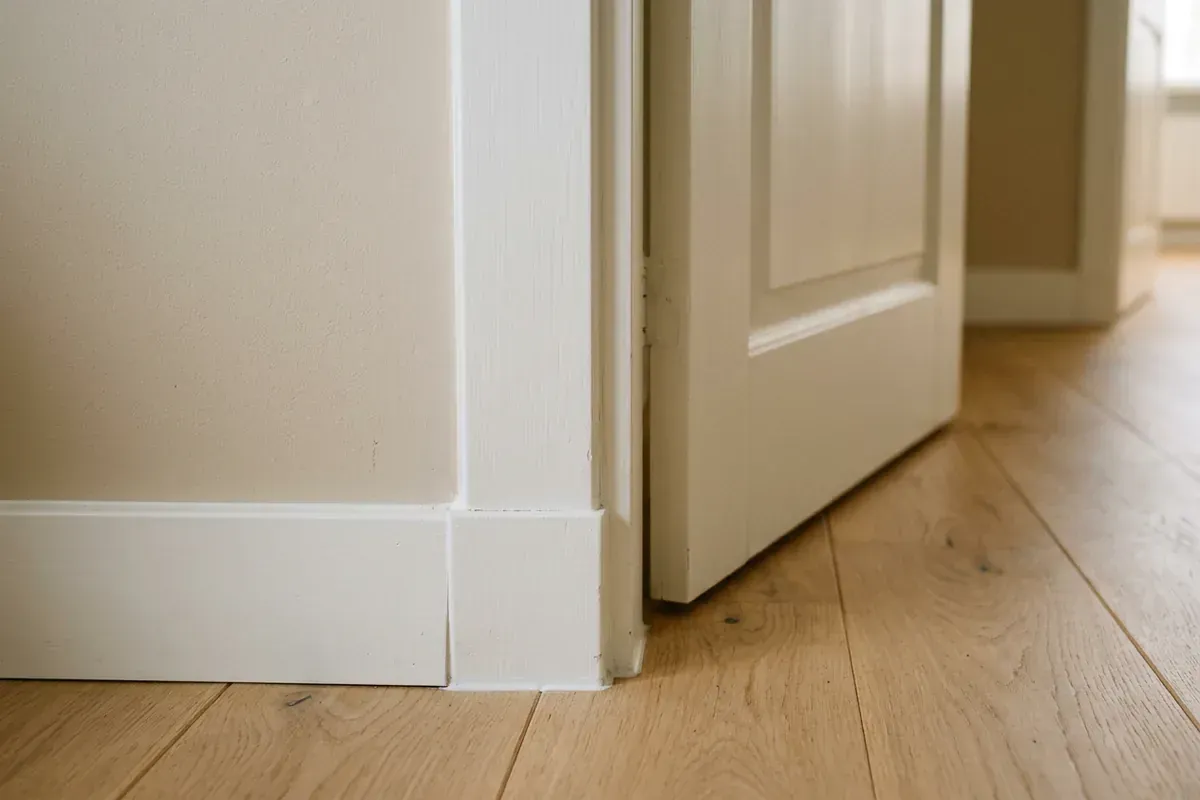
Frame
A frame is the fixed surround in the wall in which a door or window hangs. For a crisp interior, the junction with the wall and skirting matters.
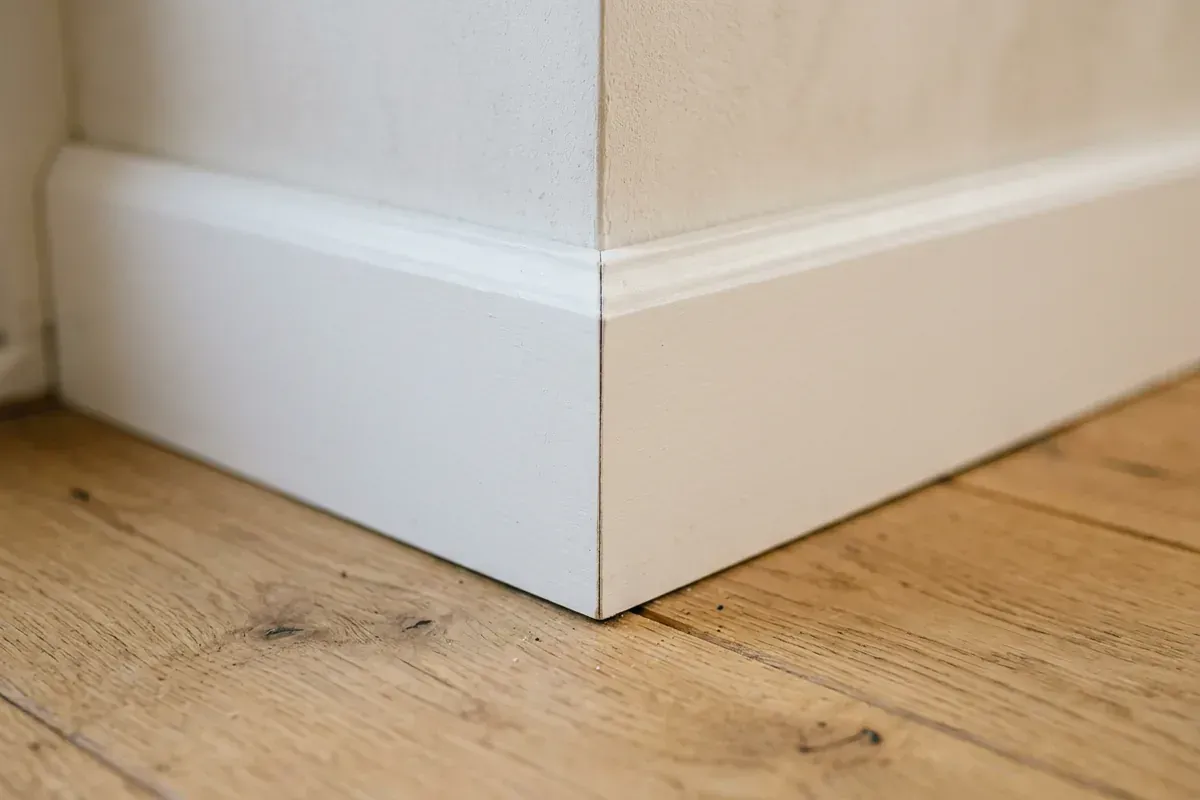
Mitre joint
A mitre is an angled cut that lets two mouldings meet seamlessly in a corner. For a right angle, that is usually 2 x 45 degrees.
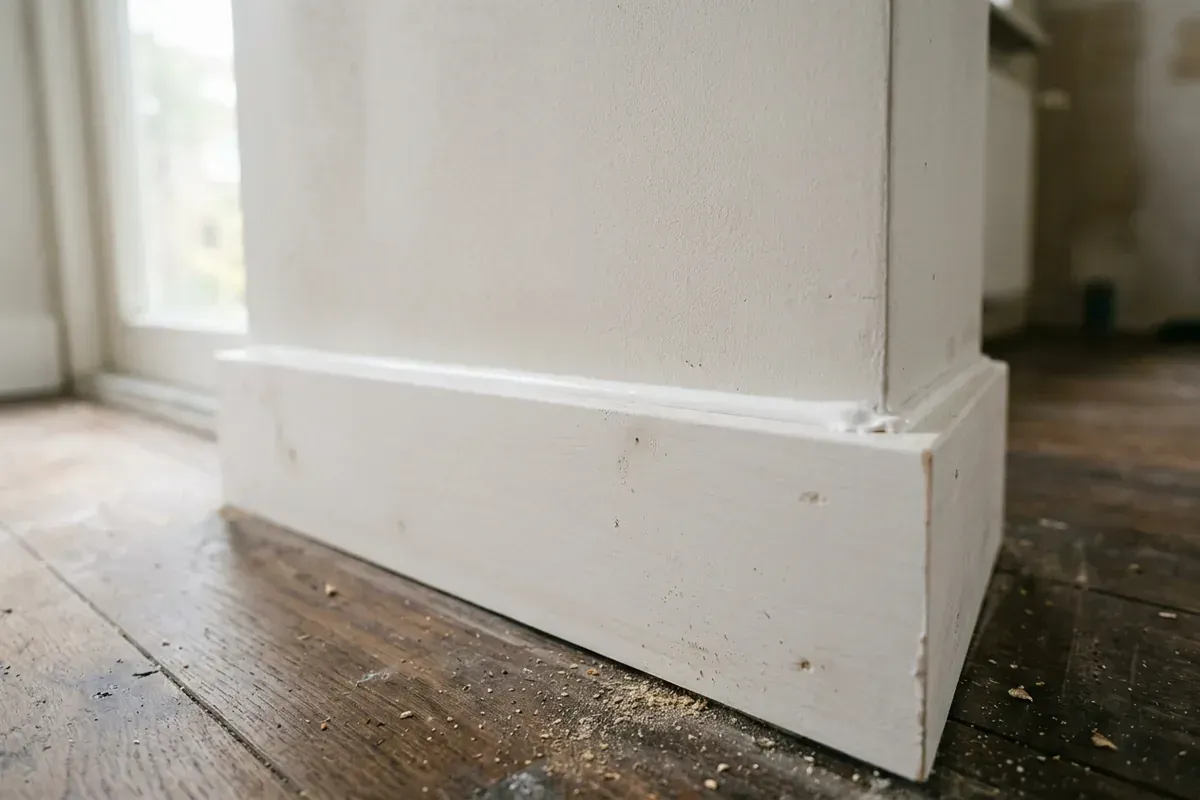
Acrylic caulk
Acrylic caulk is a water-based sealant that can be painted once cured. It is the usual choice for skirting boards, mouldings and frames in dry rooms.
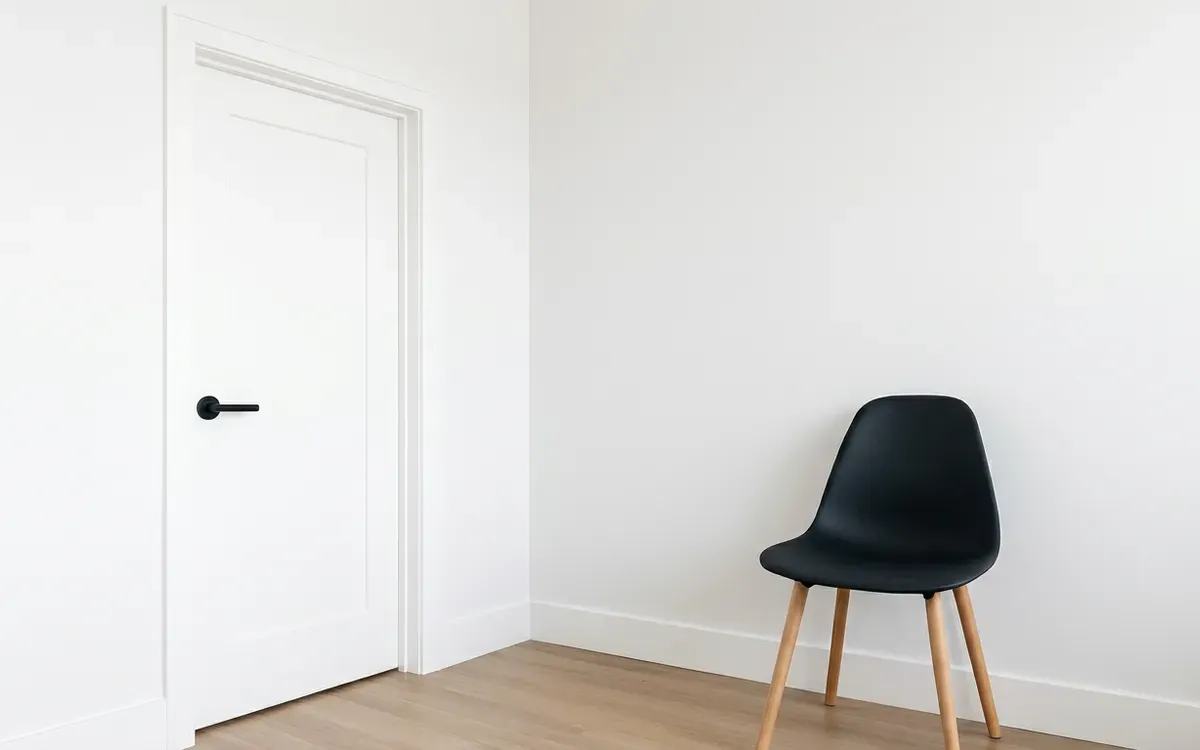
Architrave fitting around doors, frames and openings
An architrave gives a door or opening a neat surround and covers the joint between frame and wall. TipTop Plinten fits made-to-measure architraves.
Skirting board installation? Request a free quote
On-site measurement €75 incl. VAT (credited for orders above a minimum project size)