
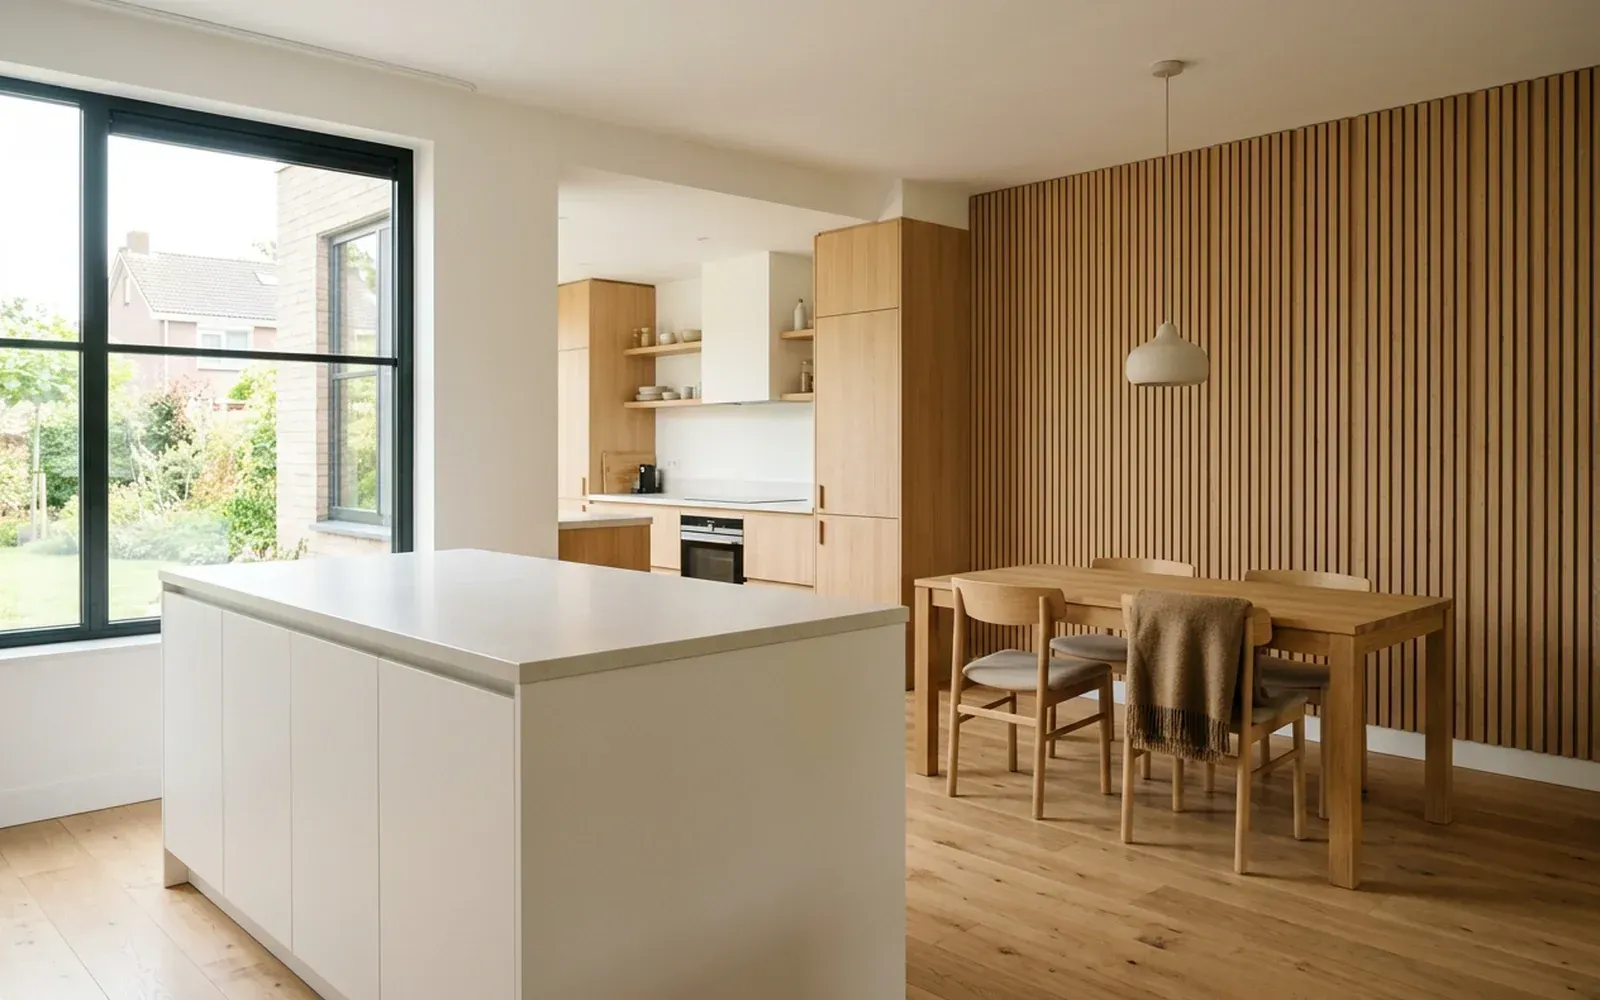
Kitchen wall panels are perfectly possible, but not on every wall. On dry kitchen walls, such as by the dining area, on the side of a kitchen island or on a wall that continues into the living room, panels add warmth and structure. They do not belong behind the hob and sink: heat, splashes, grease and steam come together there, and a splashback of tiles, glass or stone is the right choice. If you make that distinction and choose a washable finish, you will enjoy a panelled wall in the kitchen for a long time.
Why wall panels in the kitchen?
Modern kitchens are often hard and smooth: tiles, stone, glass, high-gloss fronts. That looks sleek, but also cool, and it sounds hollow. A wall panel brings texture and warmth. In an open-plan kitchen it connects the kitchen with the living room, for example by continuing the same panel along the dining area.
Which kitchen walls are suitable?
The wall by the dining area
The most popular spot. The dining table often stands against or near a wall, and a panel there is both decorative and practical. Acoustic slats reduce the echo of conversation at the table.
The side of the kitchen island or bank of units
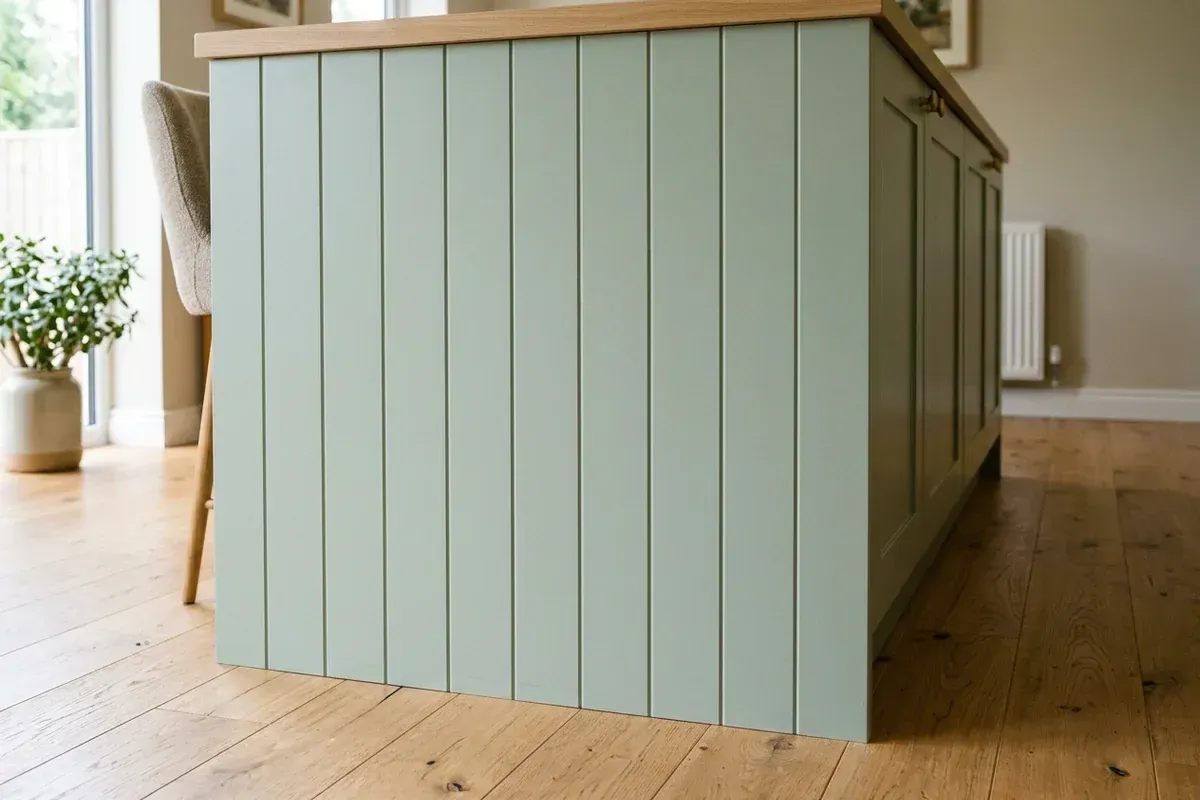
A painted MDF panel with grooves or a moulding frame on the side of an island or bank of units gives the kitchen a finished look. Do coordinate this with the kitchen supplier, so the panels connect neatly with the units.
An alcove or through wall
A wall between kitchen and living room, an alcove for the fridge or a wall with open shelves. Here a panel can tie the different zones together.
Wainscoting on a free wall
In a country-style or classic kitchen, wainscoting on the lower part of a free wall is a good fit. See wainscoting in the glossary.
Where do wall panels not belong?
| Zone | Suitable for MDF or wood? | Better |
|---|---|---|
| Behind the hob | No | Tiles, glass, natural stone or composite |
| Behind the sink | No | Tiles, glass, natural stone or composite |
| Directly beside the oven or dishwasher | With caution | Coordinate with the kitchen supplier |
| Dining area, alcove, island side | Yes | Well-painted MDF or wood |
Behind the hob, heat and grease splashes cause discolouration and stains. Behind the sink, water can seep into joints and end grain, which can make board material swell. Moisture-resistant MDF is also intended for slightly damp conditions, not for a splash zone. That is why we deliberately leave those zones to the materials made for them.
Which panels suit a kitchen?
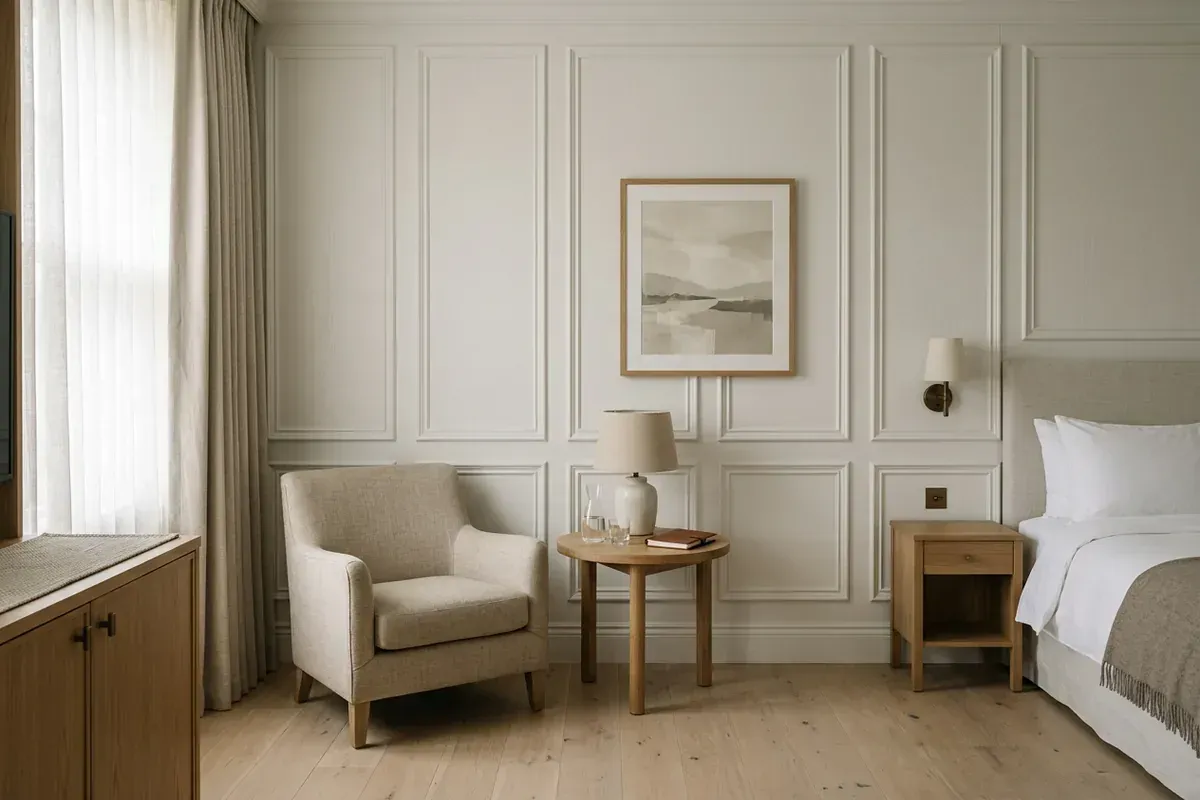
- Painted MDF panels with grooves or frames. Clean, washable and available in any RAL colour, for example the same colour as the kitchen fronts or in contrast.
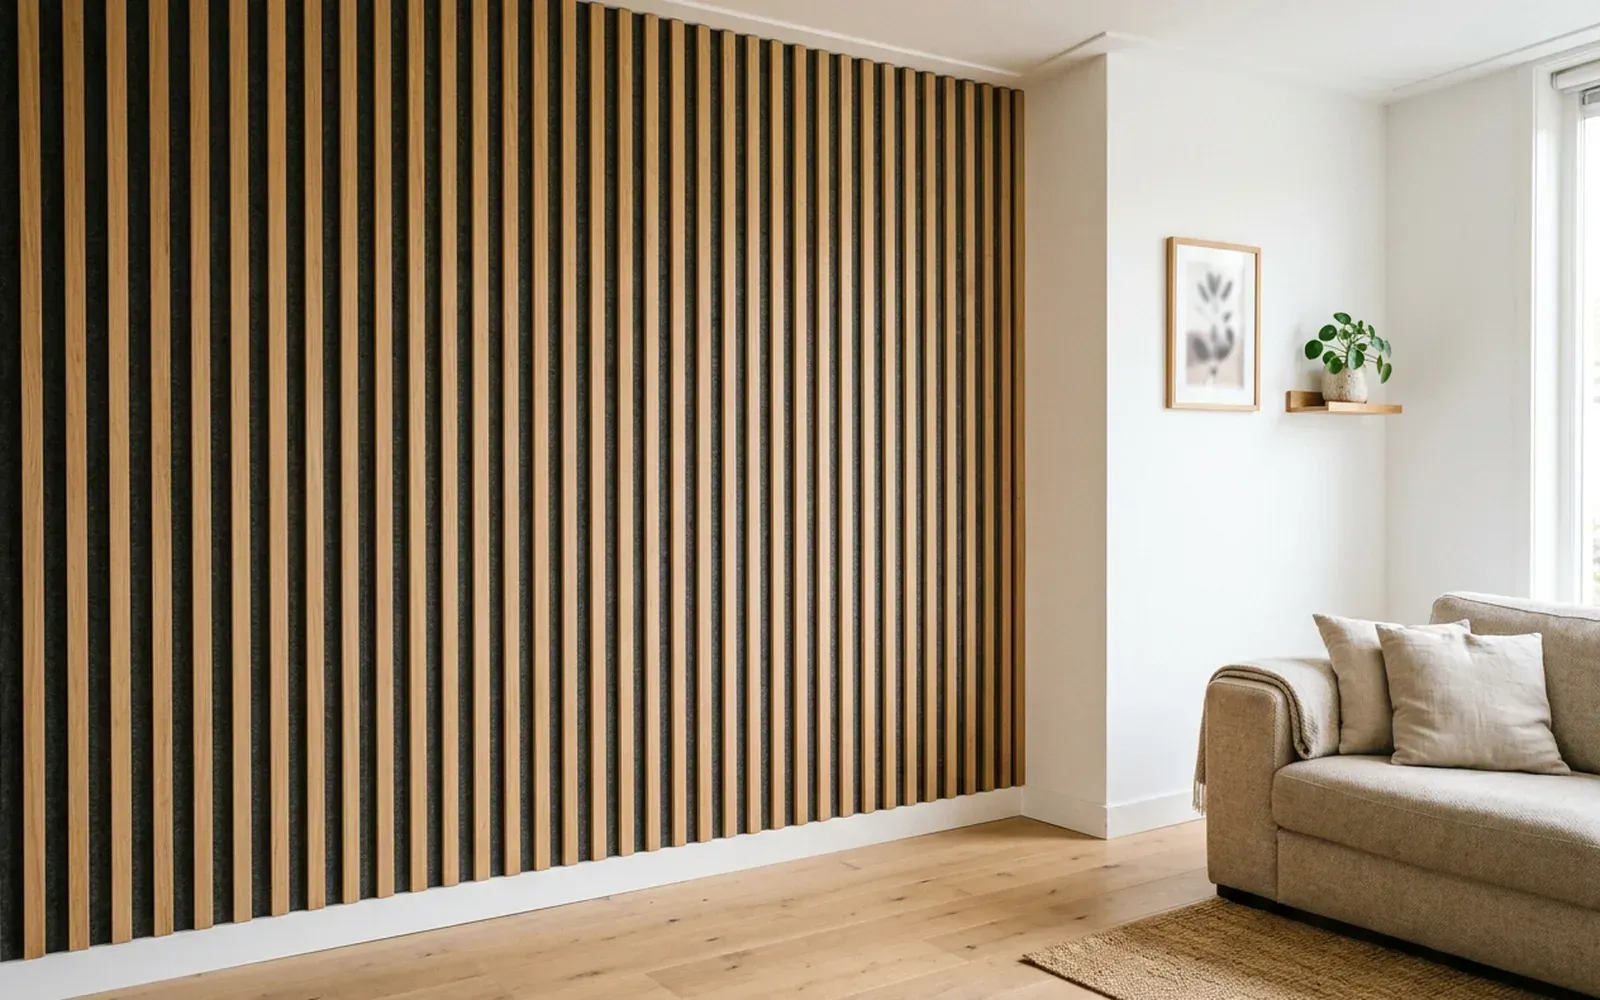
- Wooden or wood-look slats. Add warmth, especially by the dining area. Ideally choose a spot with little grease and steam, as dust and grease can build up between slats.
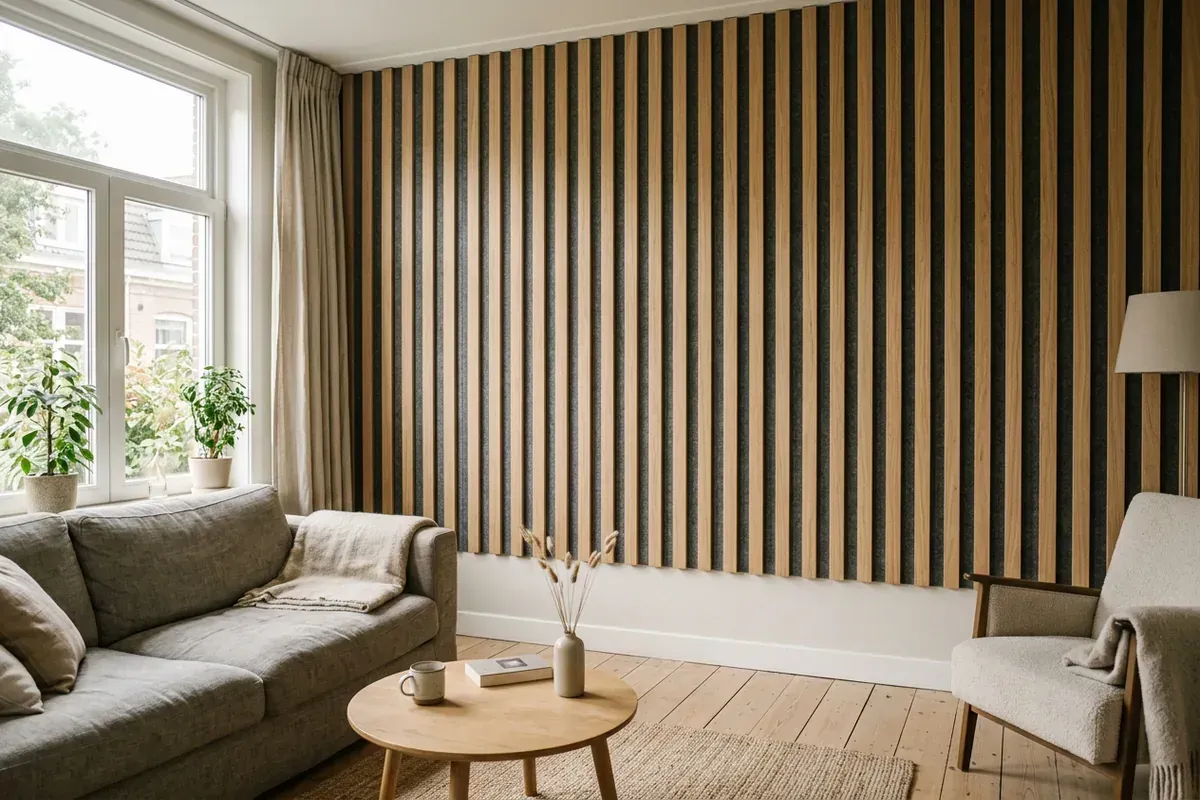
- Acoustic slats on felt. Worth considering in an open-plan kitchen with lots of hard surfaces. You can read more about how they work in acoustic wall panels: what do they deliver?.
TipTop Plinten works with MDF and solid wood and deliberately does not fit plastic panels.
Finish: practical and washable
In a kitchen, a wall is touched and cleaned more often than in a living room. So pay attention to:
- Sheen level. A satin or eggshell paint is easier to wipe clean than a very matt finish.
- Finishing all round. End grain, cut-outs and edges are properly painted, so no unprotected material is exposed.
- Caulking. Joints between panel and wall are caulked. In dry places with paintable acrylic caulk; where water can reach, silicone sealant is usual, but it cannot be painted over.
- Ventilation. A good extractor hood and ventilation limit moisture and grease throughout the kitchen, walls included.
Matching colour and style to the kitchen
A panel in the kitchen never stands on its own. It has to suit the fronts, the worktop, the floor and often the living room next door as well. A few principles:
- Tone-on-tone with the fronts: a panel in the same colour as the kitchen units lets kitchen and wall form one whole. This works well with a handleless or sleek kitchen.
- Contrast with the fronts: with white or light units, a panel in a deeper colour, such as green, blue or anthracite, can give the dining area its own atmosphere.
- Wood with wood: if you combine wooden slats with a wooden worktop or floor, deliberately choose a clear difference in shade, or exactly the same wood species. An almost-matching shade soon looks like a mistake.
- Continuing into the living room: in an open-plan space, the same panel can continue along the dining area into the living room. That connects the two zones.
Because MDF can be painted in any RAL colour, an exact match with the colour of the fronts is often possible. If you have the colour code or a sample of the front, include it when requesting the quote.
Skirting boards and junctions in the kitchen
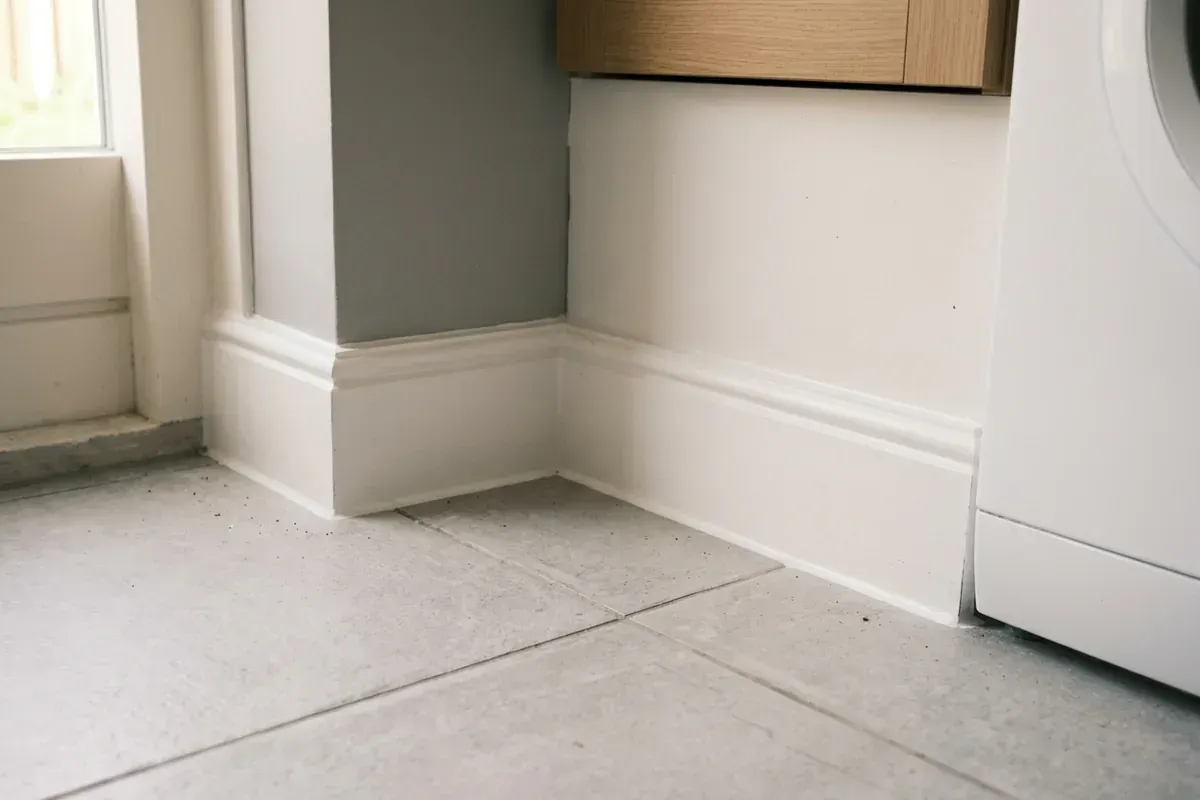
Where the panel meets the floor, you choose between a continuous skirting board and a clean junction with the floor. The skirting board along the walls of the dining area can be in the same colour as the panel, so it all forms one whole. The plinth under the kitchen units themselves usually belongs to the kitchen; we coordinate that in advance with you or the kitchen supplier.
In a renovation, it helps to plan the order carefully: first the kitchen and the splashback, then the panels, skirting boards and caulking. That way all the parts connect with one another.
For contractors and kitchen fitters
In new builds and renovations, the wall finishing around the kitchen often comes last. TipTop Plinten follows on after the floor and the kitchen installation and takes care of panels, skirting boards and caulking, so the junctions are the responsibility of one party. An example of complete finishing from the shell stage is the new-build home in Boxtel.
Having kitchen wall panels fitted?
TipTop Plinten, based in 's-Hertogenbosch, fits wall panels and wall mouldings throughout the Netherlands. Read more on the wall panels and wall mouldings page, or see also living room wall panels for an open-plan kitchen that flows into the living space.
Send a photo of the kitchen, the wall you want to clad and the approximate dimensions via the contact page. The quote is free and without obligation, and we can communicate in English, Dutch, German, Turkish, Persian or Arabic. An on-site measurement is optionally available for €75 incl. VAT; this amount is credited as a discount on jobs above a minimum project size.
Frequently asked questions
We advise against it. Behind the hob and sink, heat, splashes, grease and steam all come together. That is where materials designed for it belong, such as a splashback of tiles, glass or stone. MDF and wood are better suited to dry kitchen walls.
Walls that are not directly exposed to water, heat or splashes: the wall by the dining area, the side of a kitchen island or bank of units, an alcove or a wall in an open-plan kitchen that continues into the living room.
Yes, they can reduce echo in an open-plan kitchen with lots of hard surfaces, such as tiles, glass and a stone-like floor. Do choose a spot outside the cooking zone, for example by the dining table.
A washable paint, for example satin, is more practical than a very matt finish. In slightly damp conditions, moisture-resistant MDF can be used. All sides and cut-outs are properly finished.
TipTop Plinten fits skirting boards along walls. The plinth under the kitchen units themselves usually belongs to the kitchen and is supplied by the kitchen supplier. We agree this in advance.
Related articles
Mouldings & walls
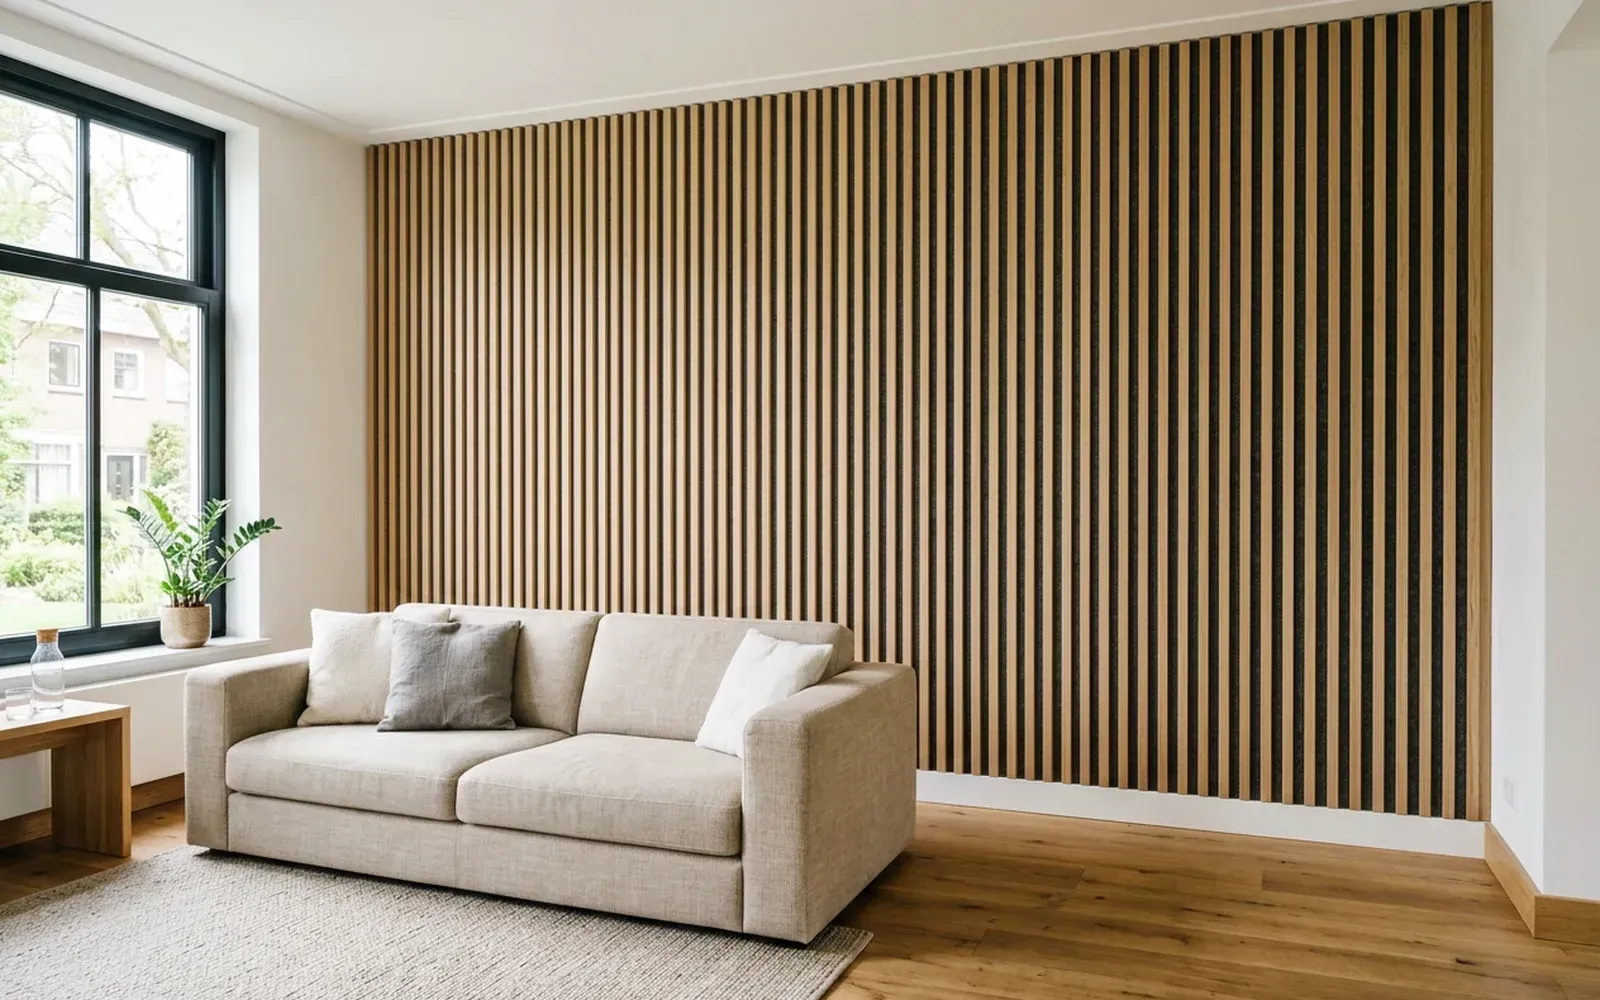
Living room wall panels: which wall, which panel and what to look out for
A wall panel can give a living room calm, depth and better acoustics. These are the types, the best places and the details that make the difference.
Mouldings & walls
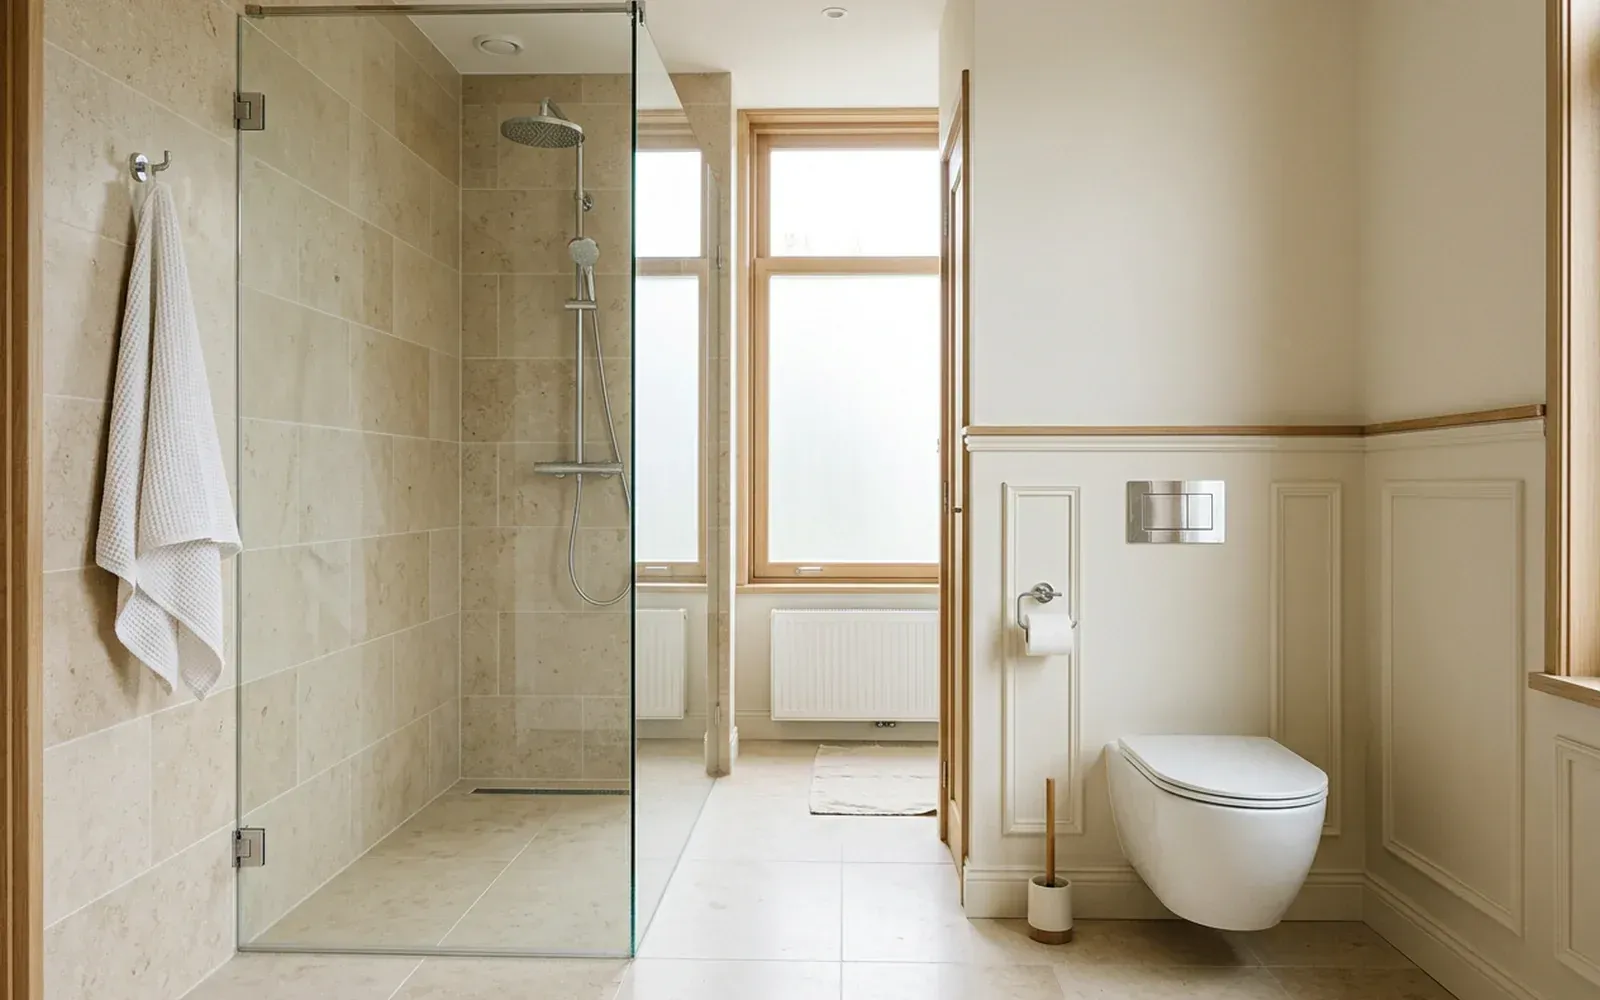
Bathroom wall panels: which material belongs where?
Different rules apply in the shower than beside the washbasin or in the toilet. An honest overview of which wall panels belong where, and where MDF does and does not fit.
Mouldings & walls
Acoustic wall panels: what do they do and when should you choose them?
Acoustic wall panels dampen echo in a room while giving the wall a warm, modern look. We explain how they work, what you can expect from them and what to look out for.
Related
Wall panel
A wall panel is a board or panel fixed to a wall for appearance, protection or sound absorption. There are many types.
Moisture-resistant MDF
Moisture-resistant MDF is MDF treated to make it less sensitive to moisture. It is suitable for rooms where standard MDF would quickly swell.
Acoustic panel
An acoustic panel absorbs sound and so reduces echo in a room. Slats on felt are the best-known type for the home.
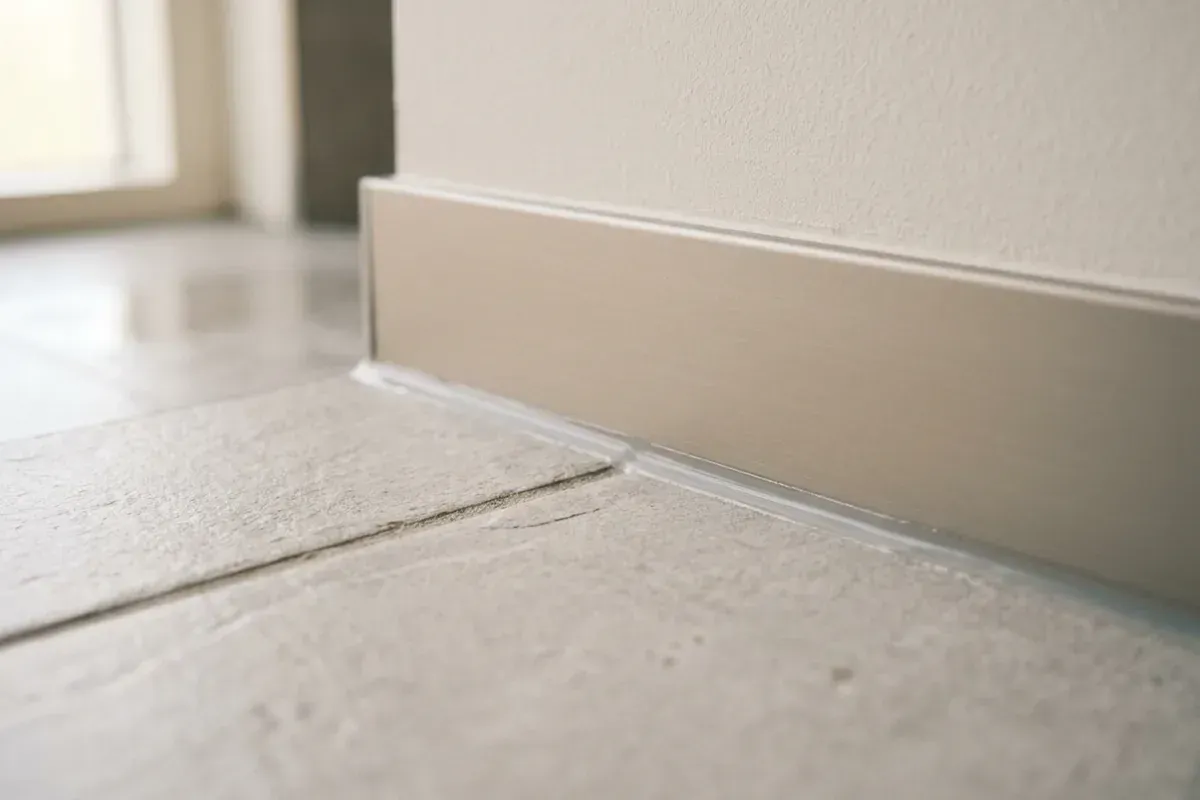
Silicone sealant
Silicone sealant is highly flexible and water-resistant, but cannot be painted. It belongs in wet rooms, not along painted skirting boards.
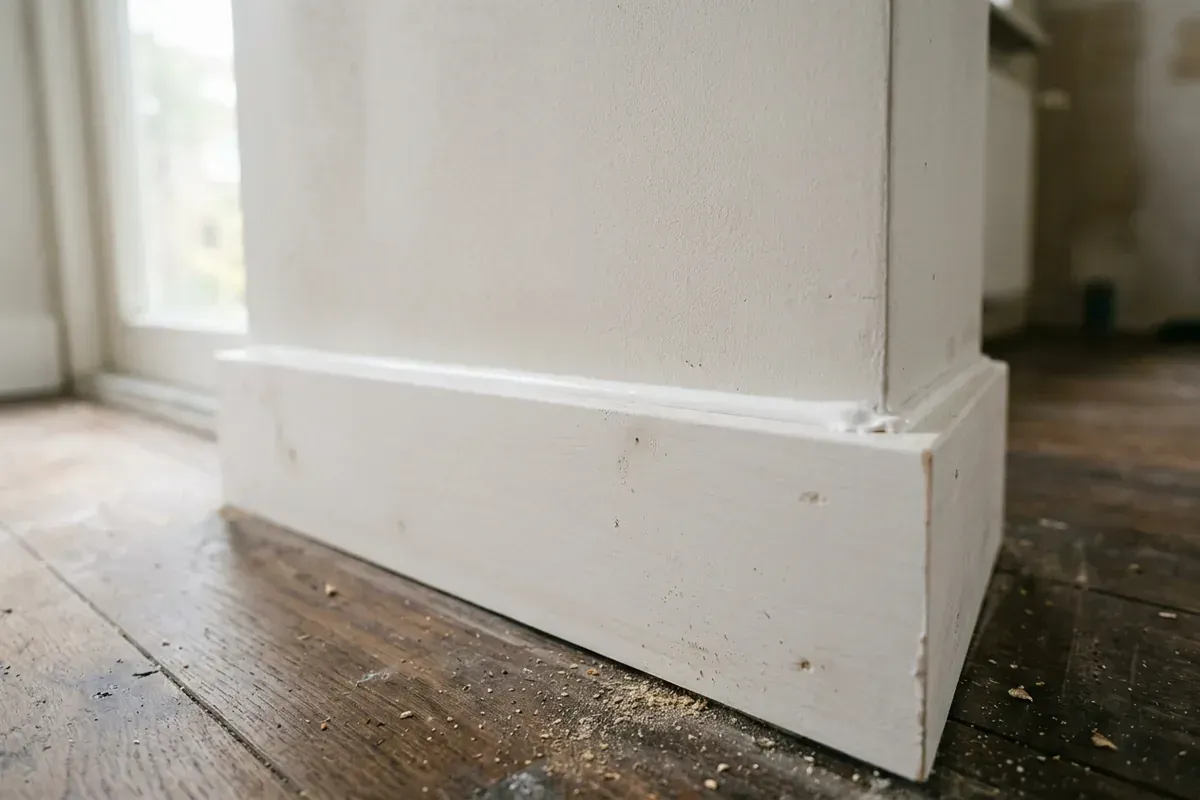
Acrylic caulk
Acrylic caulk is a water-based sealant that can be painted once cured. It is the usual choice for skirting boards, mouldings and frames in dry rooms.
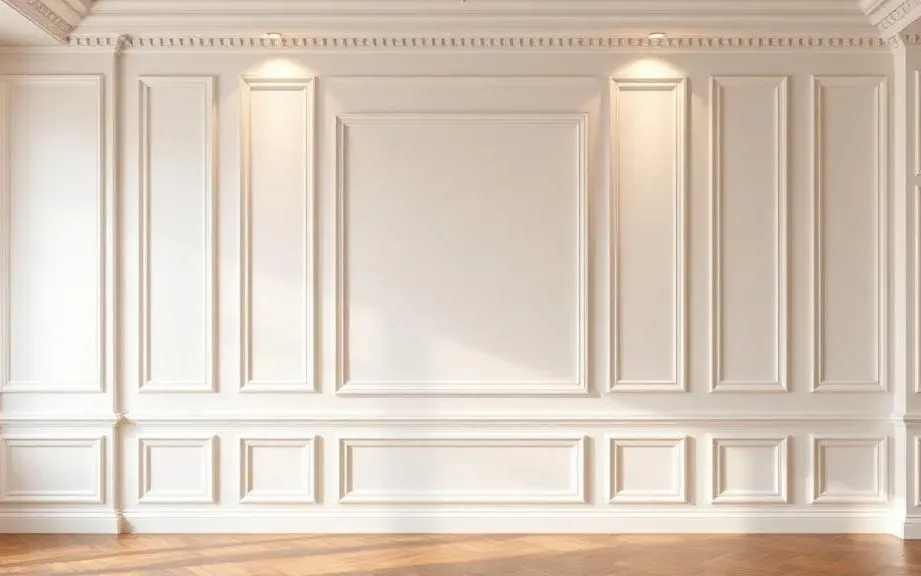
Wall panelling installation and wall mouldings fitted
TipTop Plinten fits wall panels, wall mouldings, slat panels and acoustic panels in homes, offices and hotels, with tight mitres and clean caulking.
Skirting board installation? Request a free quote
On-site measurement €75 incl. VAT (credited for orders above a minimum project size)