
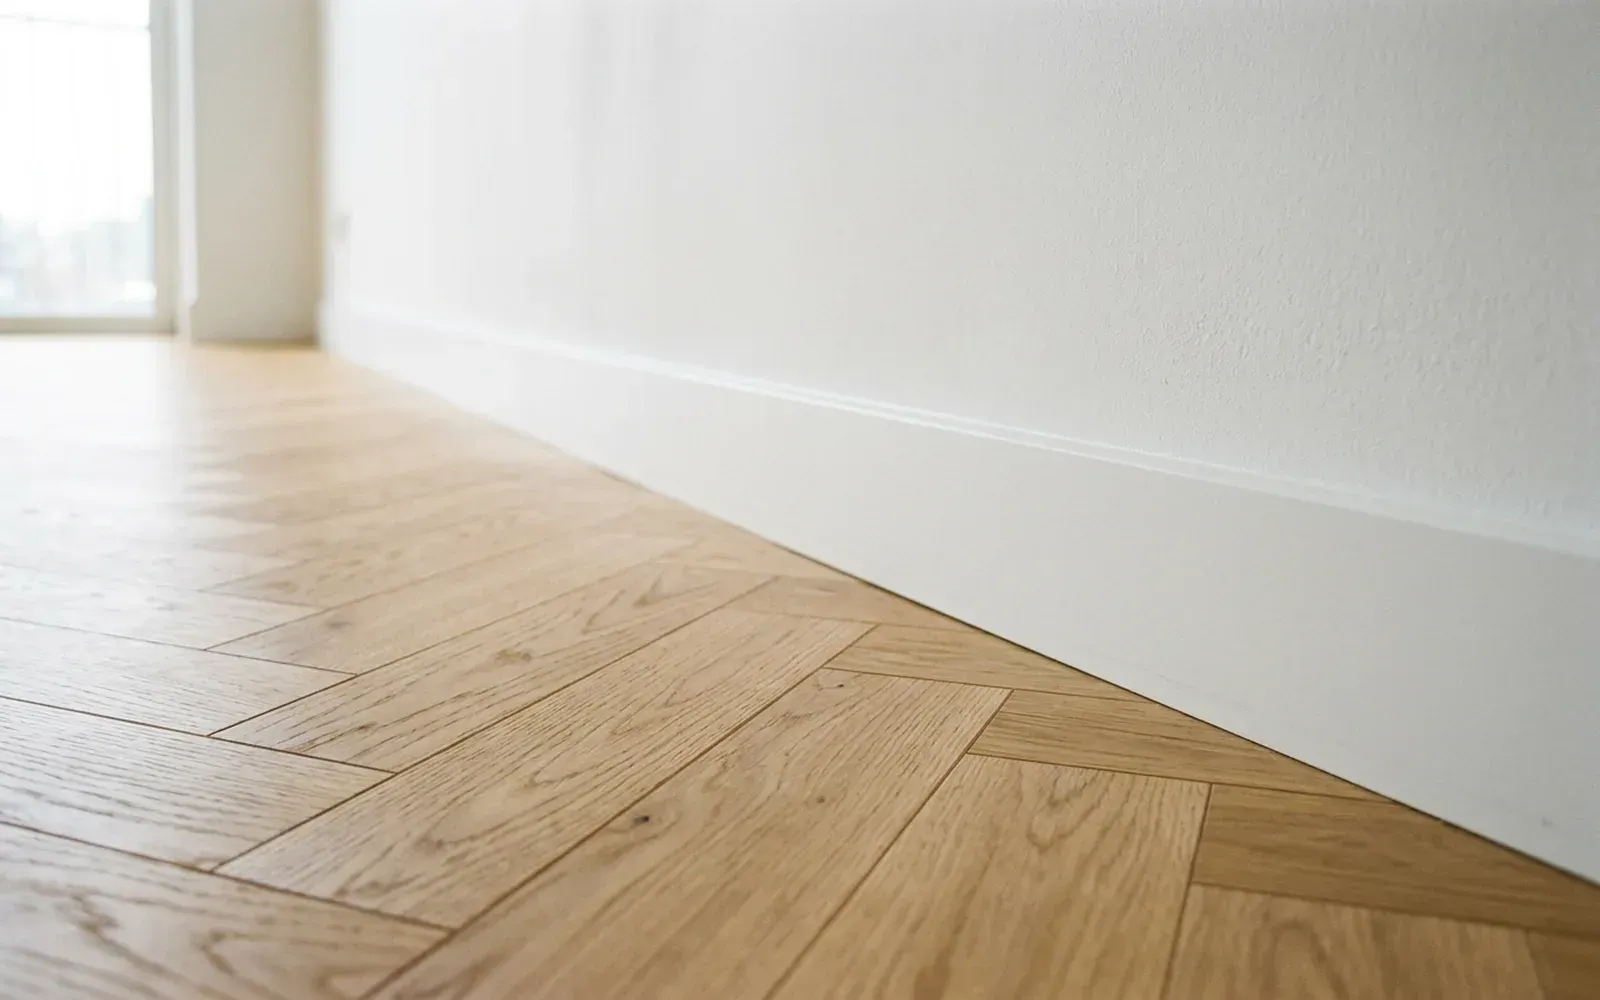
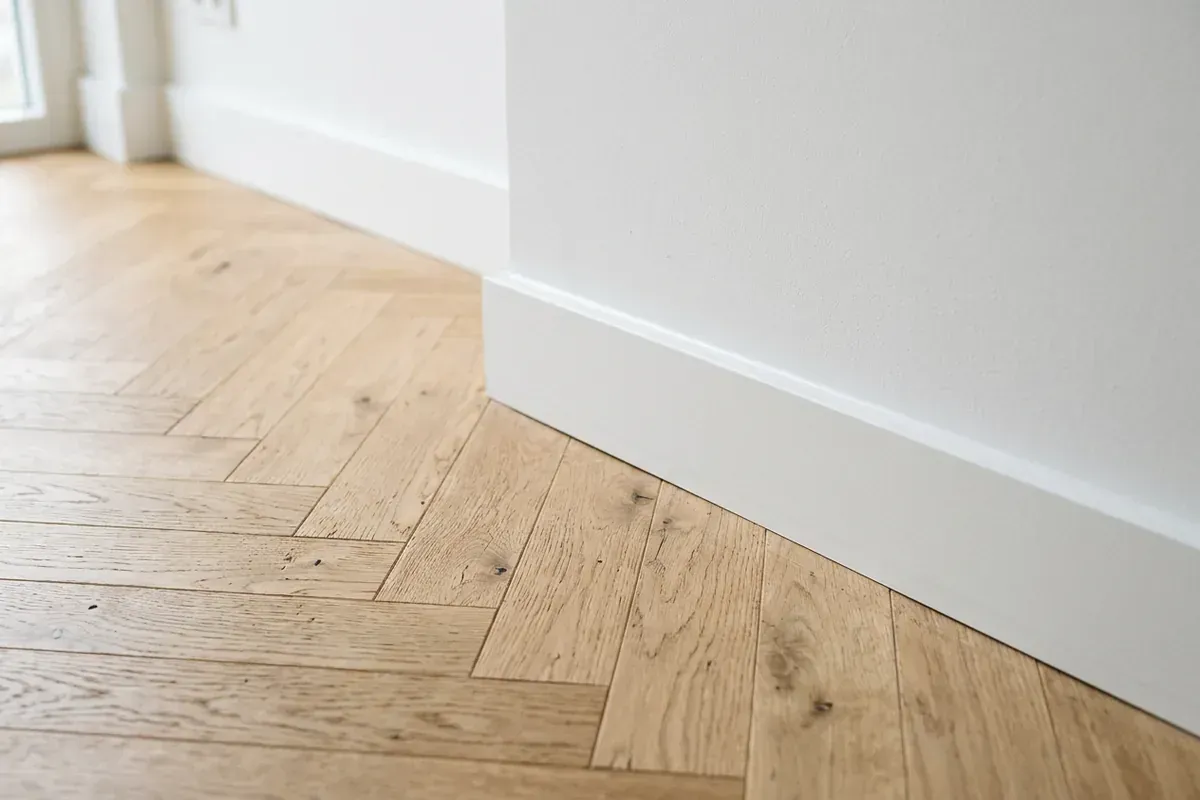
For a herringbone floor, you choose skirting that fully covers the zigzag edge of the floor and lets the pattern speak. In practice, that is usually a sleek MDF skirting board in white or in the wall colour, fixed to the wall and neatly caulked along the top. The thickness of the skirting has to suit the floor's perimeter gap, and the corners call for extra precision, because the angled cuts of the herringbone show immediately if a mitre is open.
Below you can read what to look out for with skirting on a wooden or vinyl herringbone floor, and which choices determine the end result.
Why a herringbone floor deserves good skirting
A herringbone floor consists of short blocks laid against each other in a V pattern. In the middle of the room, that gives a calm, rhythmic look. Not along the walls: there, every block ends at an angle, with a cut at an angle. Without a good finish, you see a ragged zigzag line along the wall.
Sometimes a herringbone floor is laid with a border of straight-laid planks along the wall. The edge is then calmer already, but even then the skirting has to give the transition from floor to wall a crisp finish.
Wood or vinyl: the difference for the skirting
Herringbone floors come in solid or engineered parquet, but also in vinyl (PVC). That has consequences for the skirting.
| Wooden herringbone (parquet) | Vinyl herringbone | |
|---|---|---|
| Laying method | Often glued, sometimes floating | Glue-down or click |
| Perimeter gap | Depends on laying method and manufacturer | Glue-down: little or none; click: expansion gap |
| Floor thickness | Thicker | Thin |
| Point to watch | Movement of the wood, finishing before skirting | Every gap shows because the floor is thin |
Wooden herringbone
Wood keeps moving with humidity. Even with a glued floor, the floor fitter often leaves a perimeter gap. The skirting has to cover that space and must not pin the floor down. If the floor is sanded, oiled or lacquered after laying, the skirting boards are preferably fitted only afterwards. That way they are not damaged and they meet the final floor.
Vinyl herringbone
Vinyl herringbone is thin and even. A gap under the skirting is therefore more noticeable than with wood. With glue-down vinyl, the skirting can meet the floor almost seamlessly; with click vinyl, the expansion gap has to be covered. You can read more about that difference in our article on skirting boards for vinyl floors. A real-life example is the flat in Rotterdam with vinyl herringbone.
Which skirting should you choose?
Material
MDF is the most popular option with herringbone: dimensionally stable and easy to paint crisply in any RAL colour. In the flat in Oss with a herringbone floor, for example, sleek MDF skirting boards were fitted and finished with professional caulking for a clean transition between floor and wall. Solid wood suits classic and listed buildings, especially when other woodwork is visible.
Colour
A herringbone floor already has plenty of character of its own. That is why most people choose skirting that adds calm:
- White, matched to doors and frames. You can read more about the differences between shades in white skirting: RAL 9010 or RAL 9016.
- In the wall colour, so the skirting blends into the wall and only the floor stands out.
- Contrast, for example matt black with a light oak floor, for a graphic effect.
A wooden skirting board in almost the same shade as the floor rarely looks good: the small difference in colour and the different grain direction actually stand out.
Height and profile
Herringbone is often laid in homes with a classic character or in spacious flats. A slightly taller skirting board suits these well. In tall skirting boards: which height? you will find guidelines based on ceiling height. A sleek profile suits modern interiors, a lightly profiled top edge suits classic buildings.
The corners: where craftsmanship shows
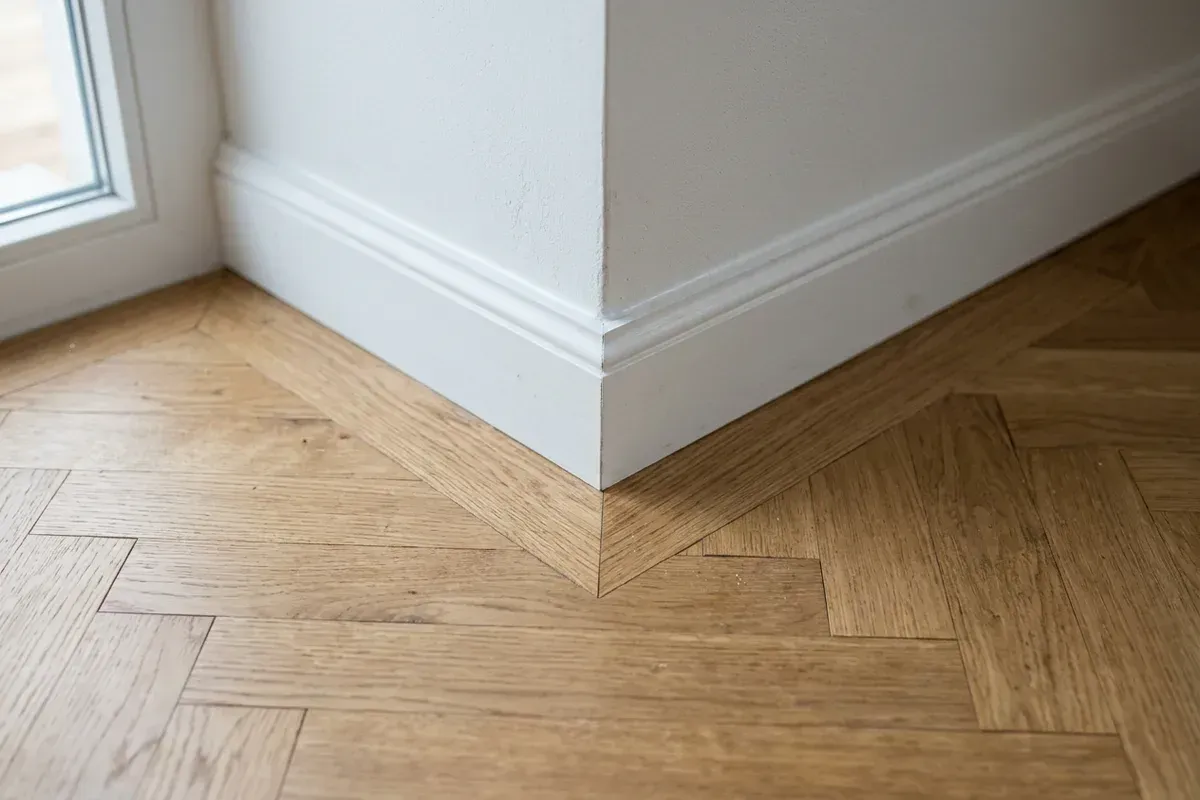
In the corners of a room, two zigzag edges meet. There, the skirting not only has to cover the floor, but also has to close tightly in a mitre joint itself. An internal corner that is open by a fraction reveals the angled cuts of the floor. Because walls are rarely exactly square, each corner is measured and cut separately. With external corners, such as around a chimney breast or alcove, this applies even more.
Border along the wall
If the herringbone is laid with a border of straight-laid planks along the wall, the floor ends in a straight line. That makes the junction calmer and the skirting can be a little slimmer. Without a border, the emphasis is entirely on the skirting: it then has to cover every angled cut along the full length of the wall.
Caulking with herringbone
The joint between skirting and wall is caulked with paintable acrylic caulk, so that no shadow line or dust edge appears. On the floor side, it depends on the floor type: a floor that needs to move is not fixed rigidly. With glue-down vinyl, a fine joint can close the transition. You can read more about this on our caulking service page and in the glossary under caulking.
Common mistakes with skirting on herringbone
- Skirting that is too thin. The angled ends of the blocks then remain visible in places.
- Fitting skirting before the floor is finished. The skirting gets damaged during sanding or oiling.
- A wooden skirting board that is almost the floor colour. The small difference looks restless.
- Standard 45 degrees in every corner. Walls are rarely square; every corner needs its own measurement.
- Pinning the floor down with caulk or adhesive. A floor that needs to move must keep its space.
Order and planning
With a new herringbone floor, the usual order is:
- Walls finished.
- Herringbone floor laid and, with wood, finished.
- Skirting boards fitted and caulked.
- Final painting on skirting or caulk joints if needed.
TipTop Plinten works for homeowners and also for floor fitters, contractors and interior fitters. How long the skirting installation takes depends on the number of metres, the number of corners and the condition of the walls; you will hear this with the quote.
Having skirting fitted to your herringbone floor?
Take a look at our skirting board installation service or send a few photos of the floor and walls, the type of herringbone (wood or vinyl) and an estimate of the number of linear metres via the contact page. We are happy to communicate in English. The quote is free and without obligation. An optional on-site measurement is available for €75 incl. VAT; this amount is deducted as a discount for projects above a minimum size.
Frequently asked questions
A sleek MDF skirting board in white or in the wall colour is often chosen. It lets the pattern of the floor speak and gives the edge a calm finish. In classic interiors, profiled skirting also works, and with a dark floor a contrasting colour can be effective.
No, that is rarely done. A wooden skirting board in almost the same colour as the floor actually stands out because of the small difference. Skirting in white, the wall colour or a deliberate contrasting colour usually looks calmer.
That depends on the type of floor and how it is laid. Floating floors need an expansion gap, glued wooden floors often a smaller perimeter gap, and glue-down vinyl usually little or none. The manufacturer and the floor fitter decide what is needed; the skirting has to cover that space.
Usually after the floor has been laid and, with wood, finished. That way the skirting is not damaged during sanding or oiling and meets the final floor height exactly.
Yes. On our projects page you will find, among others, a flat in Oss with a herringbone floor and MDF skirting with caulking, and a flat in Rotterdam with a vinyl herringbone floor.
Related articles
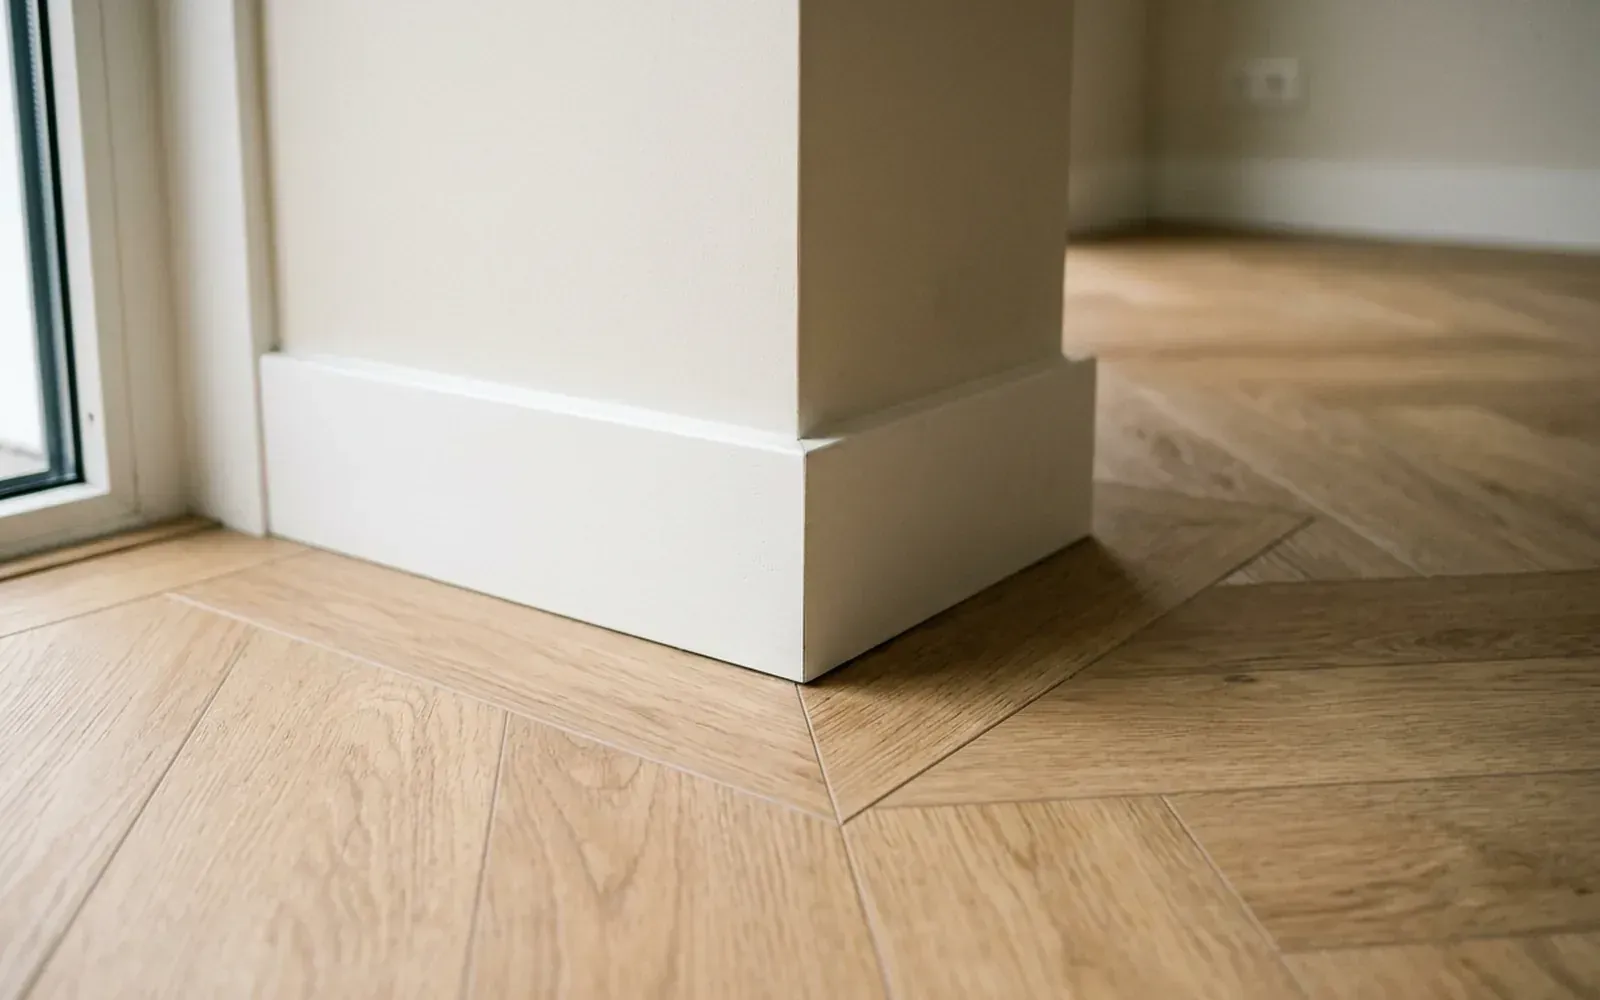
Floors & skirting
Skirting boards for a vinyl (PVC) floor: what should you look out for?
A vinyl (PVC) floor is thin and sleek, so the junction with the skirting stands out straight away. This is the difference between glue-down and click vinyl and what it means for your skirting.
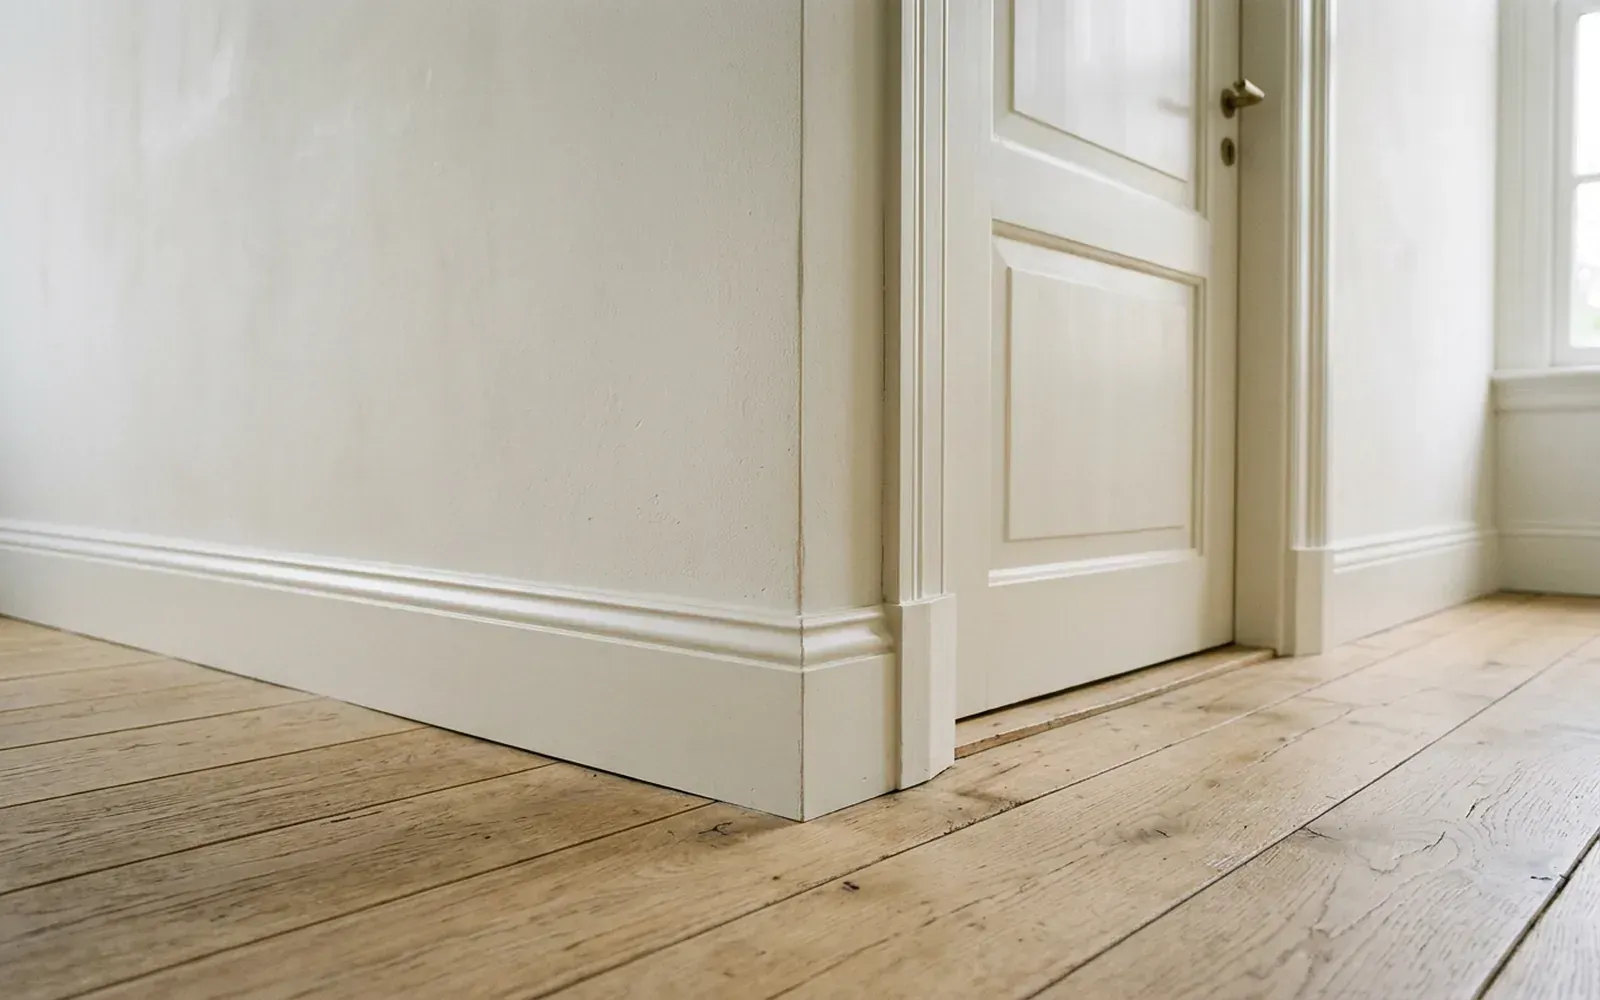
Choosing skirting
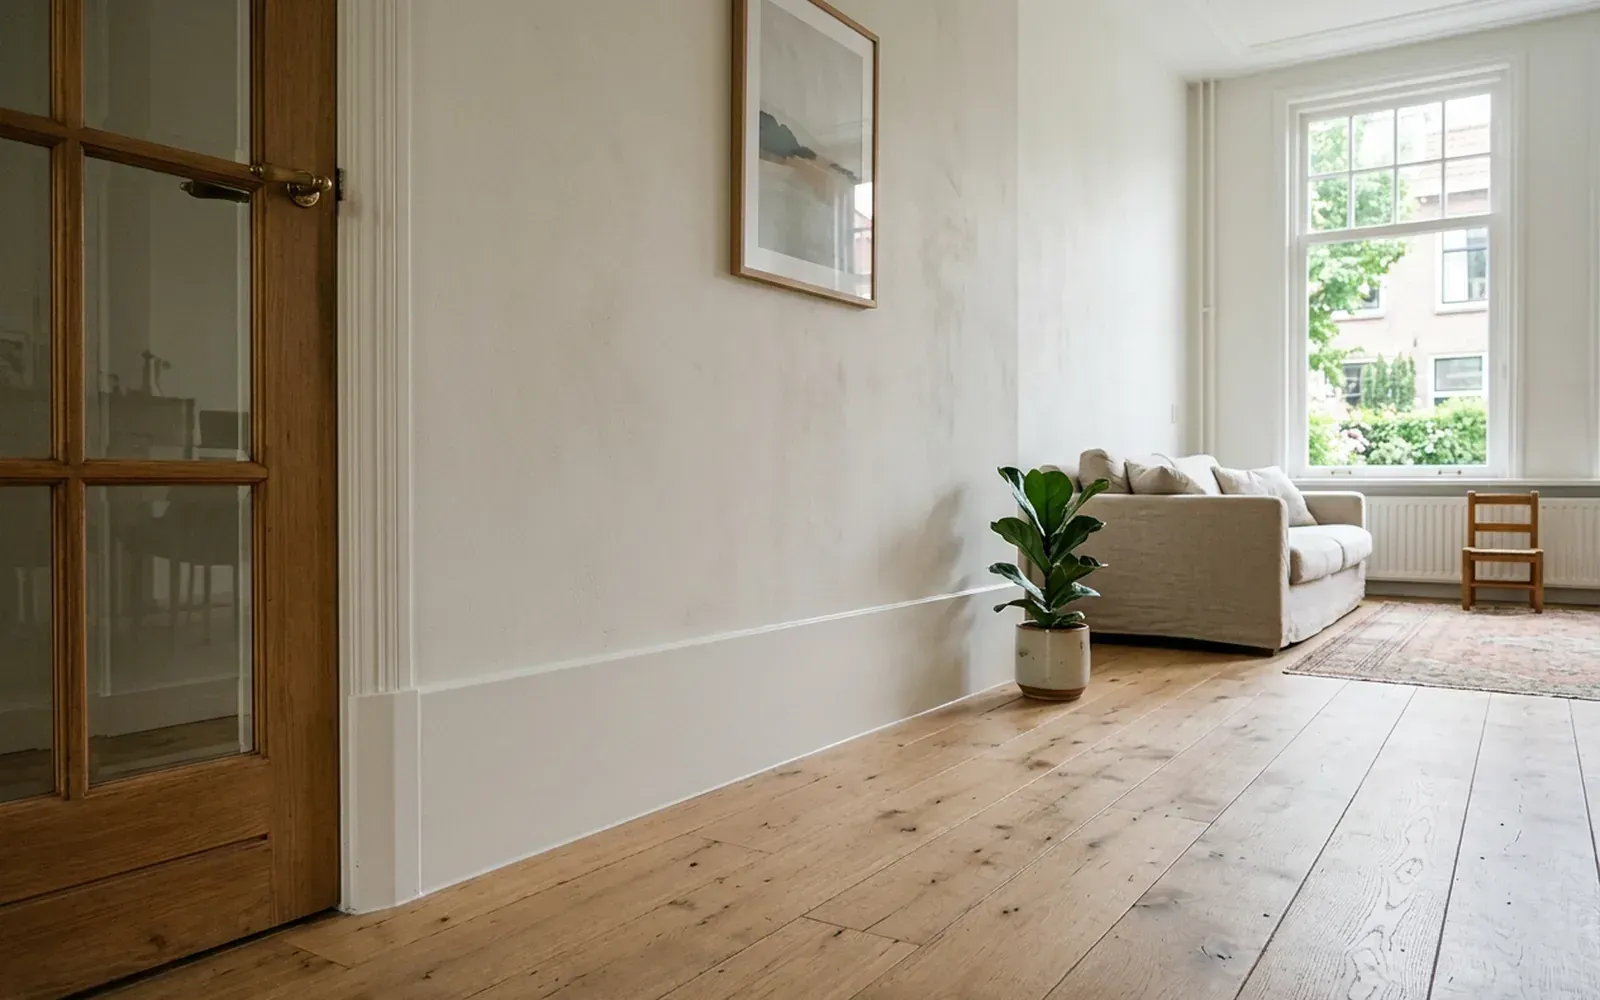
White skirting boards: RAL 9010 or RAL 9016?
White is not just white. The difference between RAL 9010 and RAL 9016 seems small, but next to a white door or wall you notice it straight away.
Choosing skirting
Tall skirting boards: which height suits your room?
Tall skirting boards give a room calm and character, as long as the height is right. Here is how to work out which skirting height suits your ceiling, floor and interior.
Related
Herringbone floor
A herringbone floor consists of rectangular blocks laid in a zigzag pattern. The skirting calms the edge and hides the perimeter gap.
Parquet
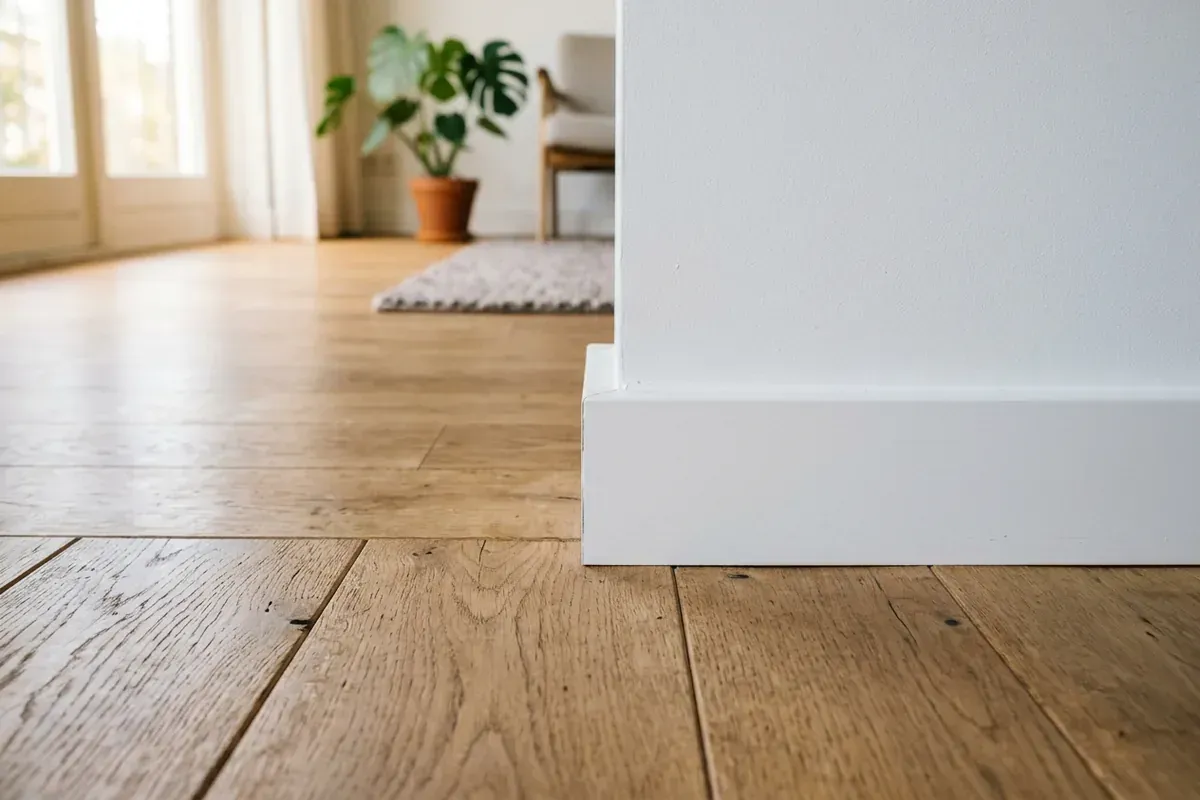
Parquet is a floor with a top layer of real wood. Timber moves with the indoor climate, so the skirting must leave the floor room to move.
Vinyl flooring
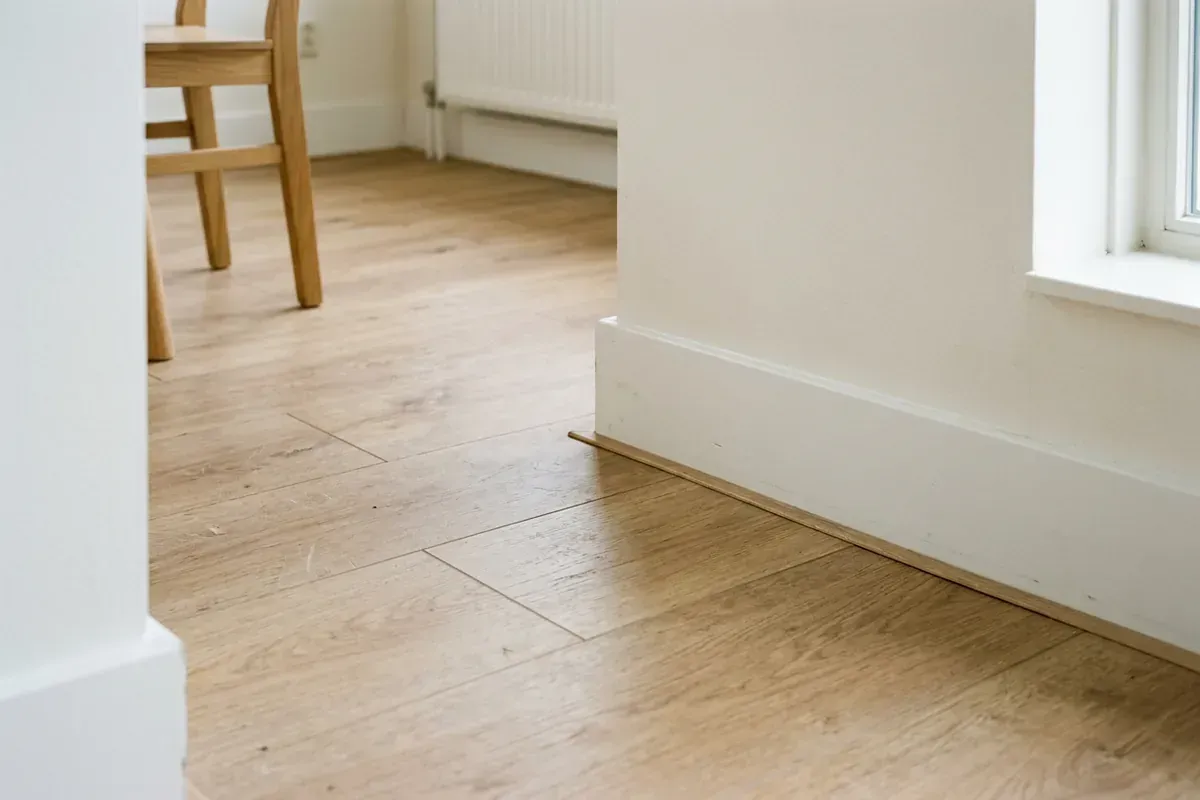
Vinyl (PVC) flooring is a synthetic floor printed with a wood or stone look. Whether it floats or is glued down determines how the skirting meets it.
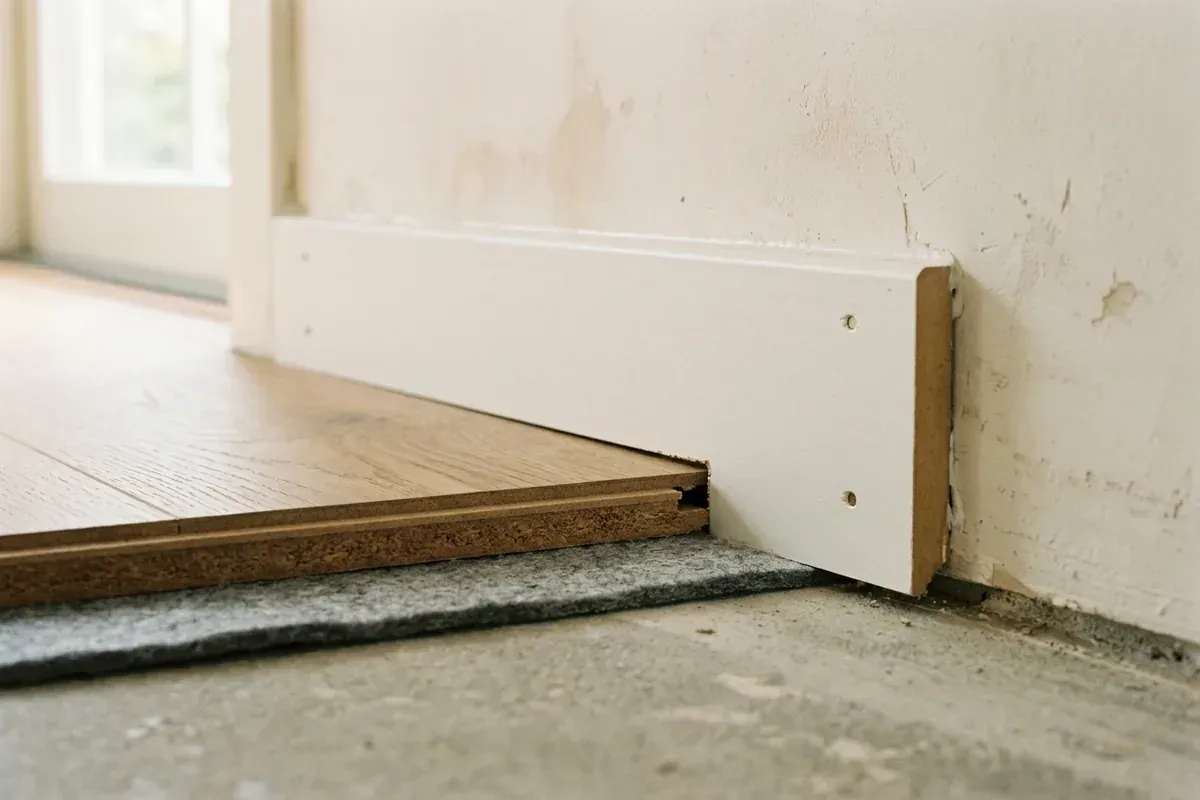
Expansion gap
An expansion gap is an open space along the edge of a floor, so it can expand and contract. The skirting board covers the gap without fixing it.
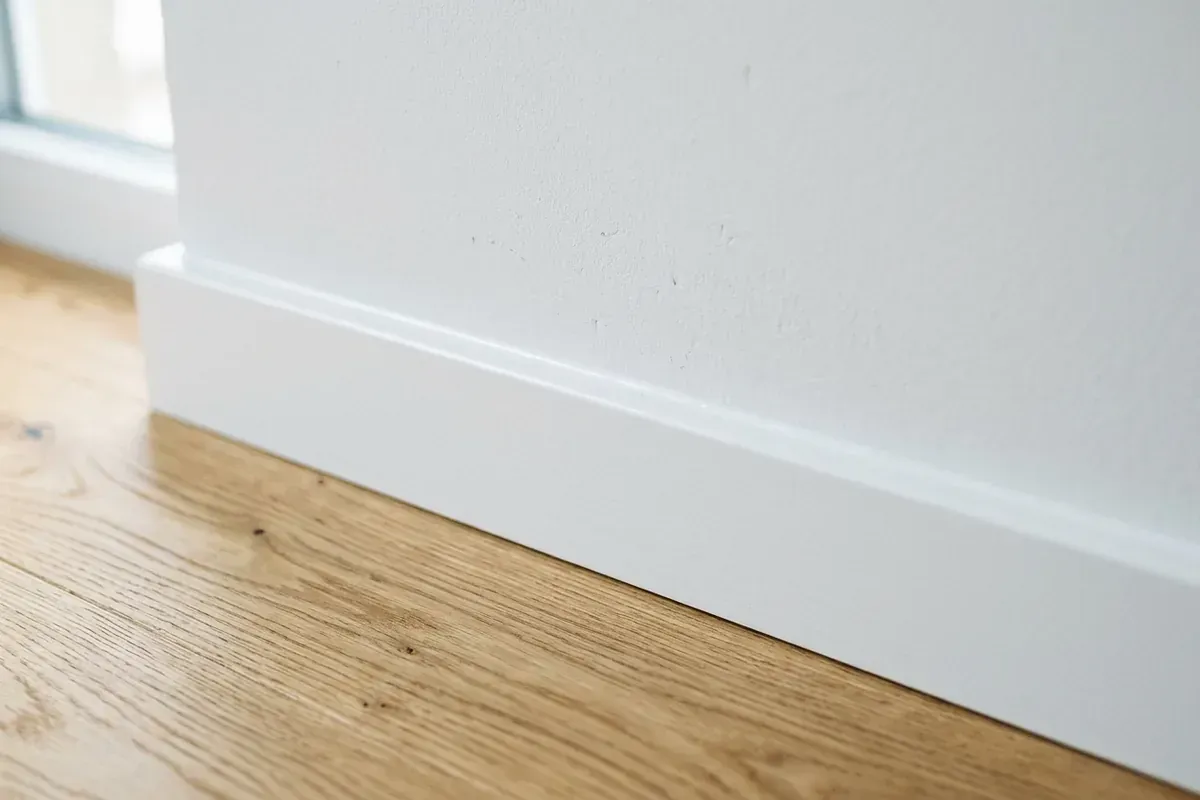
Caulking
Caulking means sealing joints with a flexible sealant. With skirting boards and mouldings, it makes the transition to the wall crisp and seamless.
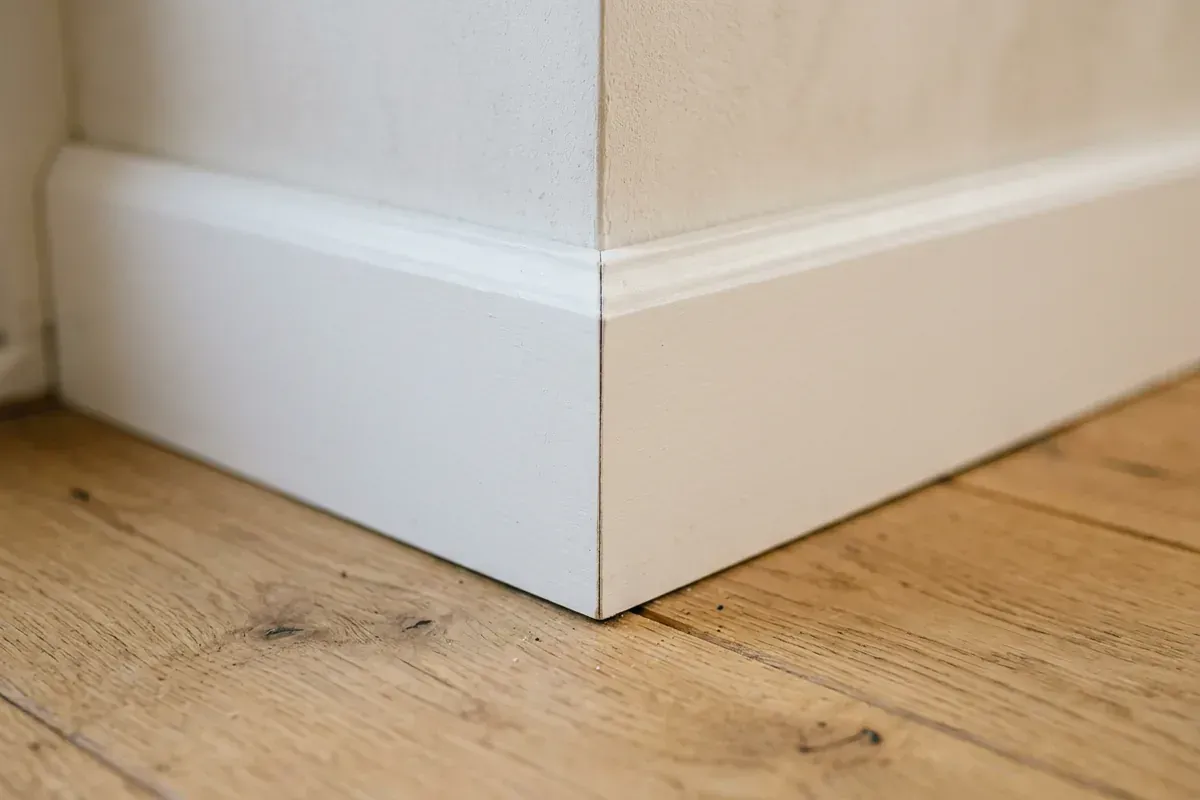
Mitre joint
A mitre is an angled cut that lets two mouldings meet seamlessly in a corner. For a right angle, that is usually 2 x 45 degrees.
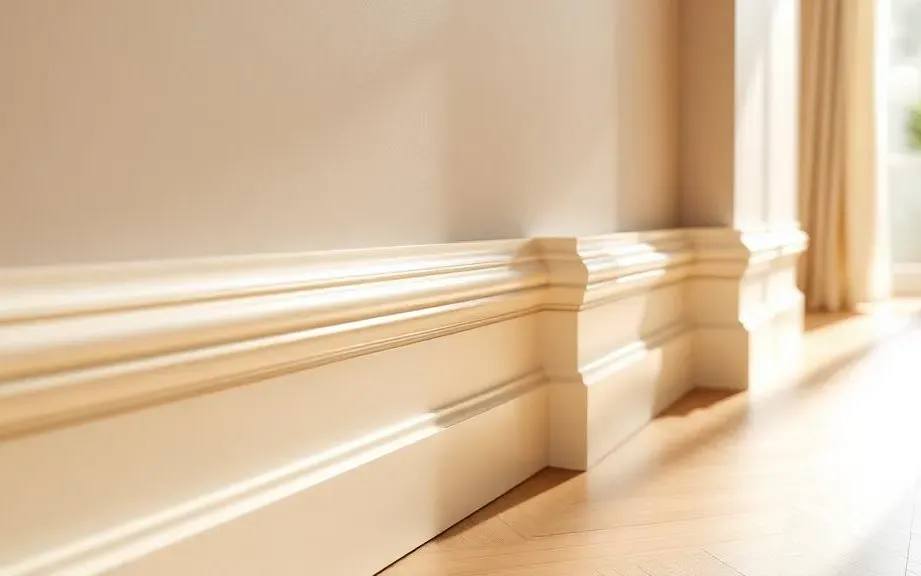
Skirting board installation by a specialist skirting fitter
TipTop Plinten fits skirting boards in MDF, solid wood and aluminium, finished in any RAL colour and neatly matched to any floor, even with uneven walls.
Caulking skirting boards and sealant work for a seamless finish
Caulking is the final step that makes skirting boards, mouldings and panels look seamless. TipTop Plinten uses acrylic or silicone, paint-ready or in colour.
Skirting board installation? Request a free quote
On-site measurement €75 incl. VAT (credited for orders above a minimum project size)