
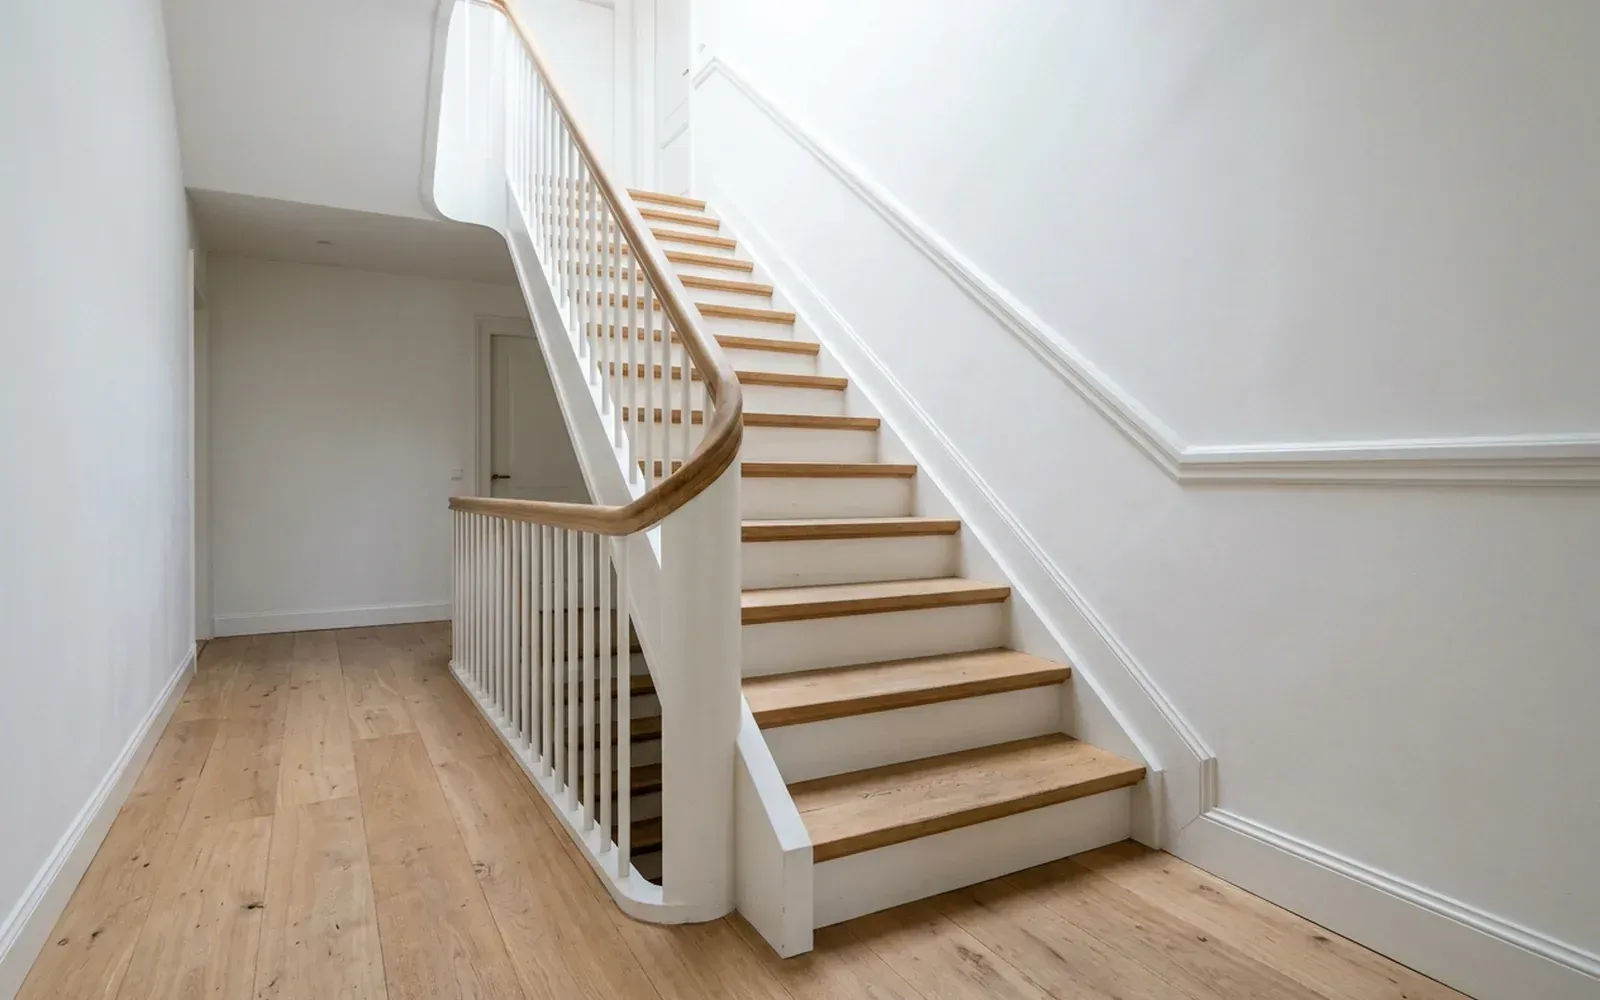
Staircase skirting boards do not run horizontally; they follow the stairs. There are two ways to do it: a raked skirting board that runs parallel to the stairs, also called stair skirting, or stepped skirting that follows every tread and riser. The raked version is the most common and looks calm. The stepped version suits some classic staircases or stairs against a wall without a string. The hardest work lies in the transitions: at the bottom and top, where the raked skirting turns into horizontal skirting, and at a landing or quarter turn.
Why fit skirting along the stairs?
The wall along a staircase takes a lot of wear. Feet, the vacuum cleaner, laundry baskets and moving boxes all hit the bottom of the wall. Skirting protects that zone and covers the joint between stairs and wall. A continuous skirting board also carries the line from the hallway and landing across the stairs, which makes the stairwell look calm and finished.
What types of stair skirting are there?
Raked skirting along the stairs
A straight skirting board is fixed to the wall at the pitch of the stairs, just above the treads. On a staircase with a wall string, the skirting can sit on or above the string, or the string itself forms the finish.
Advantages:
- calm, continuous look;
- fewer joints;
- suits almost any interior.
Stepped skirting
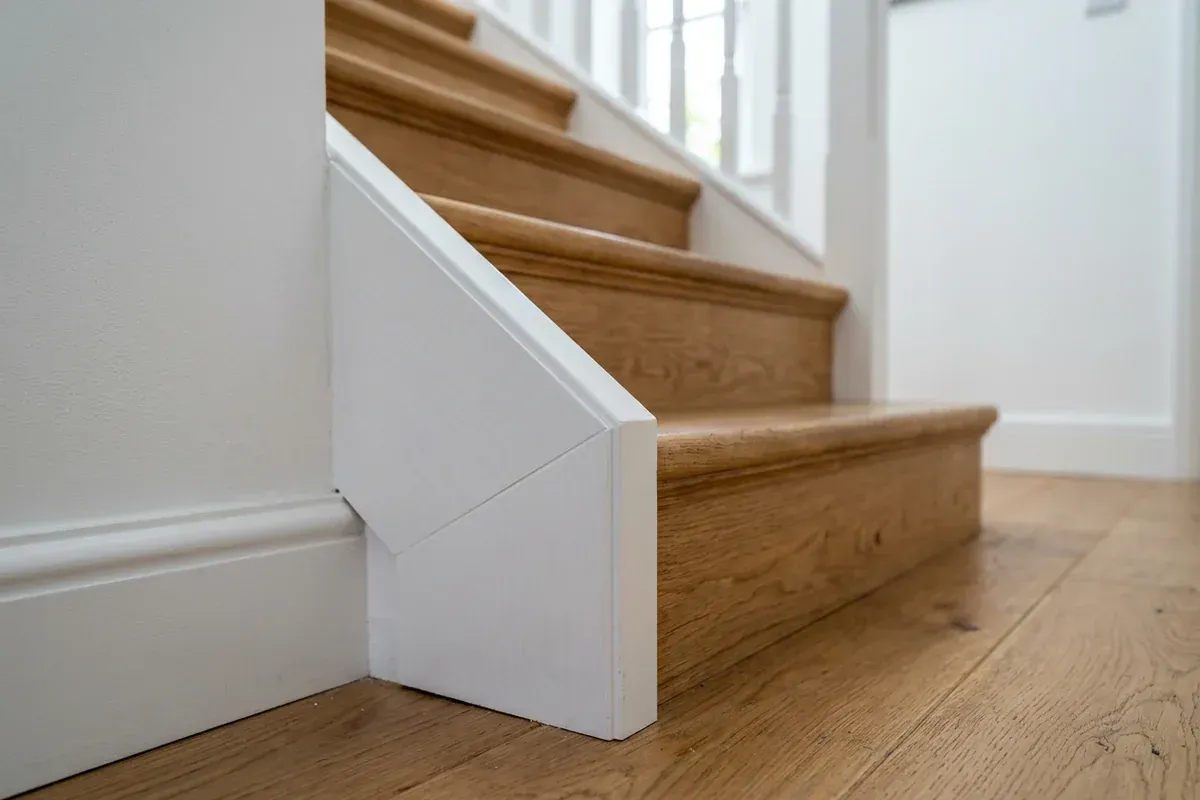
Here the skirting follows each tread: a horizontal piece on the tread, a vertical piece along the riser, and so on. This can be done with separate pieces per step or with one piece cut out to follow the stair profile.
Advantages:
- fits exactly against the treads;
- suits certain classic staircases.
Disadvantages:
- many more corners and joints;
- more work and more risk of a busy look.
No skirting, but a string
On staircases with a string on the wall side, that string is sometimes already the finish. Then no extra skirting is added, or only a narrow cover strip to hide the joint between string and wall.
Which solution suits your stairs?
| Type of staircase | Usual solution |
|---|---|
| Closed staircase with a string against the wall | String as the finish, possibly a cover strip or raked skirting above it |
| Stairs with treads directly against the wall | Raked skirting above the treads, or stepped skirting |
| Renovated or clad staircase | Raked skirting, matched to the new nosings |
| Open staircase with a free side | Skirting on the wall side only |
| Quarter- or half-turn staircase | Raked skirting with extra transitions at the winders |
What to look for with staircase skirting
The transition at the bottom and top
At the foot of the stairs, the raked skirting joins the horizontal skirting of the hallway; at the top, that of the landing. This transition is made as a mitre. Because the angle between raked and horizontal is not 90 degrees, the actual angle is measured and halved. You can read how that works in mitre cutting skirting boards.
With a well-made transition, the top and bottom edges of both boards flow smoothly into each other. Note: a raked skirting board of the same width is, measured vertically, taller than the horizontal skirting. This is taken into account when choosing the width, so that the proportions are right.
Clearance above the nosings
The skirting should sit just above the nosings of the treads, at an even distance along the full length. On stairs that are not perfectly uniform, this calls for careful setting out.
Internal and external corners
At a quarter turn or landing, the skirting has extra internal and external corners, sometimes combined with a transition from raked to horizontal. These are compound angles that demand precision.
End pieces
Where the skirting stops, for example against an understairs cupboard or a door frame, a neat end finish is made so that no open end grain remains visible.
Uneven walls in the stairwell
Stairwells are notorious for leaning, bulging or subsided walls, especially in older homes. The skirting has to follow the wall without kinking. Small gaps are sealed with acrylic caulk; larger deviations call for made-to-measure work. See also skirting boards on uneven walls.
Material
MDF is widely used for stair skirting, because it can be worked cleanly and lacquered in the same colour as the rest of the skirting. With a wooden staircase, solid wooden skirting matched to the treads can also work.
Height and style
Stair skirting belongs with the rest of the house. If you have tall skirting boards in the hallway, the stair skirting should match them. Low stair skirting next to tall hallway skirting looks like a broken line.
Colour and finish
Stair skirting usually gets the same colour as the skirting in the hallway and on the landing, so that the line continues. On stairs with white risers and wooden treads, white skirting in the same RAL colour as the risers often looks calmest. If you want contrast, for example matt black skirting, choose one colour on every floor. The joint between skirting and wall is finished with paintable caulk, so that no gap is visible after painting.
Renovating the stairs? Mind the order
When stairs are renovated with new treads or cladding, the nosings and often the height of the treads change. Fit the stair skirting after the renovation, so it is matched to the new situation. Existing skirting that was measured to the old treads rarely fits well after a renovation.
Hallway, stairs and landing as one whole
The best stairwells have one continuous line, from the hallway up the stairs to the landing. If you also want wall panelling or wainscoting in the hallway, decide in advance whether it will follow the stairs. You can read more about this in wall panelling in the hallway. In the historic house in Apeldoorn, made-to-measure skirting boards were fitted along subsided walls, the kind of situation you also find in many stairwells.
Having staircase skirting fitted?
TipTop Plinten fits skirting boards in homes throughout the Netherlands, including stair skirting with precise transitions and mitres. Send a few photos of the stairs from below and from above via the contact page, and tell us whether it is a straight staircase or one with a quarter turn. The quote is free and without obligation. An on-site measurement is optional for €75 incl. VAT; this amount is credited as a discount on jobs above a minimum project size. We are happy to communicate in English, as well as Dutch, German, Turkish, Persian and Arabic.
Frequently asked questions
Usually a raked skirting board that runs parallel to the stairs, also called stair skirting. An alternative is stepped skirting that follows every tread and riser. Which suits depends on the type of staircase, the wall and the style of the interior.
At the bottom and top of the stairs, the raked skirting turns into a horizontal skirting board. That transition is made as a mitre, halving the angle between the raked and horizontal pieces. When done well, the top and bottom edges of both boards flow smoothly into each other.
Measured square to its line, roughly yes, so that it looks like one whole. Because the skirting runs at an angle, it does need to be wide enough to clear the nosings of the treads. This is determined when measuring up.
Yes. Walls in stairwells are often not flat. The skirting is then fixed so that it follows the wall without kinking, and small gaps are sealed with acrylic caulk.
Related articles
Installation & finishing
Mitre cutting skirting boards: how to get tight corners
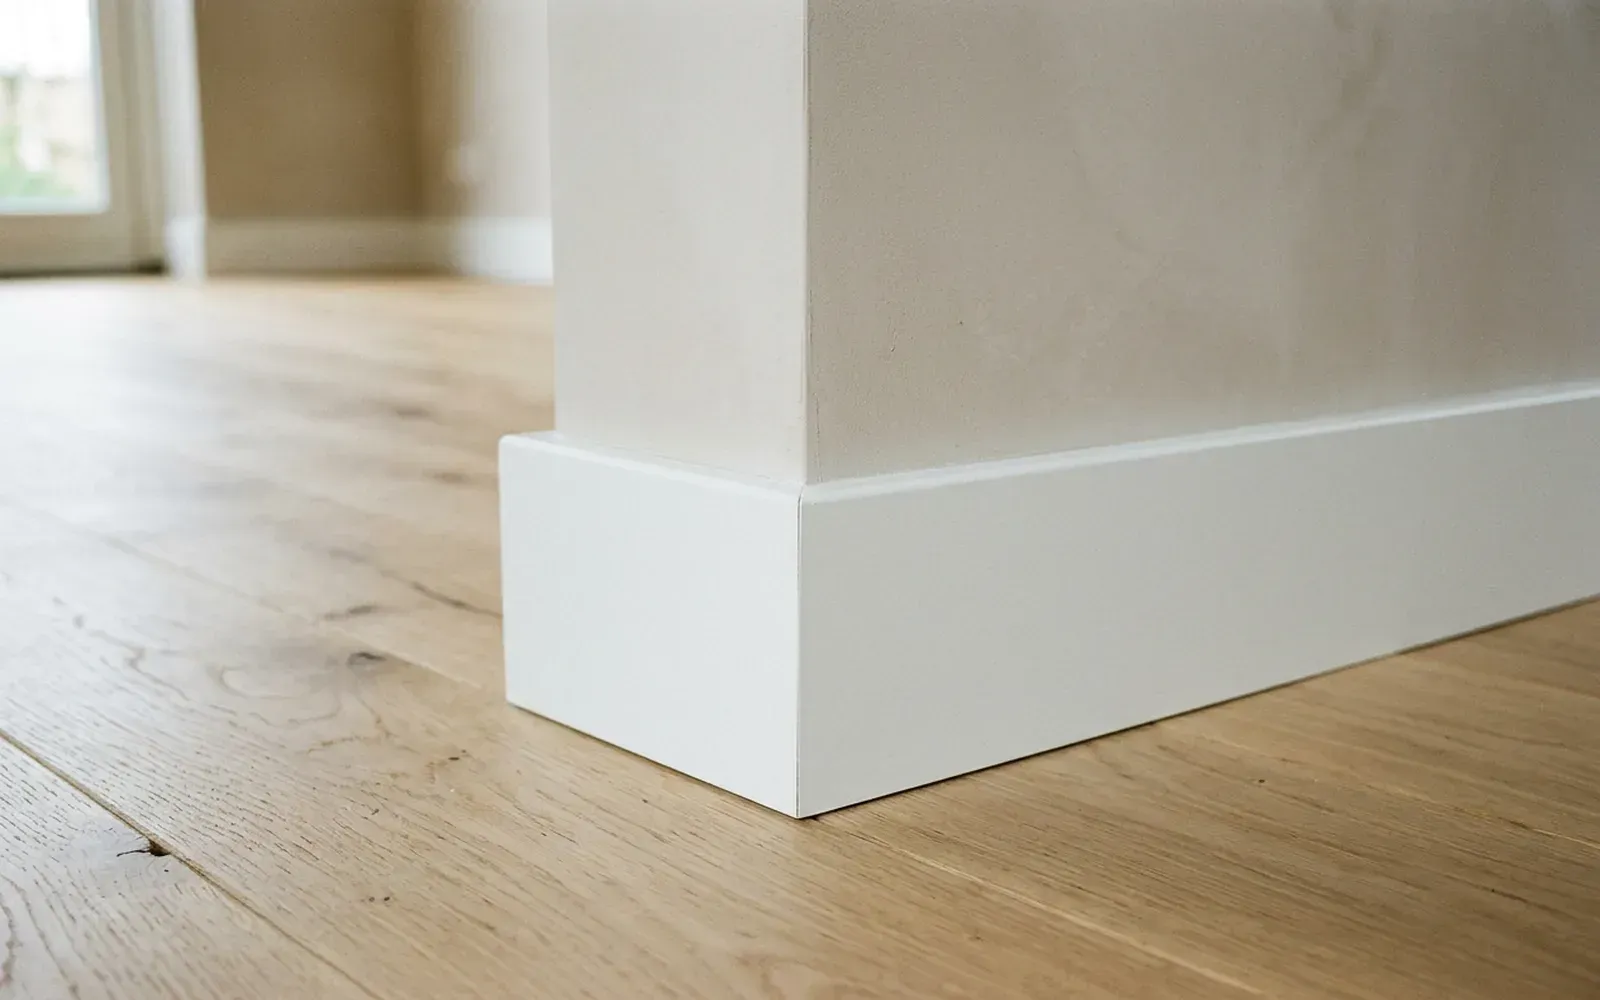
For a square corner you cut both skirting boards at 45 degrees; for any other angle you halve the measured angle. That is how you get tight internal and external corners.
Installation & finishing
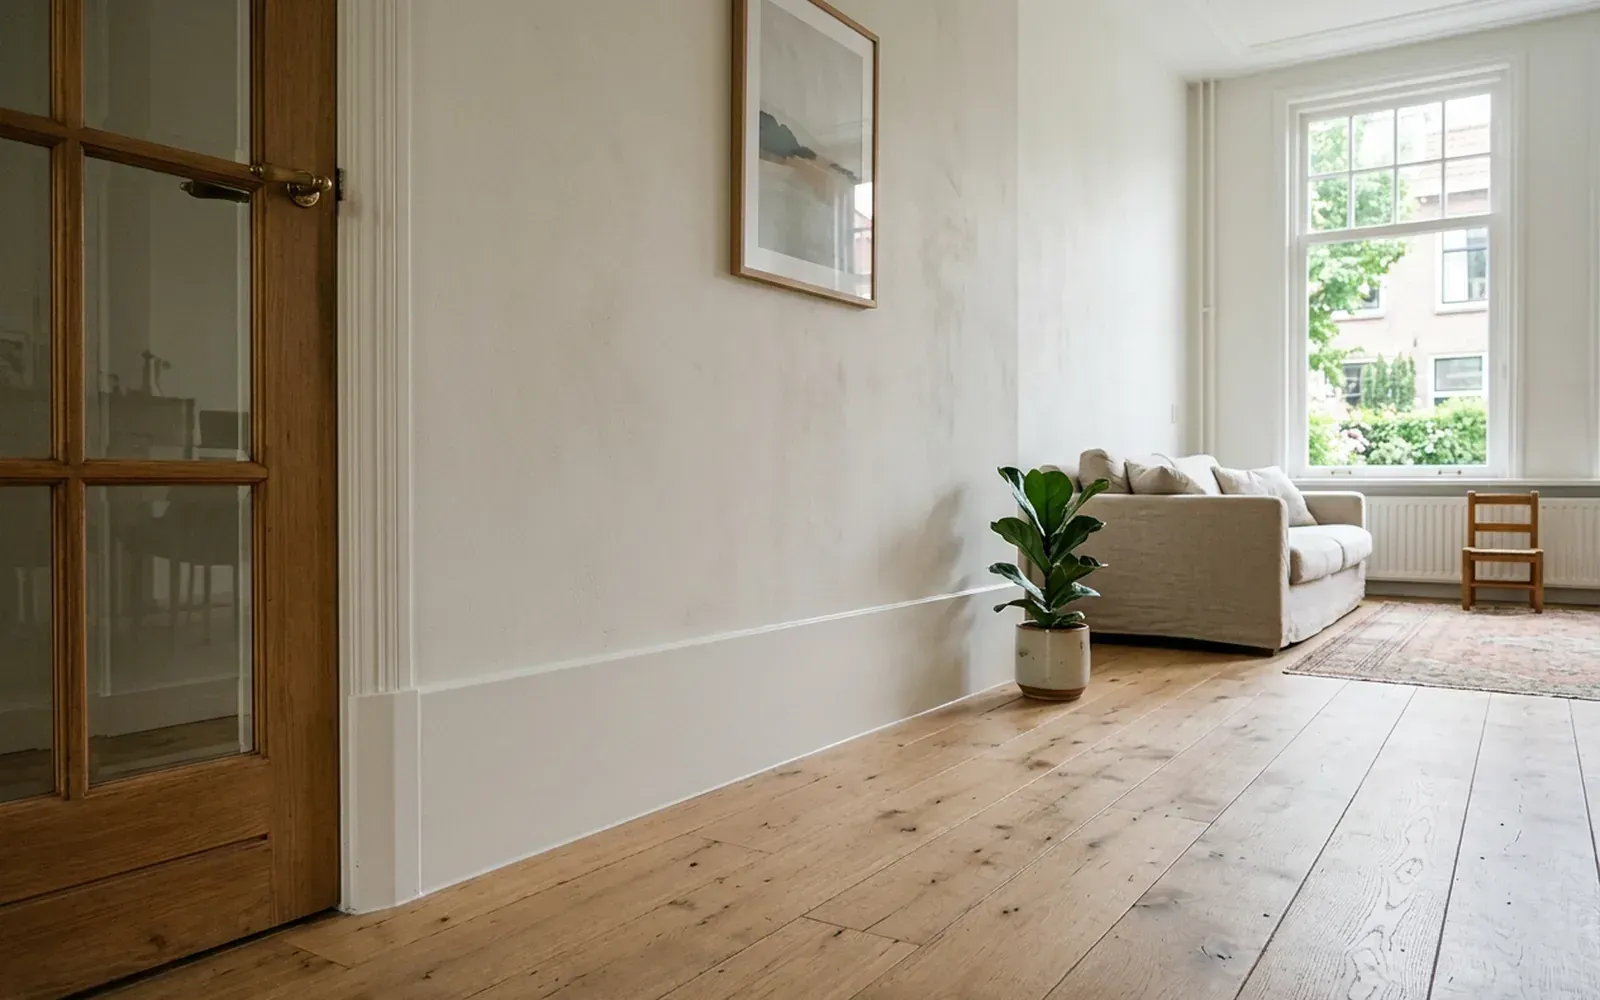
Skirting boards for uneven walls: made-to-measure skirting for irregular walls
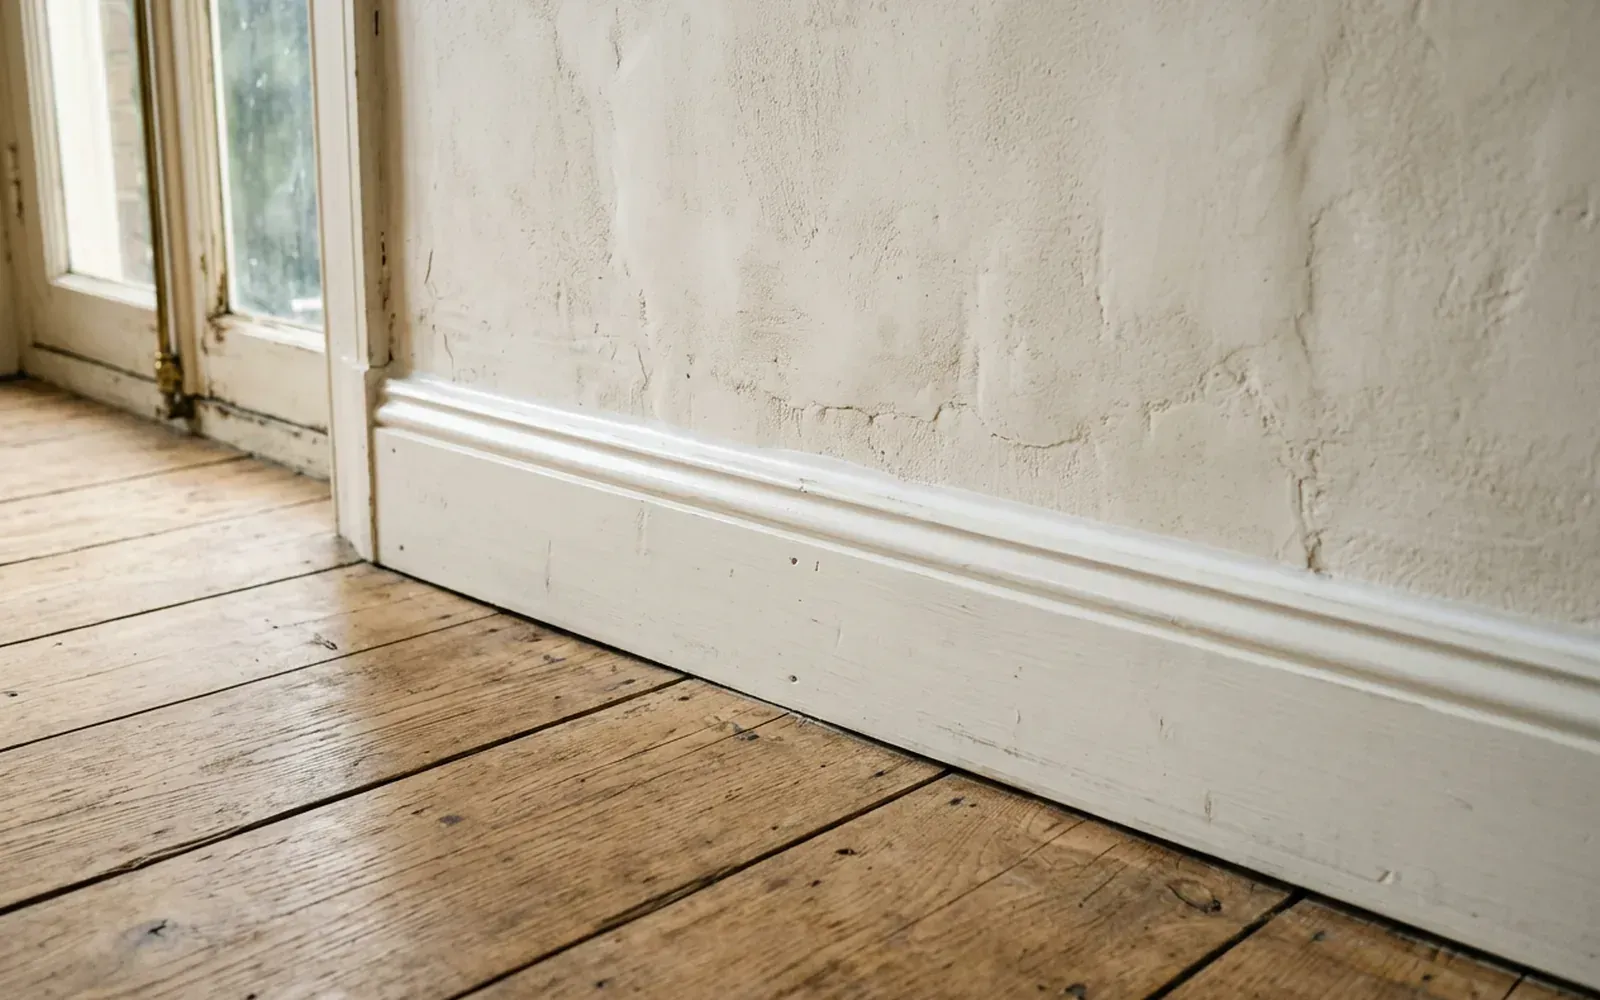
With out-of-true, wavy or subsided walls, standard skirting won't sit flush. This is how a made-to-measure skirting board is fitted to the wall, floor and corner.
Choosing skirting
Tall skirting boards: which height suits your room?
Tall skirting boards give a room calm and character, as long as the height is right. Here is how to work out which skirting height suits your ceiling, floor and interior.
Related
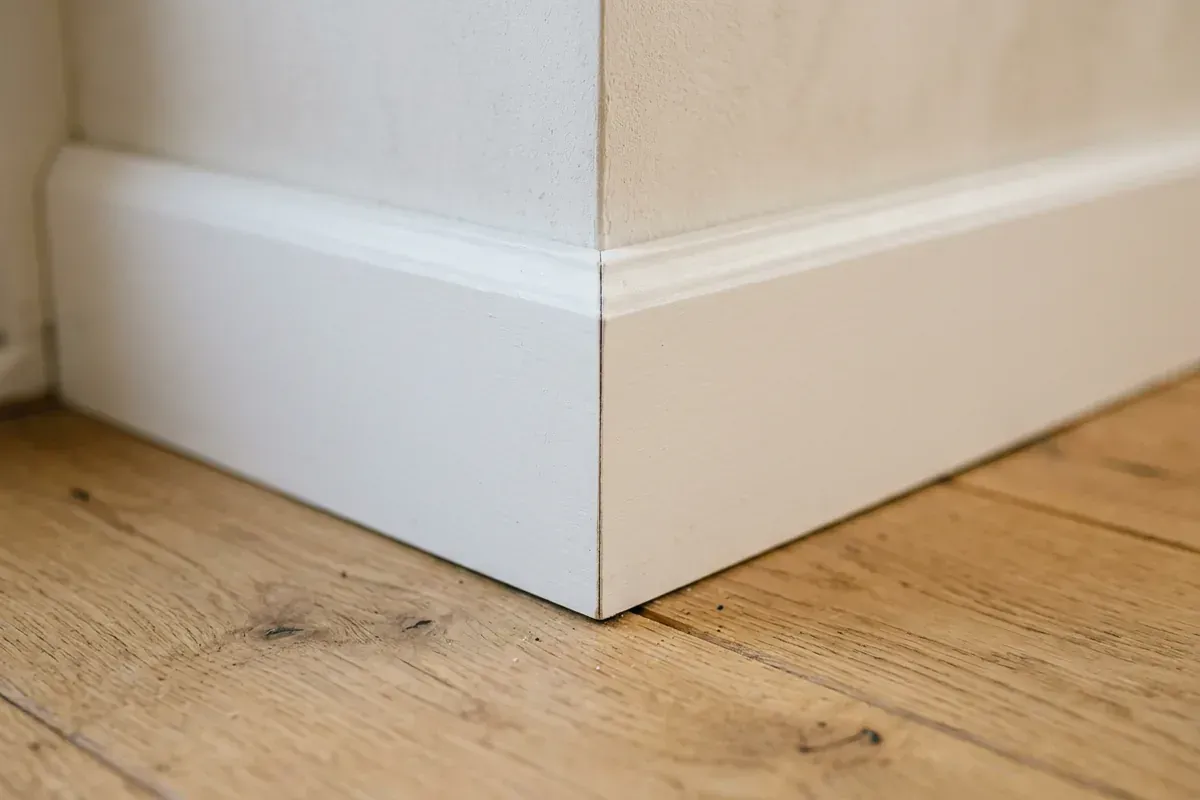
Mitre joint
A mitre is an angled cut that lets two mouldings meet seamlessly in a corner. For a right angle, that is usually 2 x 45 degrees.
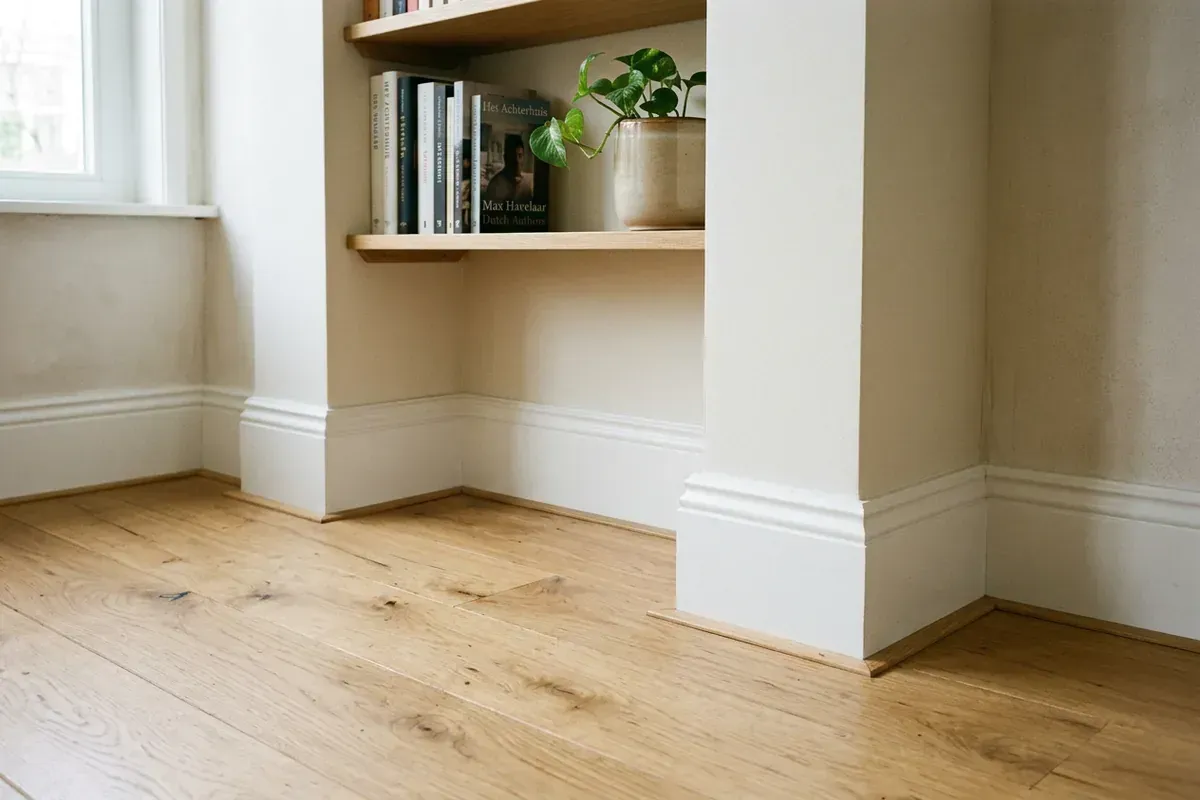
Internal & external corner
An internal corner points away from you, an external corner points towards you. With skirting boards, each type of corner needs its own cutting direction and approach.
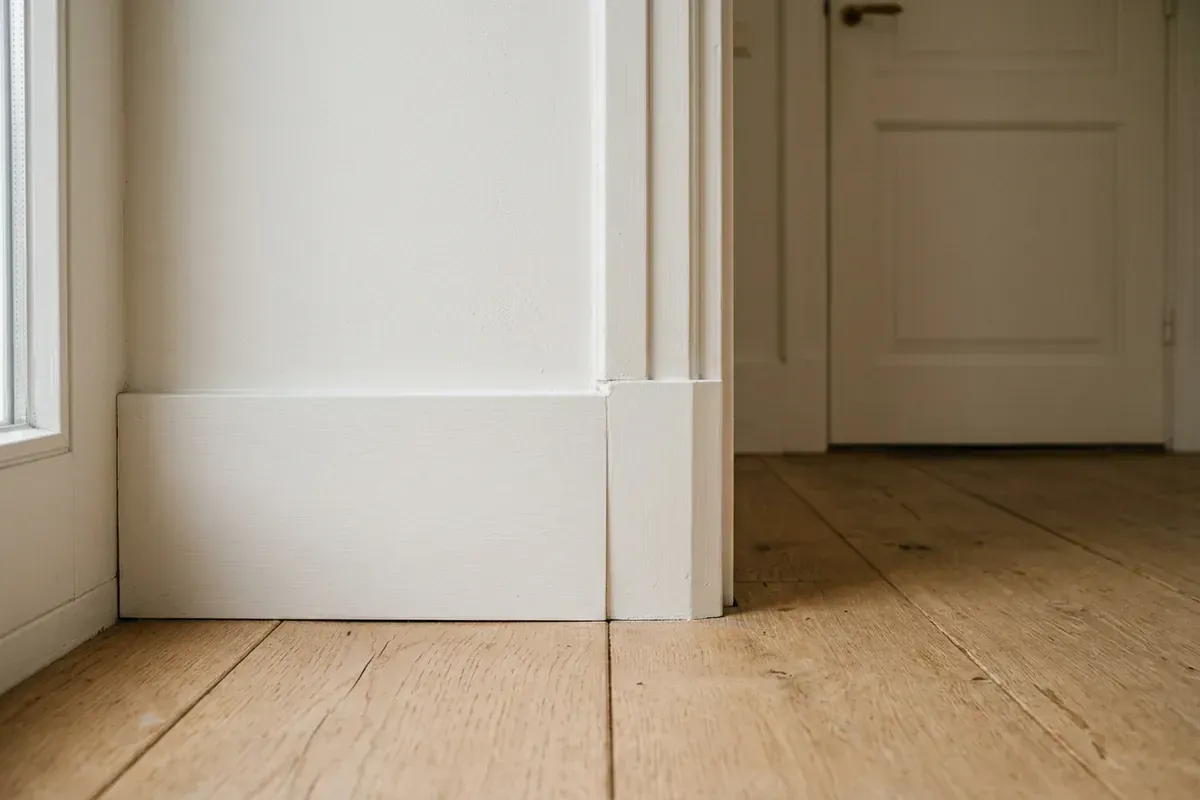
Skirting end
A skirting board that stops somewhere needs a neat finish. That can be a mitred return, an end cap or a junction with an architrave.
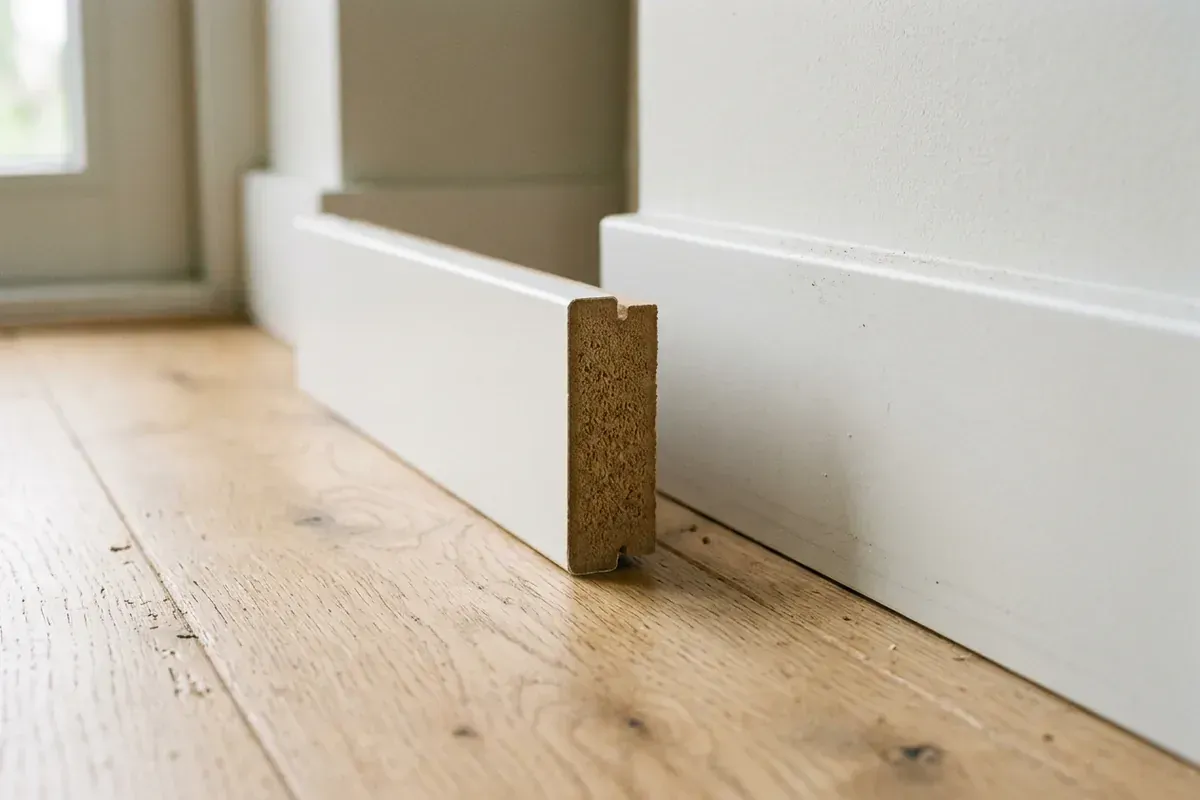
MDF
MDF is a sheet material made of pressed wood fibres. It is stable, smooth and easy to paint, which makes it the most popular material for skirting boards.
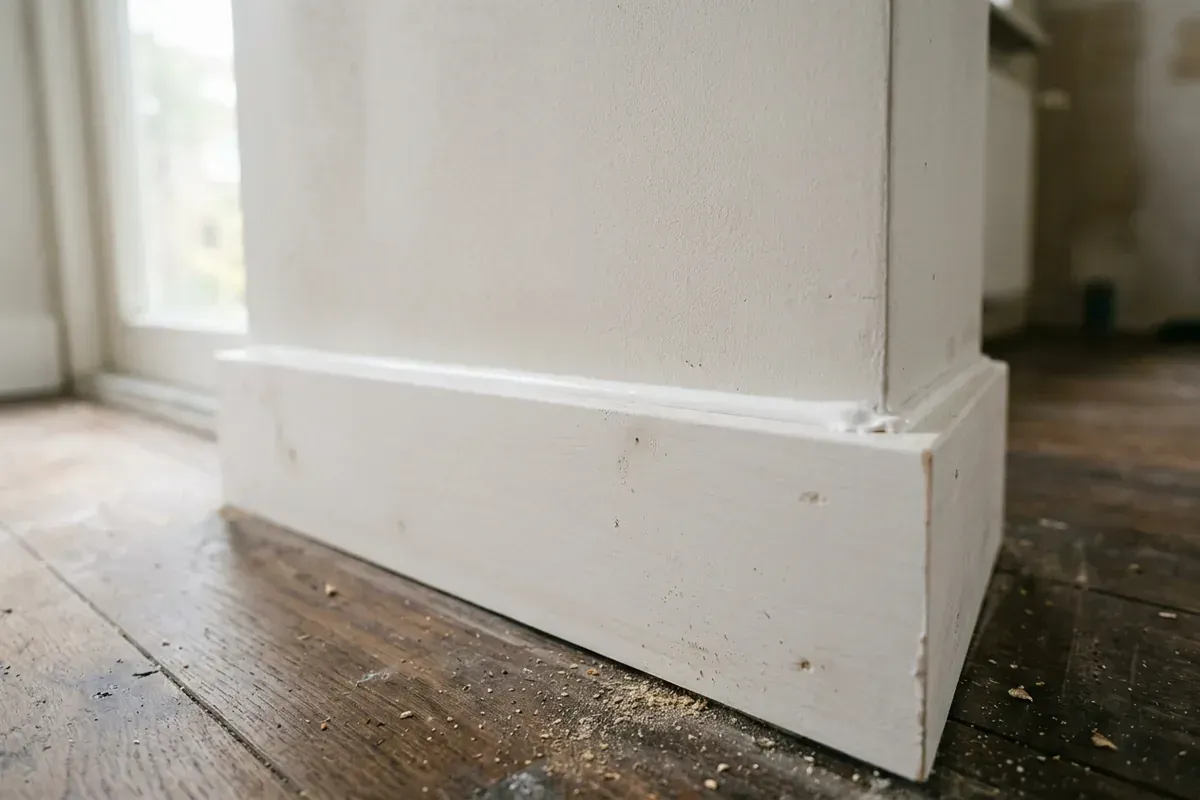
Acrylic caulk
Acrylic caulk is a water-based sealant that can be painted once cured. It is the usual choice for skirting boards, mouldings and frames in dry rooms.
Skirting board installation by a specialist skirting fitter
TipTop Plinten fits skirting boards in MDF, solid wood and aluminium, finished in any RAL colour and neatly matched to any floor, even with uneven walls.
Skirting board installation? Request a free quote
On-site measurement €75 incl. VAT (credited for orders above a minimum project size)