
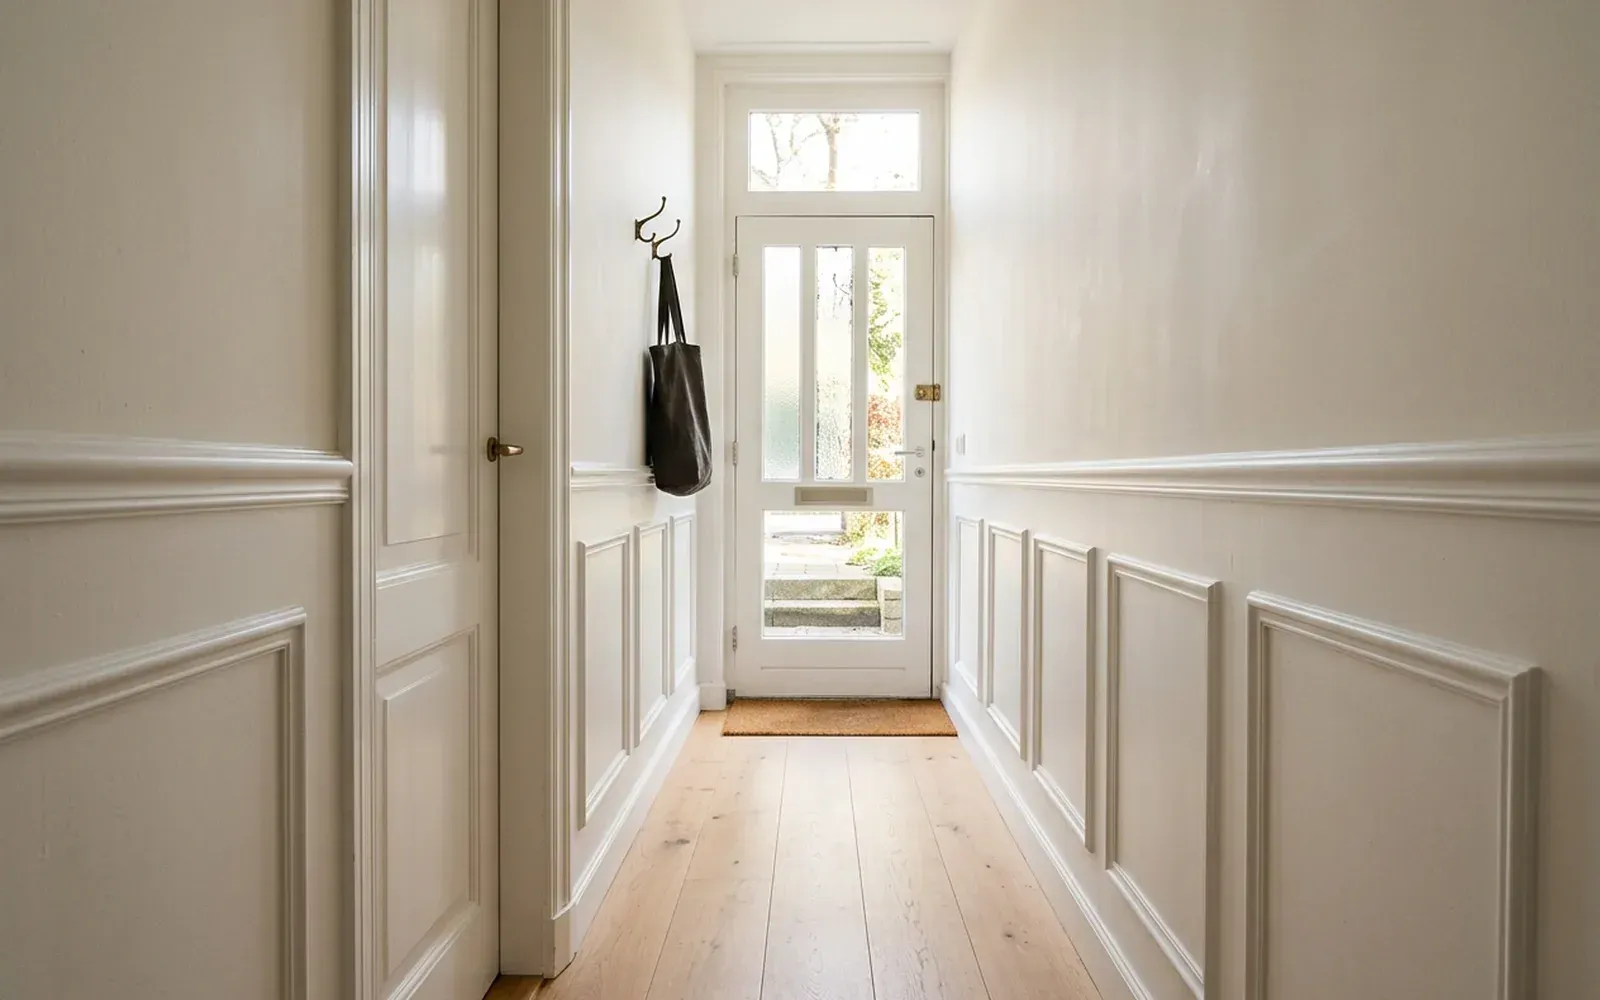
Hallway wall panels protect the wall against knocks, scuffs and dirt, and instantly give the hall a well-kept look. In a hallway, coats, bags, pushchairs, bikes and shoes all brush past the wall. Half-height panels with a capping rail take that wear, while the wall above stays light and calm. In a spacious hall or stairwell, full-height panels or a panelled wall with mouldings can also make a strong statement. What matters is a hard-wearing paint finish, the right height and clean junctions with doors, skirting boards and stairs.
Why wall panels in the hallway or hall?
The hallway is where you and your visitors come in, but it is also the room that takes the most wear. A plastered or wallpapered wall soon picks up scratches, marks and damaged corners there.
Wall panels help in three ways:
- Protection. A painted panel withstands knocks better and is easier to wipe down than plaster or emulsion.
- Appearance. A wall panel or classic wainscoting turns a through space into an entrance.
- Structure. A narrow, long hallway gains calm and rhythm with a horizontal line at half height.
Which style suits your hallway?
Half-height wainscoting
The classic choice for hallways. Panels or mouldings run to around one metre high and are finished with a capping rail. Above that, the wall stays flat. This protects exactly the zone that takes the most wear. You can read more about the variations in our article on wall mouldings and wainscoting.
Full-height panels
In a spacious hall or stairwell, panels can run all the way up to the ceiling. That creates an architectural, almost hotel-like effect. In a narrow hallway this works best in a light colour, otherwise the space can start to feel heavy.
Panelled wall with mouldings
Flat walls with applied wall mouldings in rectangular sections give a classic or a clean, modern look, depending on the profile. How to build up and lay out such a wall is explained in panelled wall with mouldings.
Clean flat panels or slats
In a modern interior, flat panels with a shadow gap or slats can also be used. Slats are less practical in a narrow hallway: coats and bags catch on them more easily and dust collects in the grooves.
Which height works best?
There is no fixed measurement, but there are a few guidelines:
| Situation | Usual choice |
|---|---|
| Narrow hallway, lots of traffic | Half height, around where bags and coats touch the wall |
| Spacious hall | Half height or full height, depending on the style |
| Hall with stairs | A line that follows the stairs or runs at one height, decided in advance |
| High ceilings (older home) | Higher wainscoting level, in proportion to the space |
Match the top of the panels to fixed points: the bottom of switches, door handles and the meter cupboard door. A capping rail that just cuts through a switch looks restless. A few centimetres higher or lower then makes a big difference.
What should you look out for with hallway wall panels?
Material and paint
For hallways, MDF painted in a hard-wearing paint is a frequent choice. MDF is dimensionally stable, can be crisply profiled and can be finished in any RAL colour. In an entrance where wet coats hang or shoes are kept, moisture-resistant MDF can be a sensible choice. Solid wood is an option in classic and listed homes.
Colour
A light colour, for example RAL 9010, keeps a hallway light and makes it look bigger. A dark or deep colour at half height with a light wall above adds character without closing the space in. For inspiration on colour, read black skirting in RAL 9005 or white skirting: RAL 9010 or 9016.
Junctions with doors and architraves
A hallway often has many doors close together: front door, toilet, meter cupboard, living room, understairs cupboard. Each door interrupts the panels. The capping rail and mouldings have to stop neatly against the architrave there. If the architrave is thinner than the panel, the junction needs a clever solution, for example a thicker architrave or a chamfered end.
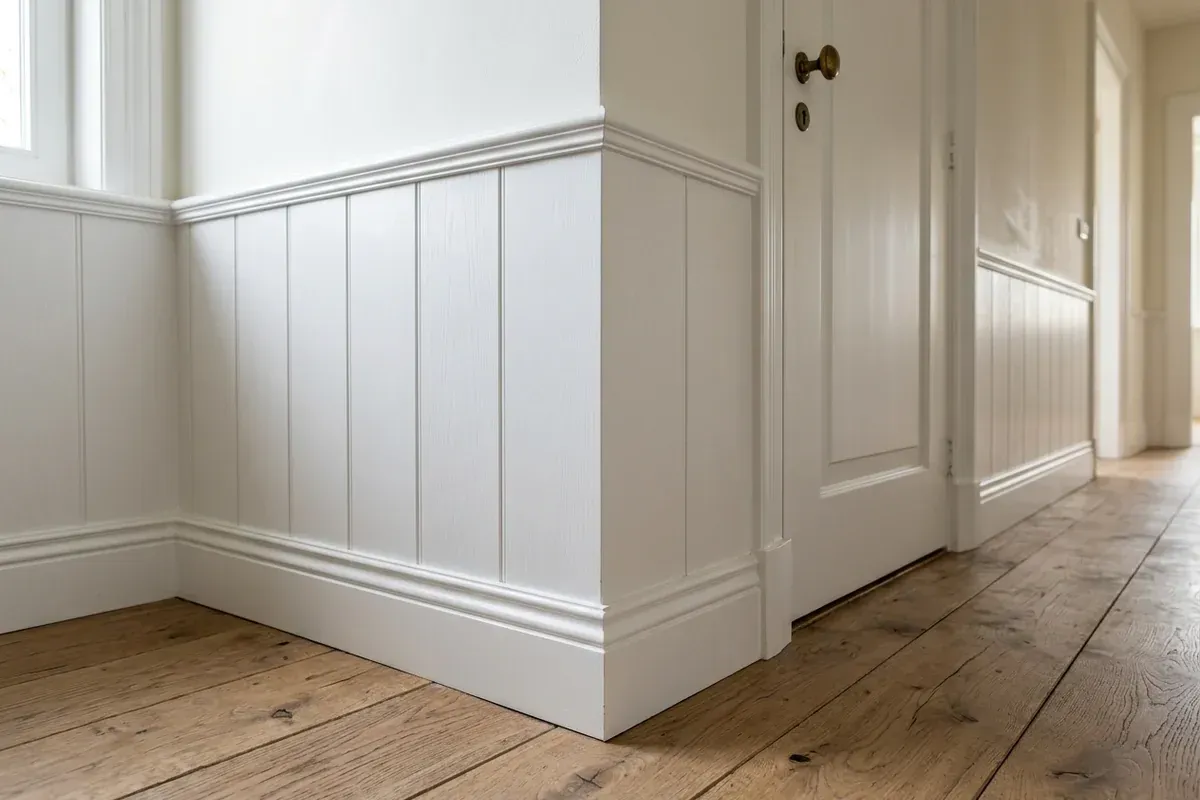
Junction with the skirting board
Panels and skirting board must form one whole. Sometimes the skirting board is fitted onto the panel, sometimes the panel runs to the floor with a skirting board in front of it. Choose a skirting board that matches the panels in thickness and profile, so there is no awkward step or odd transition.
Meter cupboard, switches and radiators
Cut-outs are made around switches and sockets. With a meter cupboard, the door must still open normally and the panels must not run over the frame. If electrical points need to be moved or brought forward, have a qualified electrician do that before the panels are fitted. A radiator in the hallway calls for its own solution: continuing the panels behind it or deliberately leaving that section open.
The wall itself
Older hallways often have walls that are out of true or bulging. Panels then have to be packed out or mounted on battens, so the capping rail stays straight and level. That is made-to-measure work, and it largely determines whether the end result looks crisp. Read also made-to-measure skirting for uneven walls.
Hallway and stairwell as one whole
In many homes the hallway flows into the stairwell. It is then important to decide beforehand how the line continues. Does the wainscoting follow the slope of the stairs, or does it run at one height and stop at the stairs? Both are possible, but a half-hearted solution is immediately noticeable. The skirting board along the stairs belongs in that plan too; you can read more in staircase skirting boards.
Practical tips
- Decide the height first, based on switches, handles and the stairs.
- Choose a hard-wearing paint that can stand up to cleaning.
- Think about the front door zone: wet coats, umbrellas and shoes end up there.
- Include skirting boards, architraves and caulking in the same plan, so everything comes out in one line and colour.
- Leave room for a coat rack or hooks, and decide in advance where they will go, so there is solid fixing behind the panel.
An example from practice
In a luxury hotel in Maastricht, TipTop Plinten fitted wall panels, decorative mouldings and caulking, finished in RAL 9010. The same principles apply in the hallways and entrances of homes: accurate mitres, clean junctions with doors and an even finish.
Having hallway wall panels fitted?
TipTop Plinten, based in 's-Hertogenbosch, fits wall panels and wall mouldings throughout the Netherlands, including the matching skirting boards, architraves and caulking. Send a few photos of your hallway or hall, the approximate dimensions and the look you are after via the contact page. The quote is free and without obligation, and we can communicate in English, Dutch, German, Turkish, Persian or Arabic. An on-site measurement is optionally available for €75 incl. VAT; this amount is credited as a discount on jobs above a minimum project size.
Frequently asked questions
Panels that can take a knock and are easy to keep clean. Painted MDF in a hard-wearing paint is a popular option, as is wainscoting with mouldings. In an entrance where wet coats and shoes are kept, moisture-resistant MDF can be a sensible choice.
Half height is the most common in hallways, roughly at the height where bags and coats touch the wall. Full-height panels are possible too, especially in a spacious hall or a stairwell. Match the height to door handles, switches and the stairs, so the line runs logically.
Panels take up very little space, usually only a few centimetres. With a light colour and a horizontal line at half height, a narrow hallway often looks calmer and longer. Dark, full-height panels work best in a spacious hall.
Yes. Cut-outs are made around switches, sockets and the meter cupboard door. If a switch or socket needs to be moved or extended, have a qualified electrician do that beforehand.
Yes. Skirting boards, architraves, wall panels and caulking can be included in one job, so all the junctions are matched to one another.
Related articles
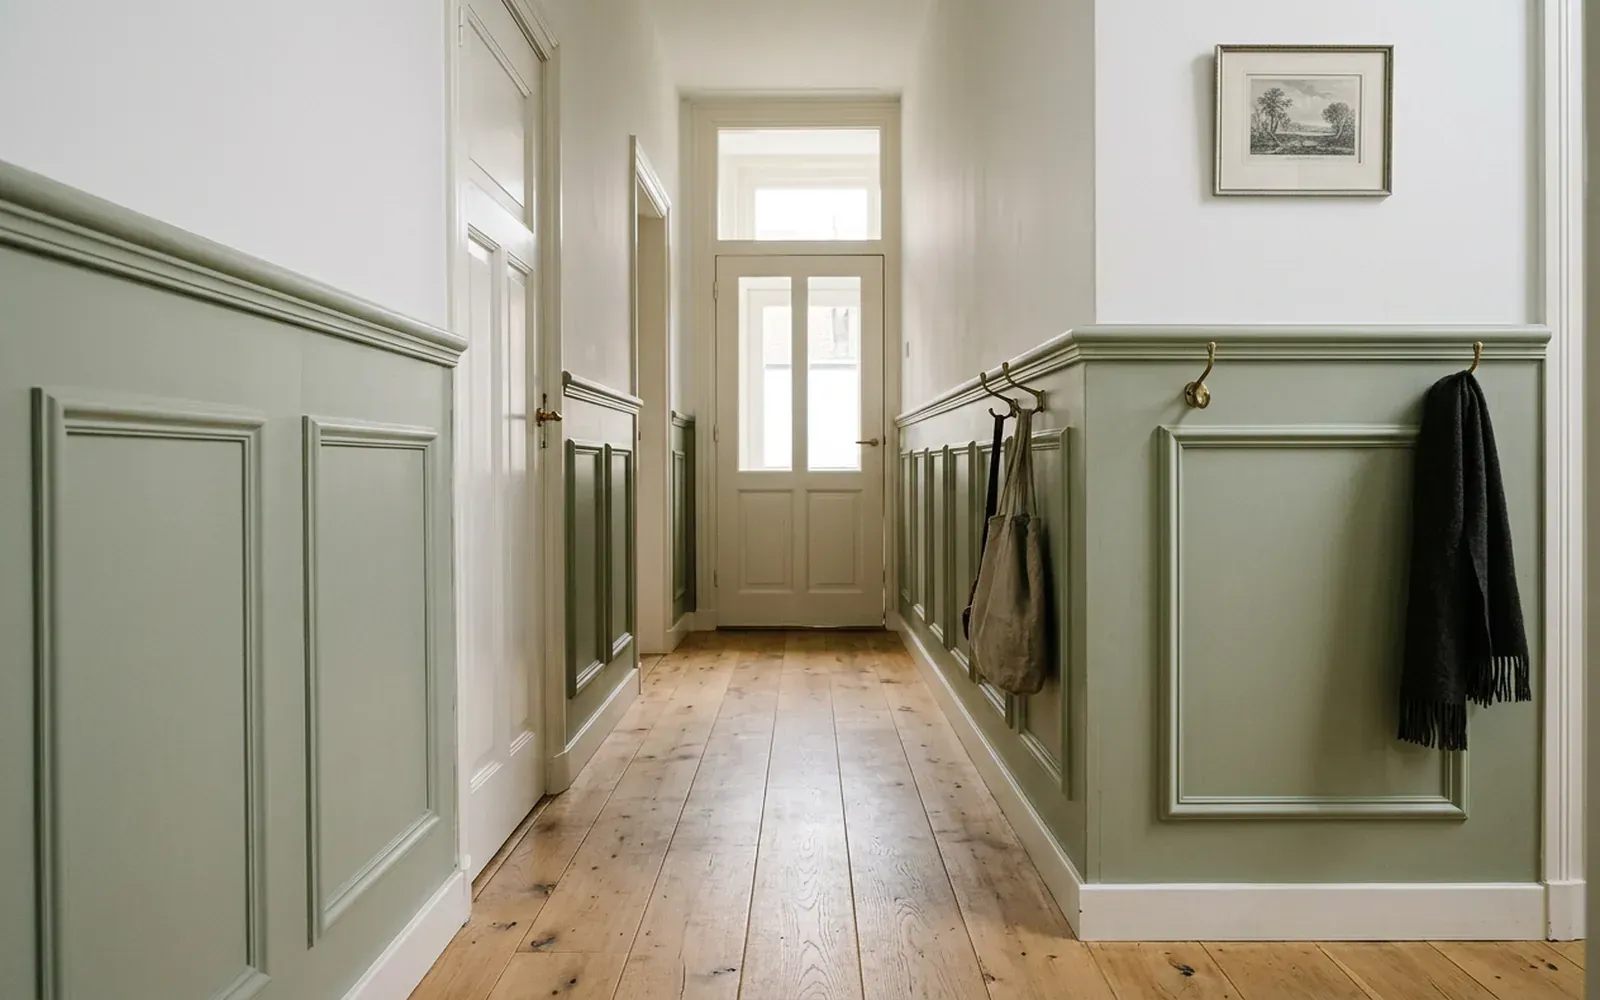
Mouldings & walls
Wall mouldings and wainscoting: differences, styles and uses
Wainscoting and wall mouldings give a wall structure and a classic or modern look. We explain the difference, which styles there are and what to look out for.
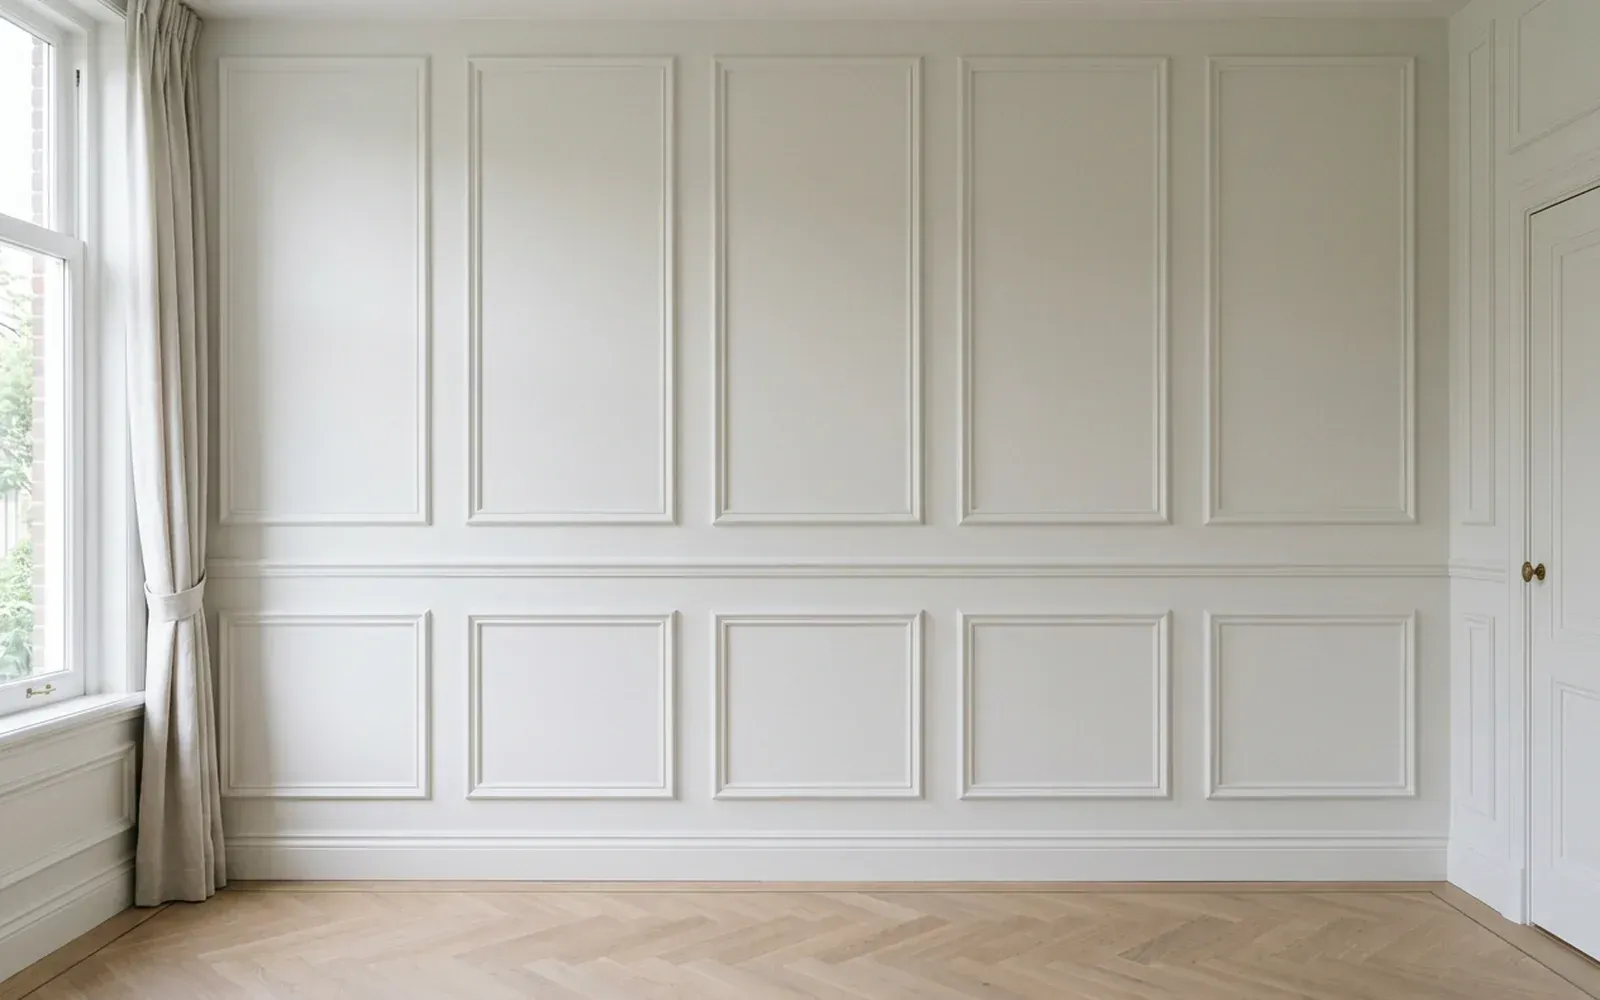
Mouldings & walls
Panelled wall with mouldings: how to get a crisp, classic wall
With mouldings on the wall, a flat wall becomes a panelled wall. The layout of the panels, the profile and the mitres determine whether the result works.
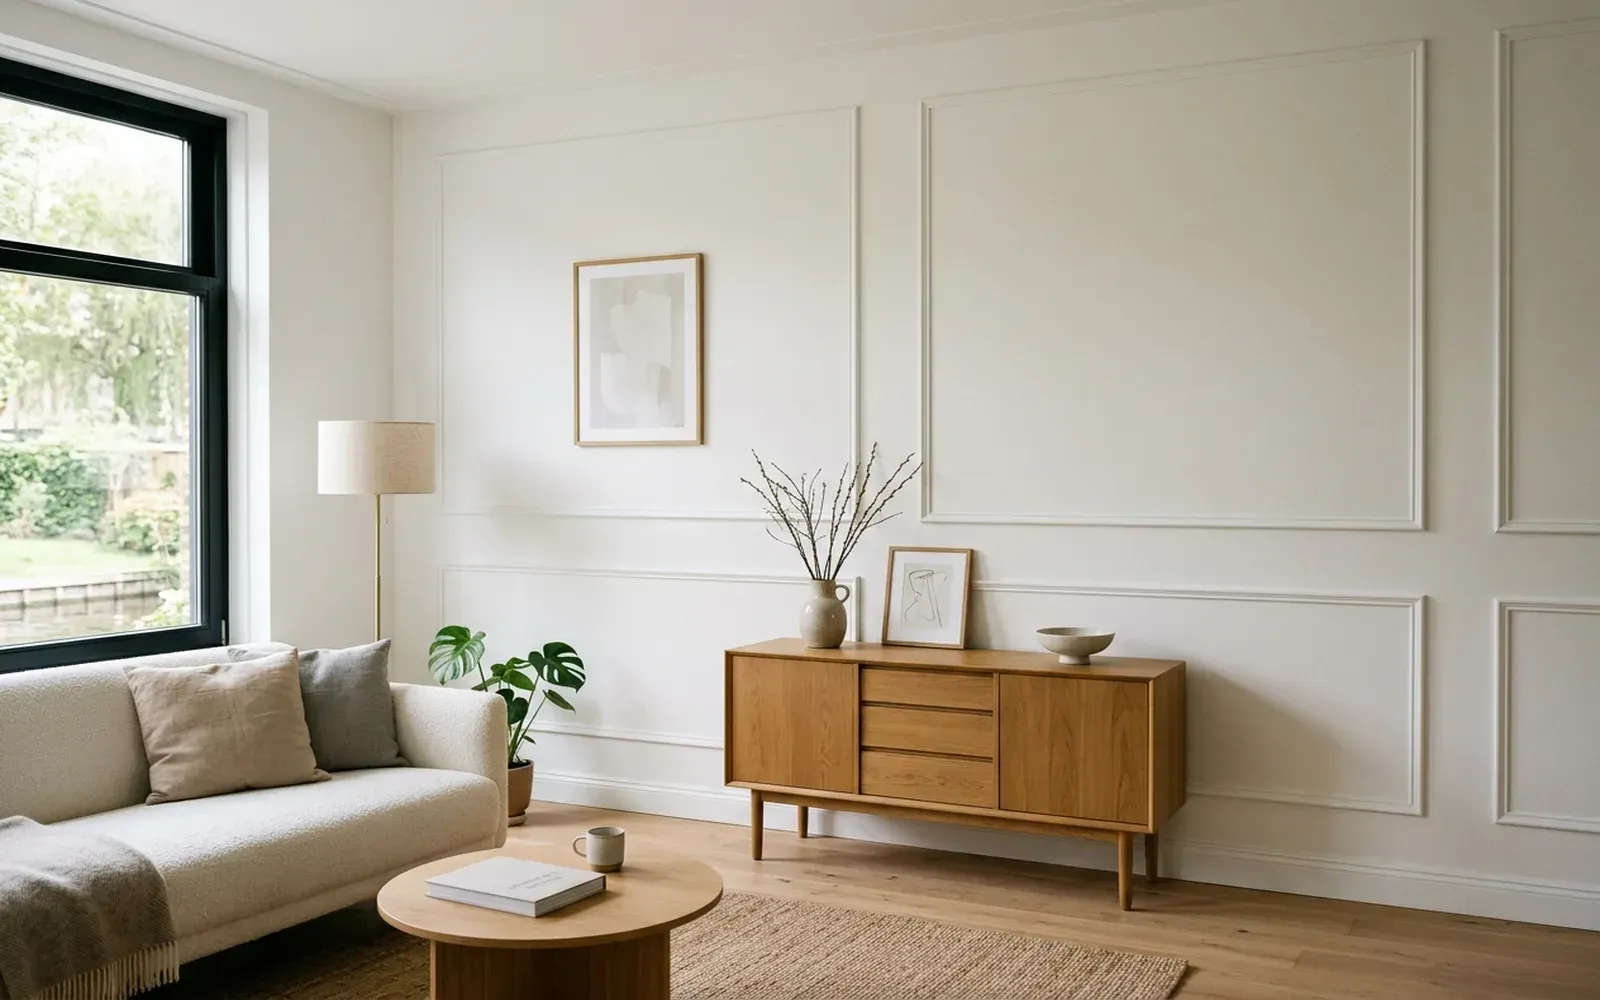
Mouldings & walls
Decorative mouldings in a modern interior: how to use them with style
Decorative mouldings are not just for period properties. With a calm profile and the right colour, they give a modern interior depth and a refined look. Here is how to use them.
Related
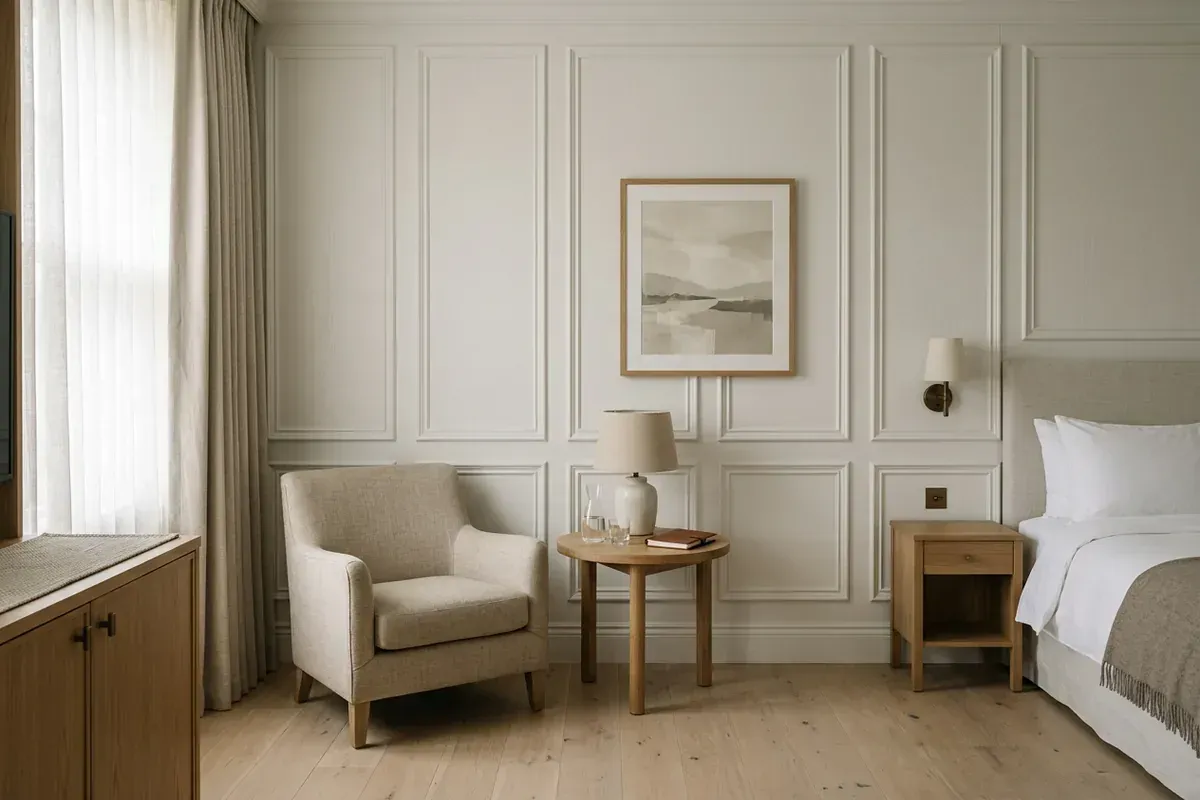
Wall panel
A wall panel is a board or panel fixed to a wall for appearance, protection or sound absorption. There are many types.
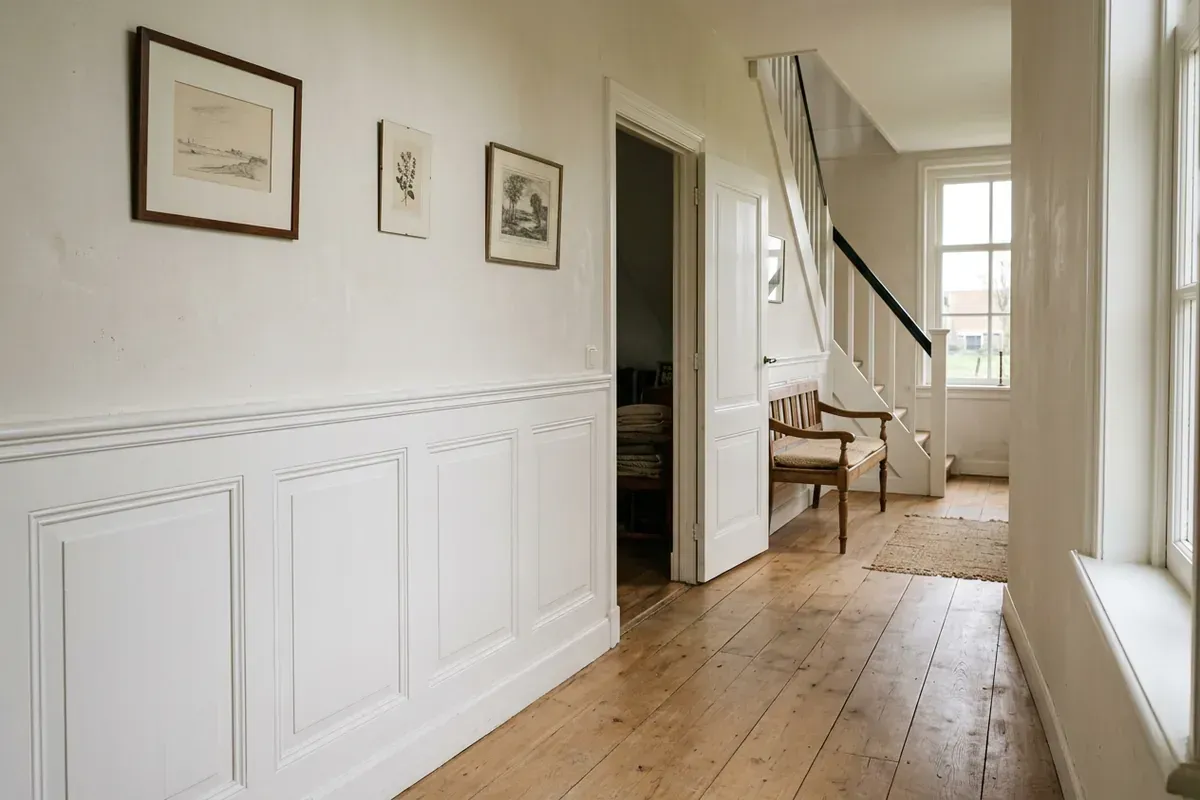
Wainscoting
Wainscoting is a covering on the lower part of the wall, traditionally in timber. It protects the wall and gives a room a classic character.
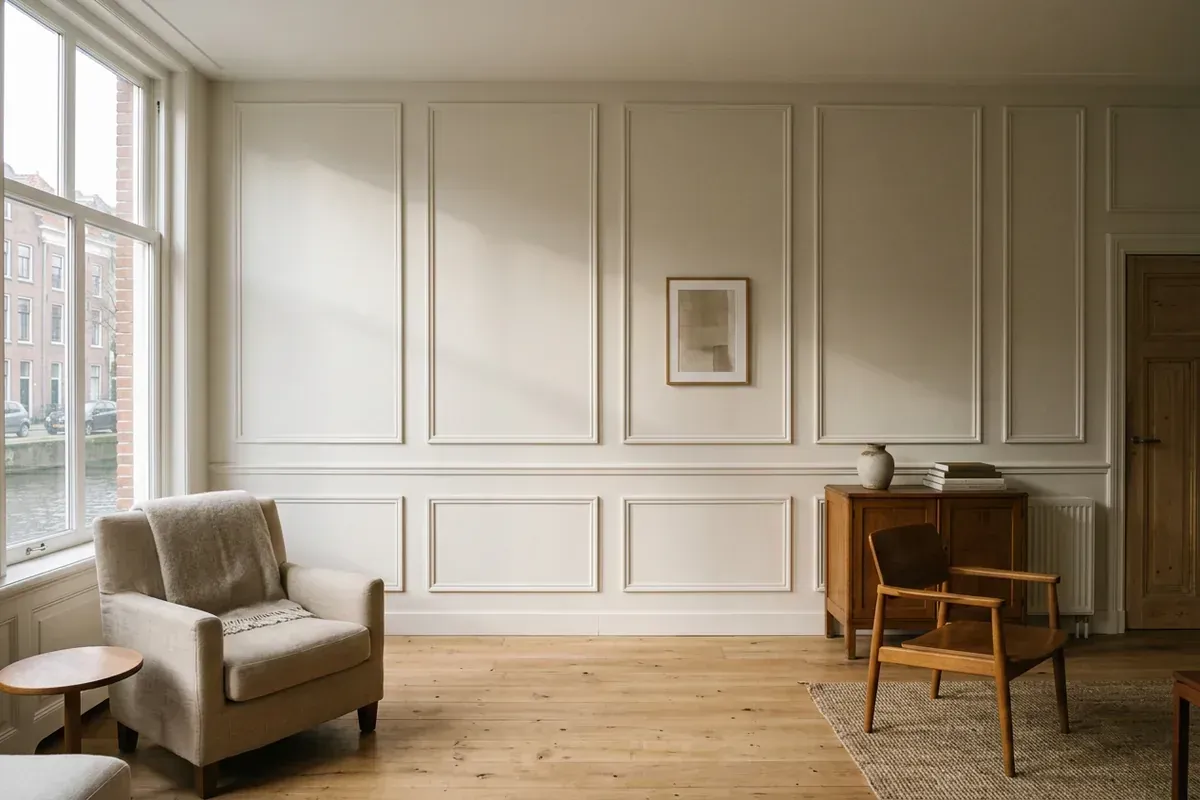
Wall moulding
A wall moulding is a narrow moulding on the wall surface. Several mouldings together create frames or panels that give a flat wall depth and rhythm.
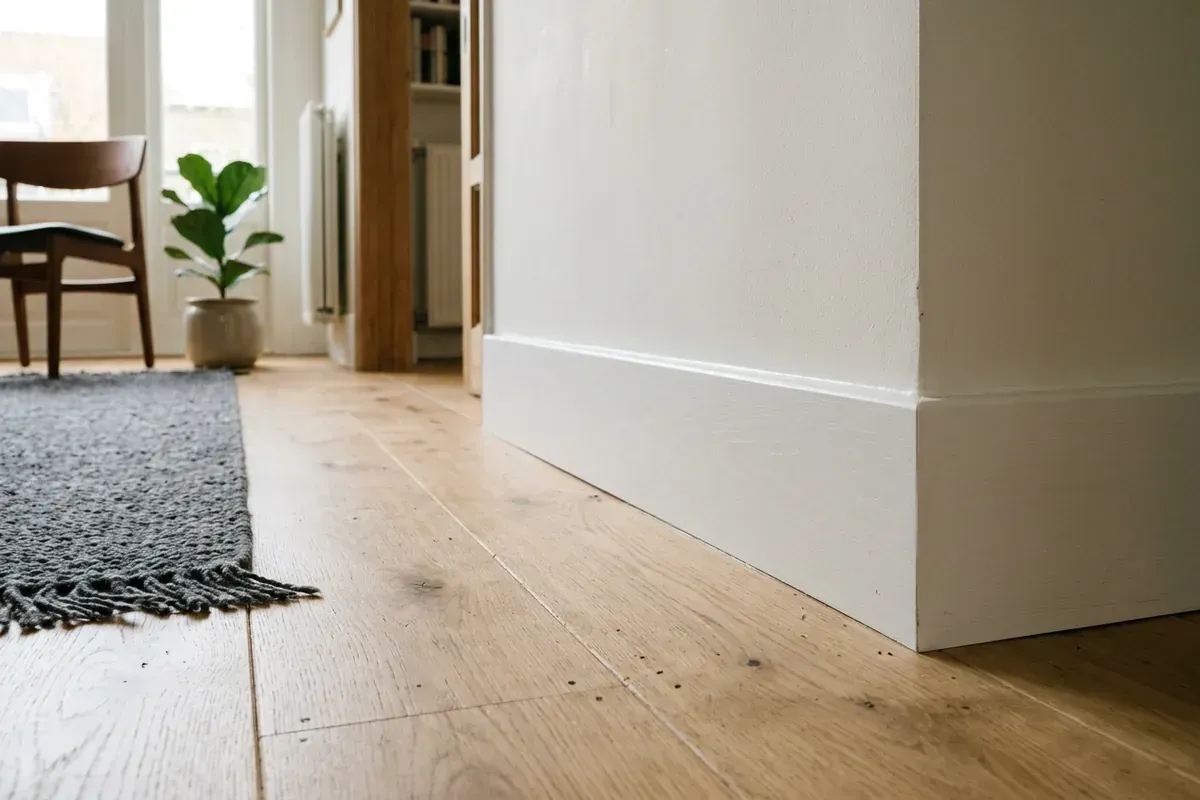
Skirting board
A skirting board is the moulding at the base of the wall that finishes the transition to the floor and protects the wall. Here is how it works and what to look out for.
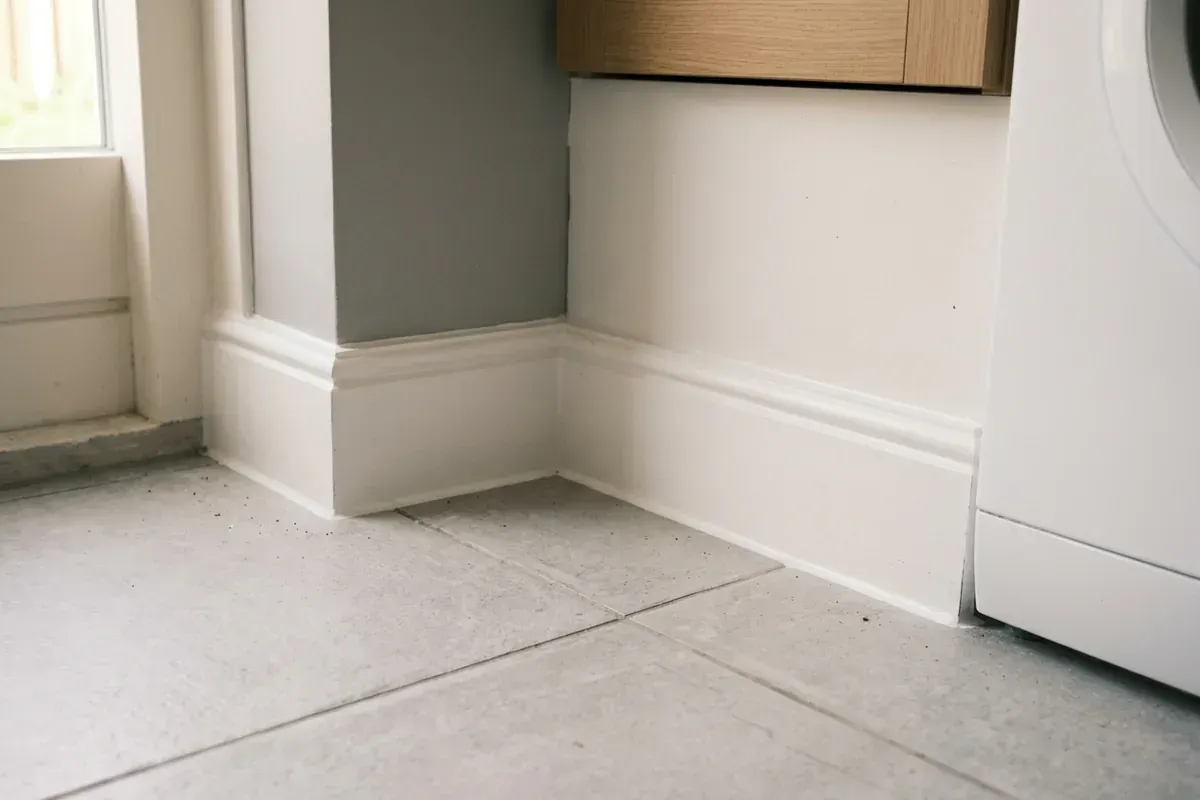
Moisture-resistant MDF
Moisture-resistant MDF is MDF treated to make it less sensitive to moisture. It is suitable for rooms where standard MDF would quickly swell.
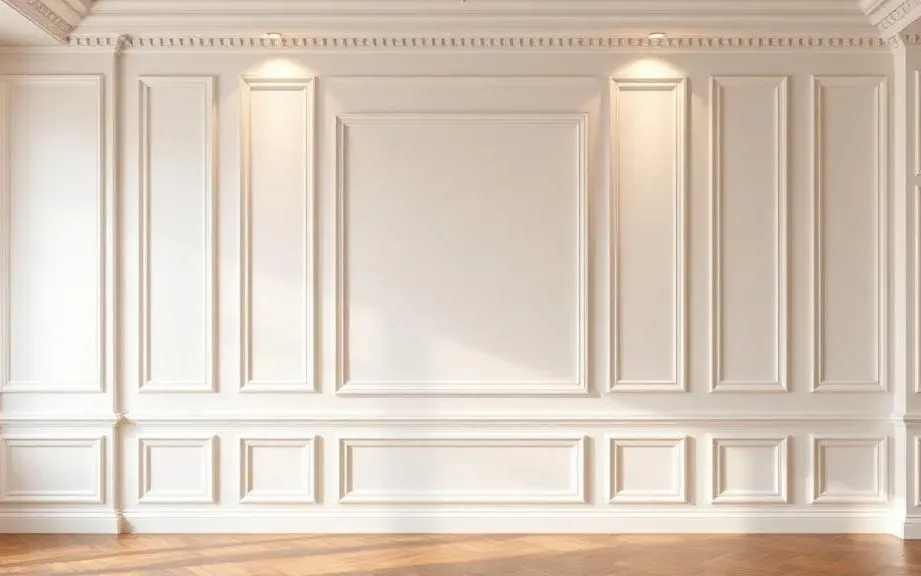
Wall panelling installation and wall mouldings fitted
TipTop Plinten fits wall panels, wall mouldings, slat panels and acoustic panels in homes, offices and hotels, with tight mitres and clean caulking.
Skirting board installation? Request a free quote
On-site measurement €75 incl. VAT (credited for orders above a minimum project size)