
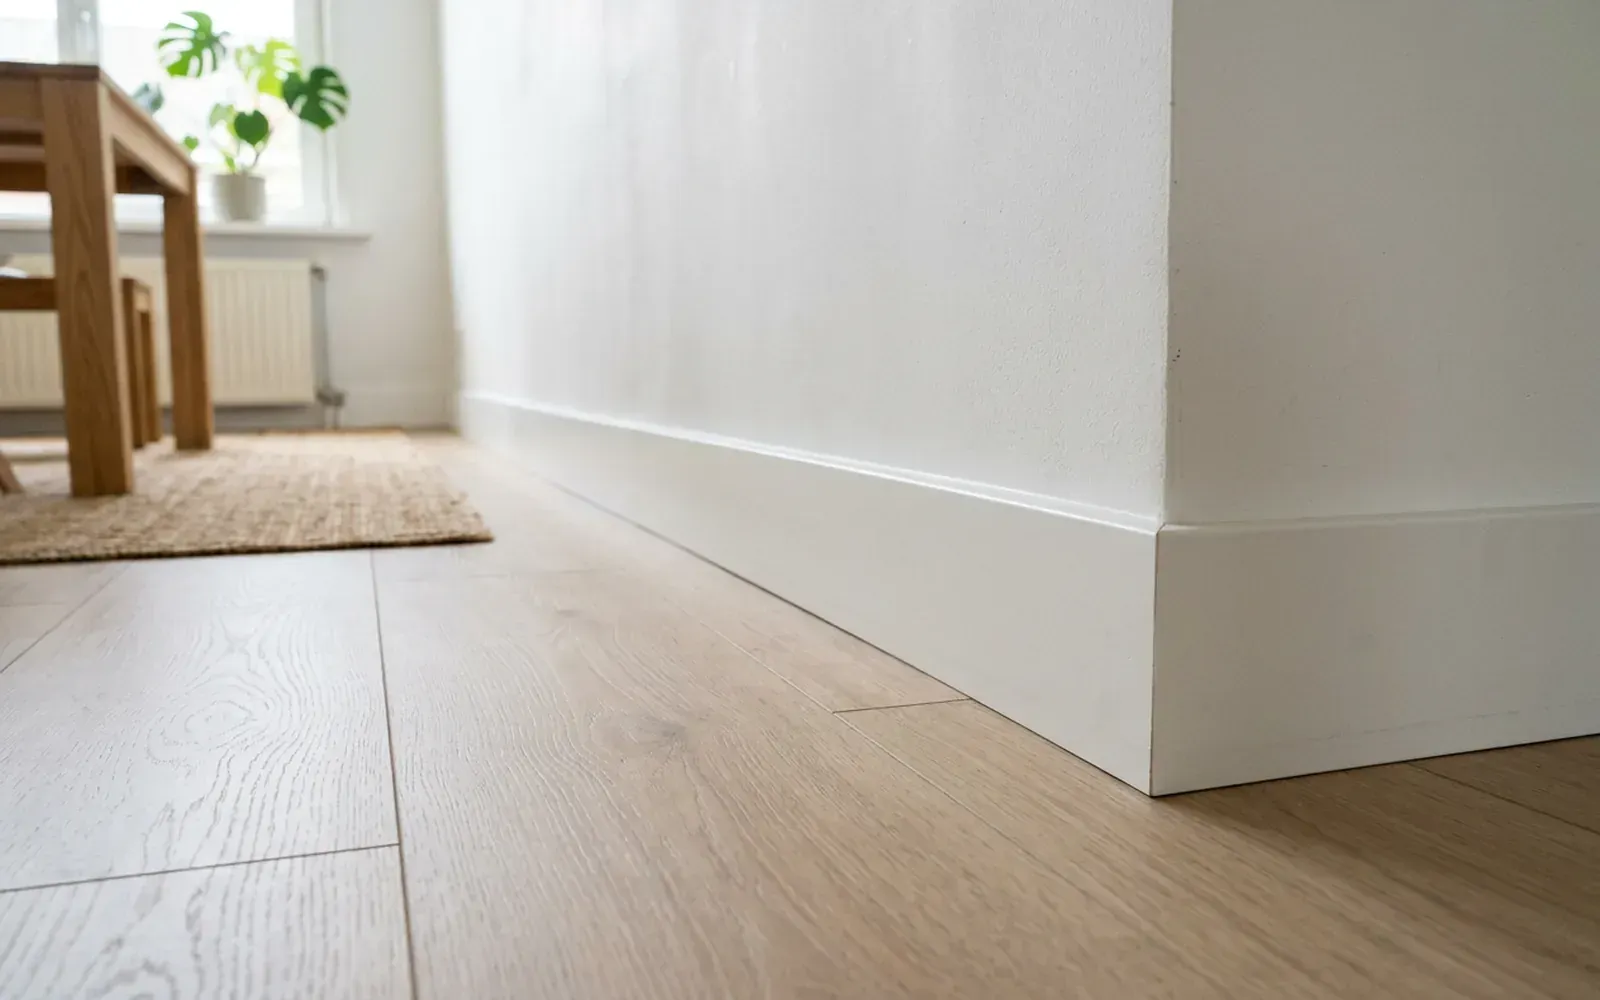
With laminate, choose a skirting board that is thick enough to cover the expansion gap along the wall completely and that is fixed to the wall, not to the floor. Laminate is a floating floor that expands and contracts; the skirting has to hide that movement without restricting it. In terms of material, MDF skirting boards are the most popular choice with laminate, in white, in the wall colour or in a contrasting colour. You match the height to the room, not to the floor.
Below you can read what to look out for with skirting boards on laminate, which mistakes are common and what a professional installation looks like.
Why laminate needs special attention
Laminate is almost always laid as a floating floor: the boards click together and rest on an underlay, without being fixed to the screed. As temperature and humidity change, the floor expands slightly over the course of the year and then contracts again.
That is why a floor fitter leaves an open space along all walls, door frames and pipes: the expansion gap. The floor manufacturer specifies how wide it must be. The skirting board's job is to cover that gap so you cannot see it.
What to look out for with skirting boards on laminate
Thickness: the skirting must cover the gap
The most important technical requirement is that the skirting board is thicker than the expansion gap is wide, with some margin. If the floor contracts a little in winter, the skirting must still overlap the edge of the laminate. A skirting board that is too thin will then show a narrow dark gap.
Fixing to the wall, not to the floor
Skirting boards with laminate are fixed to the wall, with construction adhesive, screws, nails or clips, depending on the substrate. The skirting rests lightly on, or just above, the laminate, but does not pin the floor down. If the floor is clamped, the laminate may lift when it expands, or joints may open up.
Caulking: yes at the top, carefully at the bottom
The joint between the top of the skirting board and the wall is usually sealed with paintable acrylic caulk. This gives a crisp line and prevents dust edges. At the bottom, between skirting and laminate, it is a different story: a hard sealant joint that fixes the floor to the skirting works against the movement of the floor. That joint is therefore often left open, or a flexible sealant is used that does not restrict the floor. You can read more about caulking on our caulking service page.
Transitions at doors and frames
At door frames, the laminate is usually undercut so it runs beneath the frame. The skirting stops against the frame or against the architrave. The junction there has to be tight: a skirting board that ends a few millimetres short of the frame is immediately noticeable.
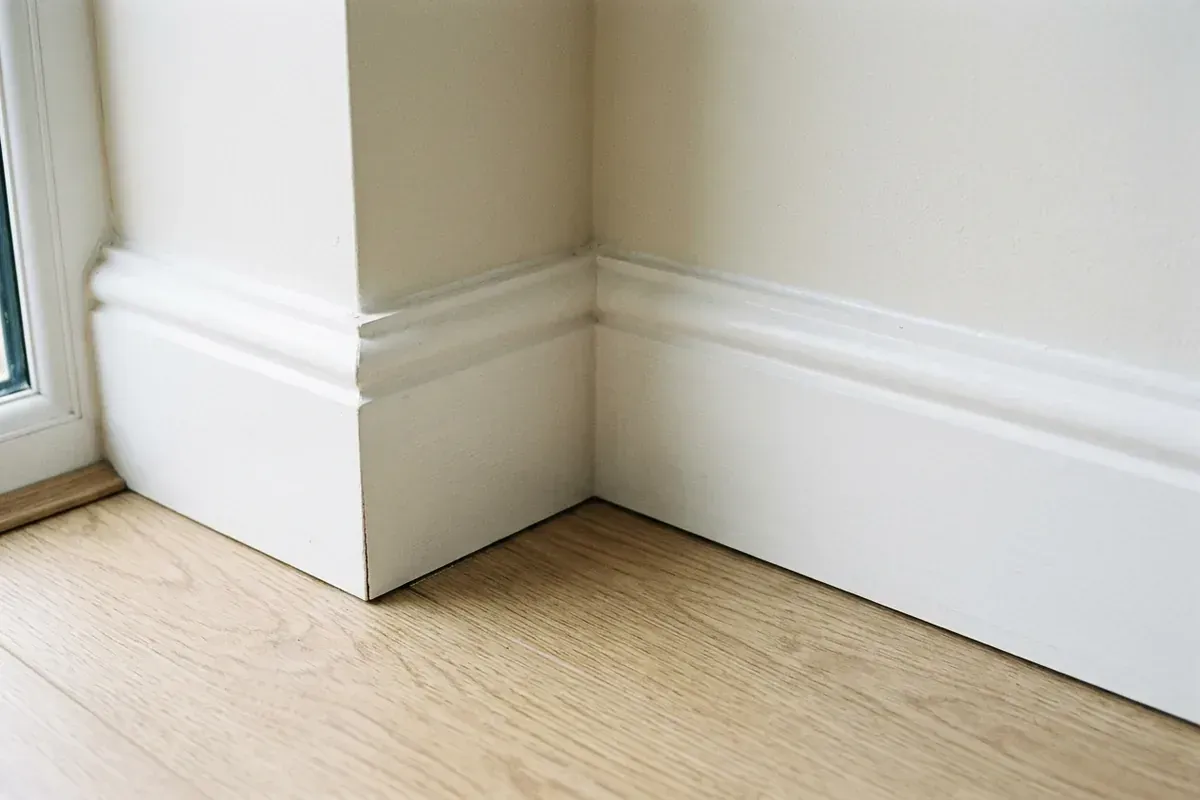
Which material suits laminate?
| Material | With laminate | Note |
|---|---|---|
| MDF | Most popular | Clean finish in any RAL colour; moisture-resistant MDF in damp areas |
| Solid wood | Possible | Especially if there is other woodwork in the room |
| Aluminium | Possible | Sleek and modern; requires straight walls |
MDF is the logical choice with laminate for most homes. It is dimensionally stable, takes a smooth paint finish and is available in many heights and thicknesses. In the kitchen or a utility room, where water is more likely to end up on the floor, moisture-resistant MDF is the more sensible option. You can read more about that trade-off in MDF skirting boards: pros and cons.
TipTop Plinten deliberately does not fit plastic skirting boards. Not with laminate either, where shops often offer them in a matching wood effect.
Which skirting colour with laminate?
Skirting boards used to be chosen in the same wood effect as the laminate. You see that less often today. An exact match between skirting and floor is hard to achieve, and a near-match tends to stand out. Common choices are:
- White, usually matched to the doors and frames. Read about the difference between shades in white skirting boards: RAL 9010 or RAL 9016.
- In the wall colour, for a modern, calm look.
- Contrasting, for example matt black with a light oak effect.
Which height with laminate?
The floor itself does not determine the height of the skirting. You match that to the ceiling height and the style of the room. That said, skirting with laminate should not be too low if the bottom of the wall is damaged, for example after removing old skirting boards. You will find guidelines in tall skirting boards: which height suits your room?.
New laminate and old skirting boards
If new laminate is going into an existing home, there are roughly three options:
- Remove the old skirting boards before the floor is laid, then fit new skirting. This gives the cleanest result.
- Leave the old skirting in place and fit a finishing strip or cover strip along it to hide the expansion gap. This is less work, but looks less calm.
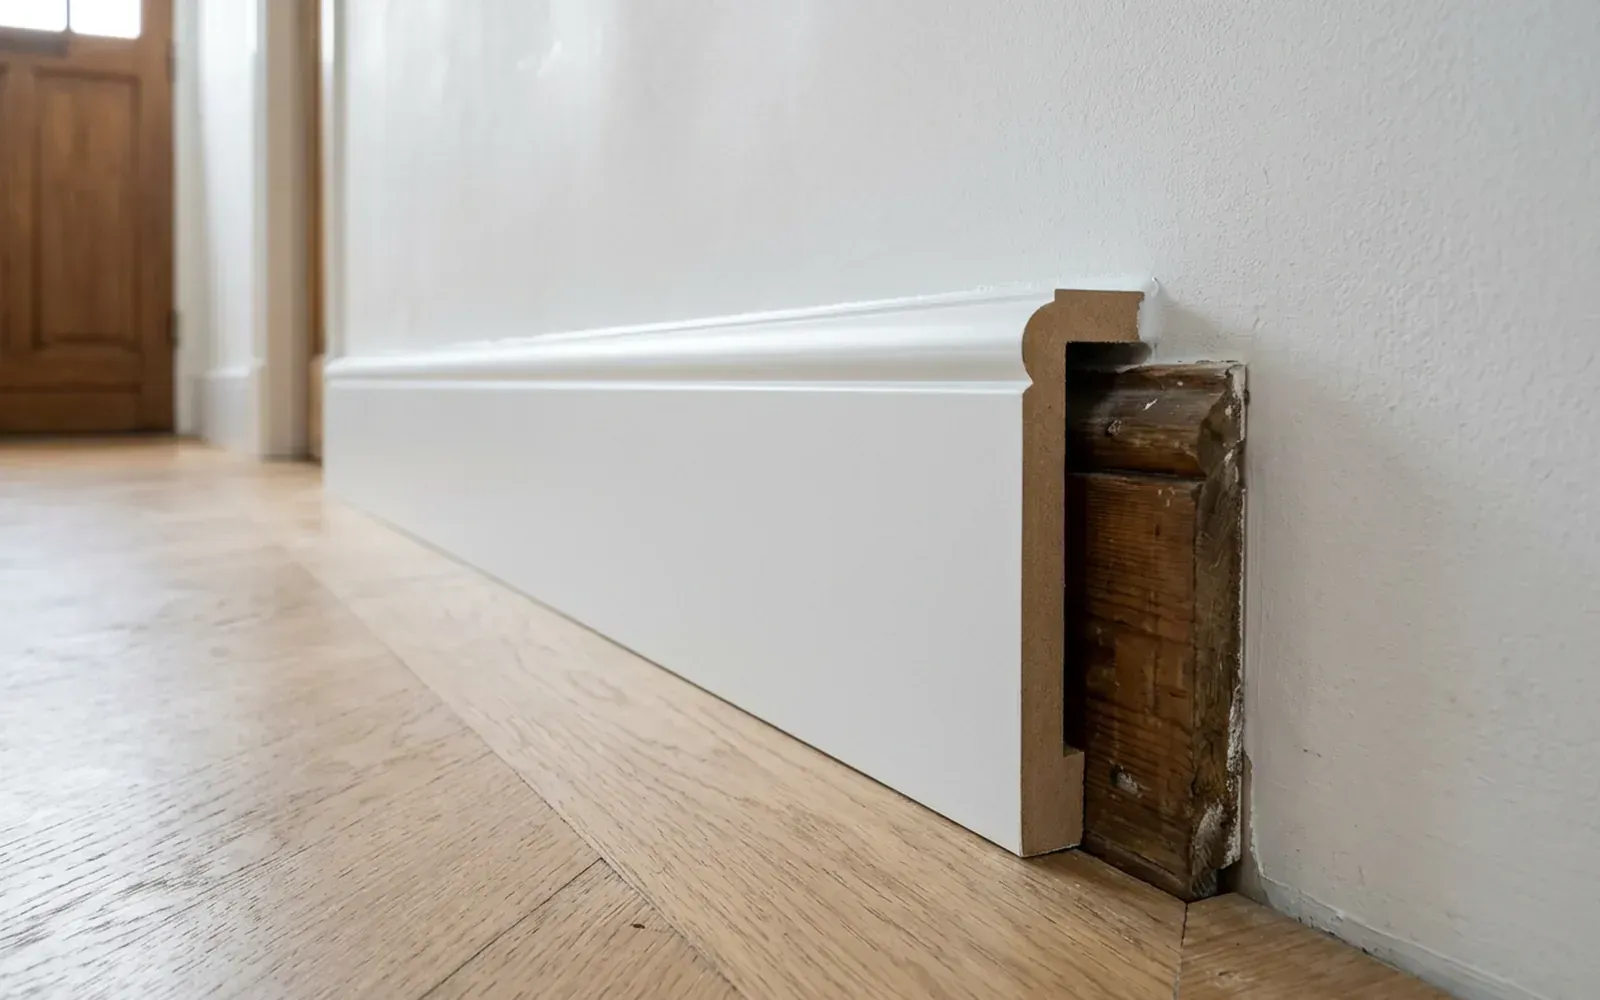
- Fit overlay skirting boards over the existing skirting. Useful if removing the old skirting would damage tiles or plasterwork.
Common mistakes with skirting boards on laminate
- Fixing skirting boards to the floor. The floor can then no longer move.
- Skirting that is too thin. When the floor contracts in winter, the edge of the laminate becomes visible.
- Fitting skirting before the floor is down. The junction with the final floor level rarely lines up.
- A hard sealant joint at the bottom. When the floor expands, the sealant can crack or clamp the floor.
- No attention to the corners. An open mitre stands out immediately with a light floor and white skirting.
For floor fitters and contractors
If you or your team are laying the laminate, TipTop Plinten can take care of the skirting boards and caulking afterwards. Alongside private clients, TipTop Plinten also works for floor fitters and contractors. When the skirting fits into the schedule depends on the number of metres, the corners and the condition of the walls; we agree this when we prepare the quote.
With other floor types, such as vinyl (PVC) and herringbone, the junction between skirting and floor is a craft of its own. One example is the house in Monster, where all the skirting boards were fitted with a clean finish.
Want skirting boards fitted with your laminate?
Take a look at our skirting board installation service, or send us a few photos, the type of floor and an estimate of the number of linear metres via the contact page. You will receive a free, no-obligation quote. An on-site measurement is optionally available for €75 incl. VAT, credited as a discount on jobs above a minimum project size. We are happy to communicate in English, as well as in Dutch, German, Turkish, Persian and Arabic.
Frequently asked questions
The skirting board must be thick enough to cover the expansion gap between the laminate and the wall completely, even when the floor expands in summer. The required gap width is set out in the floor manufacturer's installation instructions. A skirting board that is as thick as the gap, or thinner, will sooner or later reveal a gap.
To the wall. Laminate is a floating floor that needs to be able to move. If the skirting is fixed to the floor, or the floor is glued to the skirting, the laminate can no longer move freely, with a risk of lifting boards or open joints.
The top of the skirting against the wall is usually sealed with paintable acrylic caulk for a crisp joint. Take care at the floor side: there, the sealant must not lock the floating floor in place. Many tradespeople leave that joint open or use a flexible sealant there.
That is not necessary, and it is less common these days. Many people choose white skirting, skirting in the wall colour, or a contrasting colour such as black. Wood-effect skirting to match the laminate is also possible, but an exact match is difficult.
Sometimes, but then an extra finishing strip or cover strip is needed along the skirting to hide the expansion gap. That often looks less clean. New skirting boards, or in some cases overlay skirting, generally give a calmer result.
Related articles
Floors & skirting
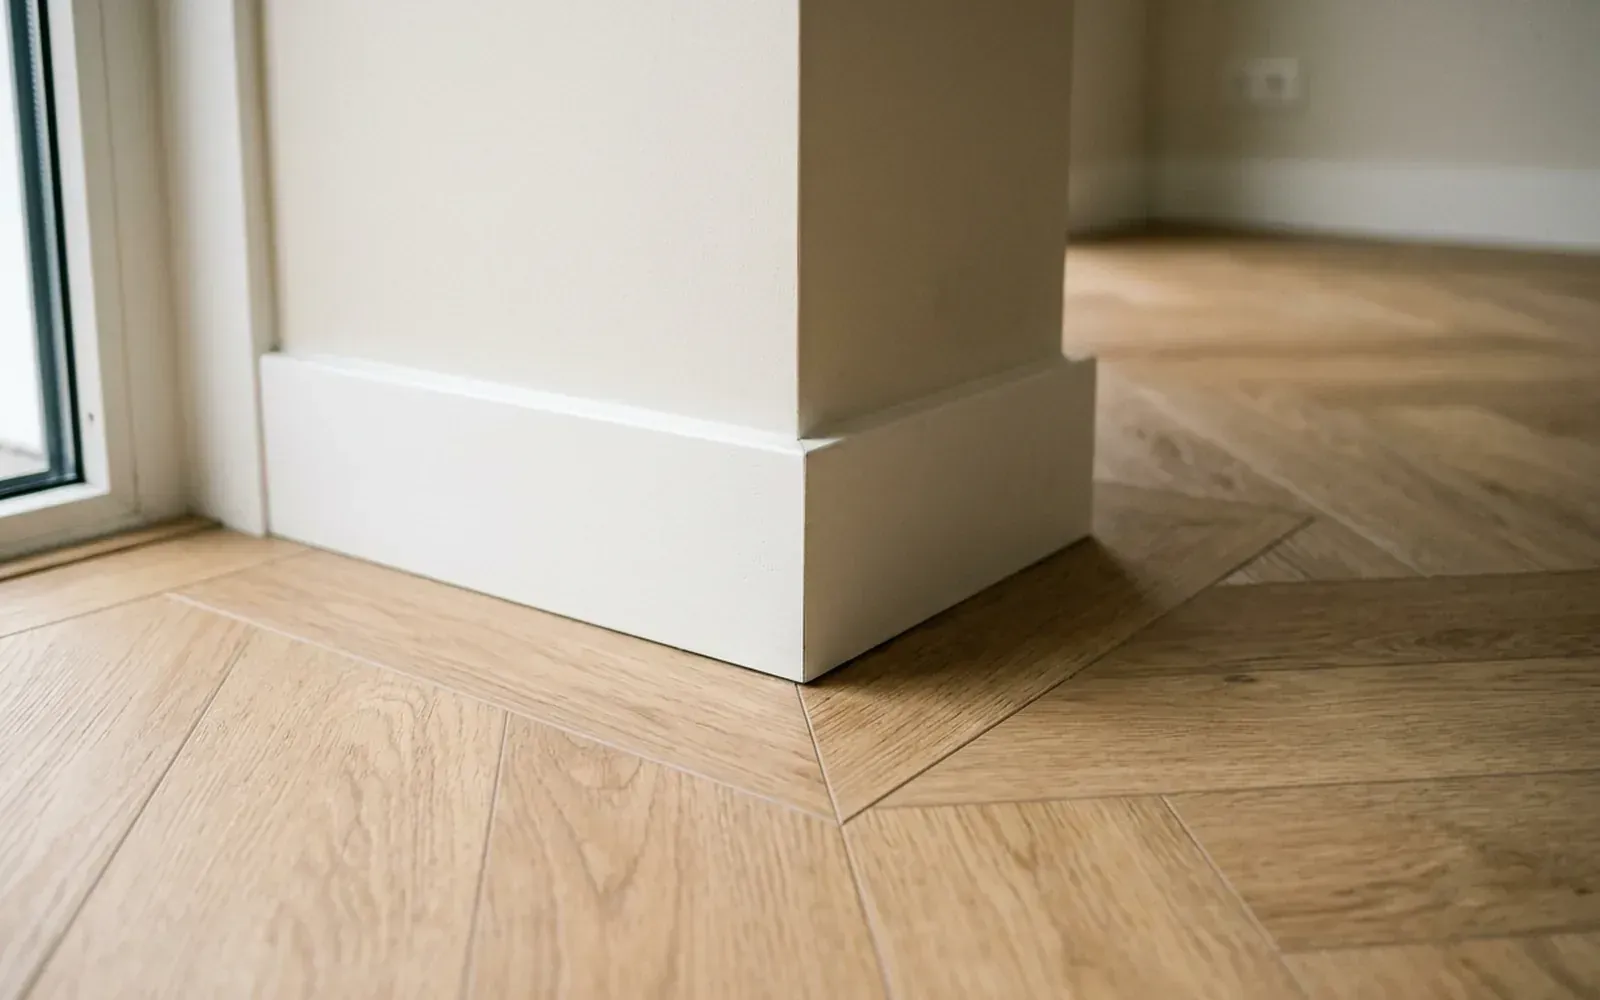
Skirting boards for a vinyl (PVC) floor: what should you look out for?
A vinyl (PVC) floor is thin and sleek, so the junction with the skirting stands out straight away. This is the difference between glue-down and click vinyl and what it means for your skirting.
Choosing skirting
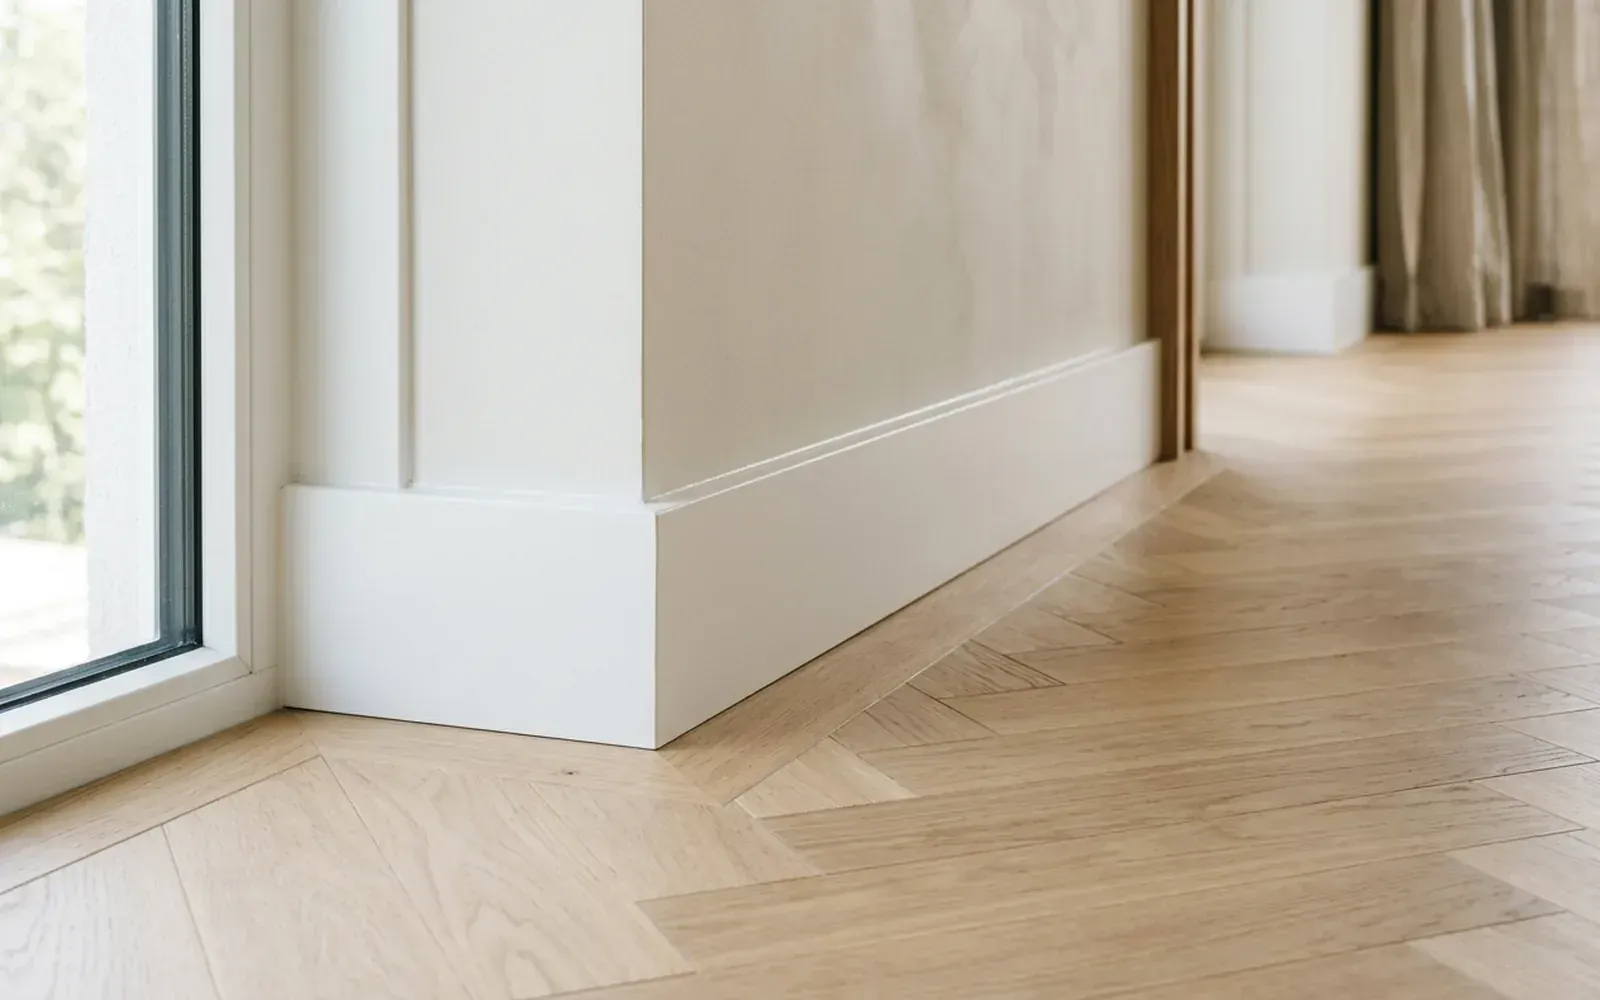
MDF skirting boards: pros, cons and when to choose them
MDF is the most popular material for skirting boards, but not the best choice in every situation. These are the advantages, the disadvantages and the pitfalls.
Choosing skirting
Overlay skirting boards: when are they a smart choice?
Removing old skirting can damage plaster or tiles. Overlay skirting goes over the top instead. Here is how to tell whether that is sensible in your situation.
Related
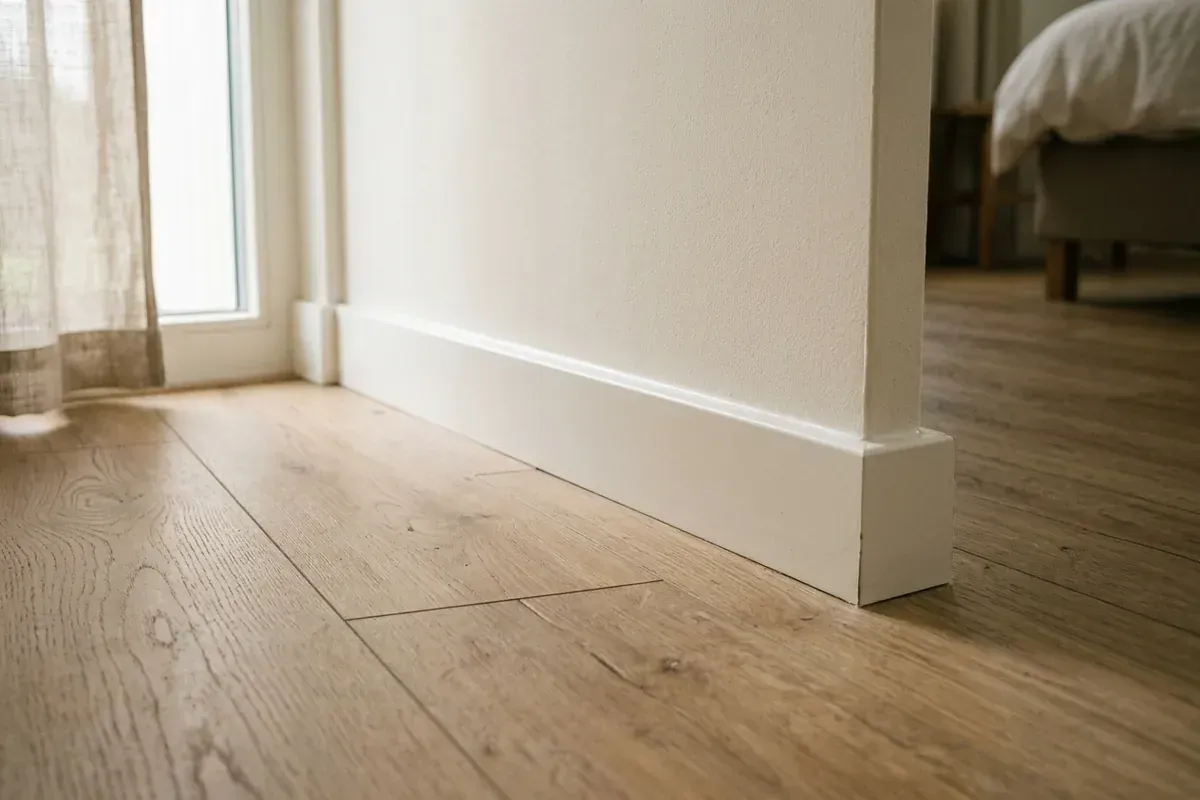
Laminate
Laminate is a floating floor made of pressed board with a printed layer. The skirting covers the perimeter gap and is fixed to the wall, not the floor.
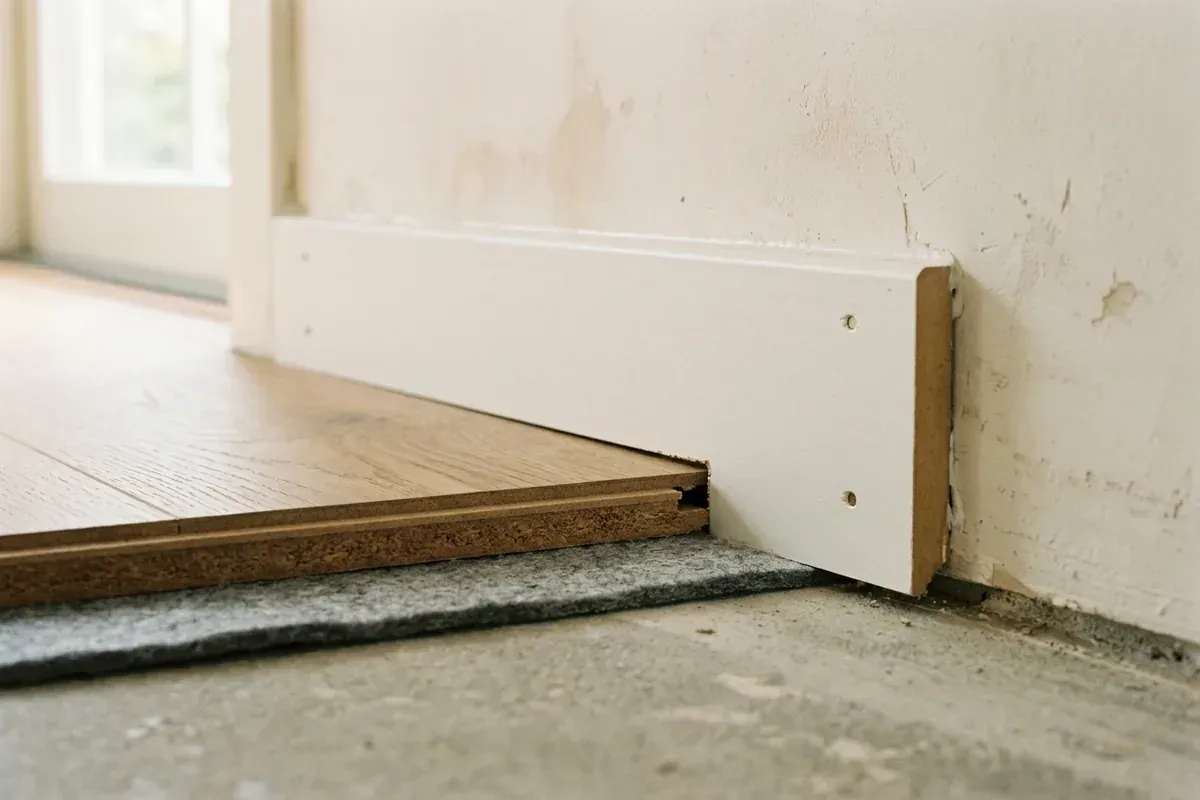
Expansion gap
An expansion gap is an open space along the edge of a floor, so it can expand and contract. The skirting board covers the gap without fixing it.
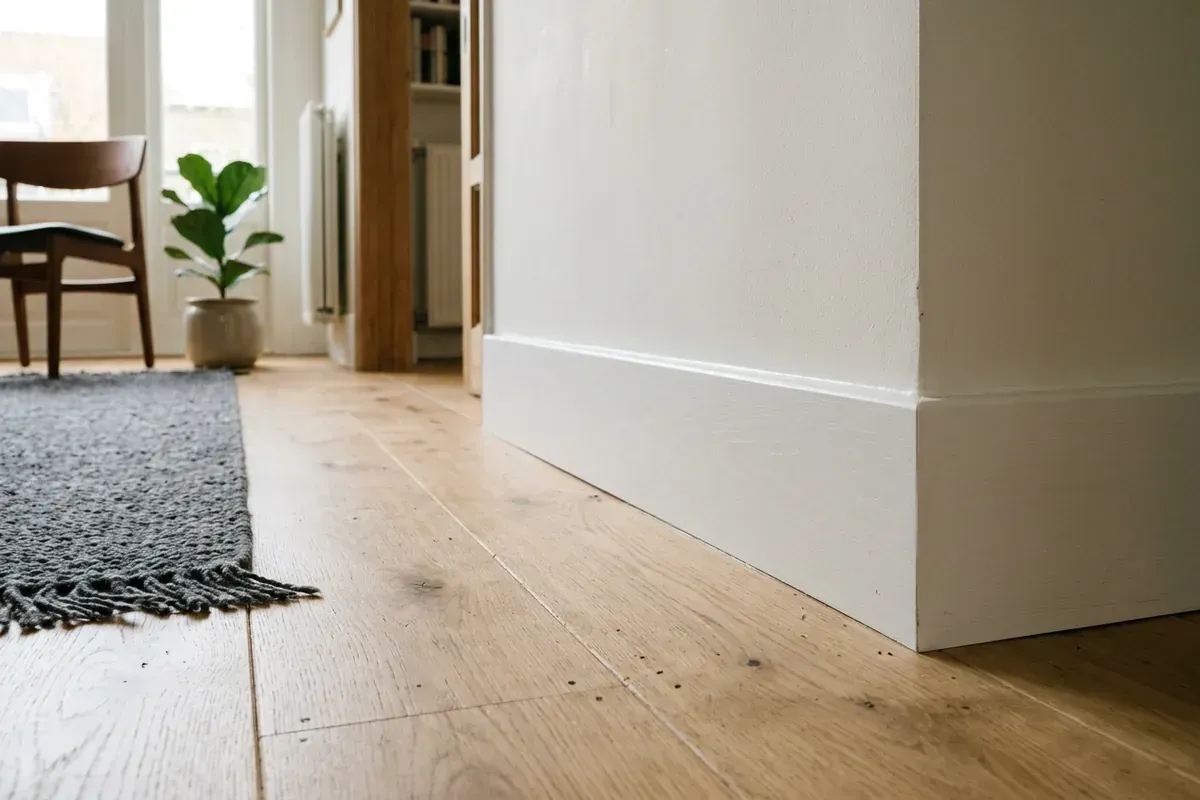
Skirting board
A skirting board is the moulding at the base of the wall that finishes the transition to the floor and protects the wall. Here is how it works and what to look out for.
MDF
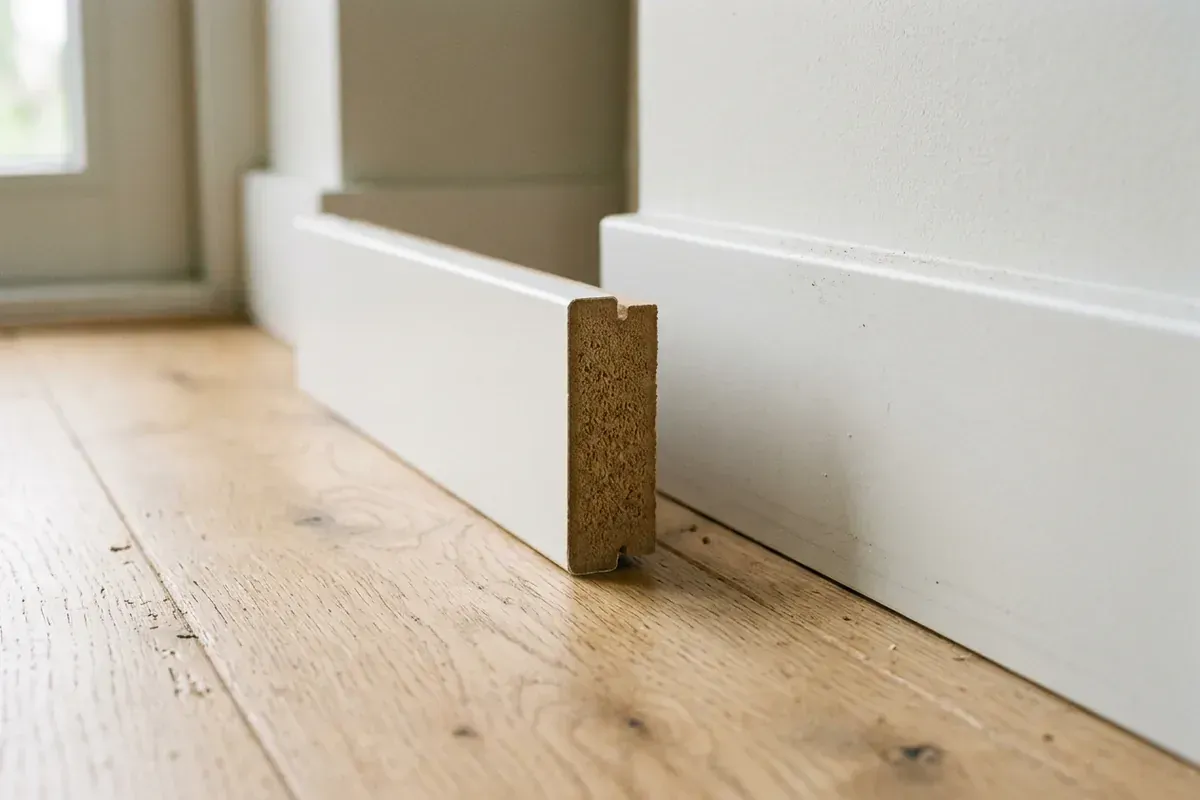
MDF is a sheet material made of pressed wood fibres. It is stable, smooth and easy to paint, which makes it the most popular material for skirting boards.
Caulking
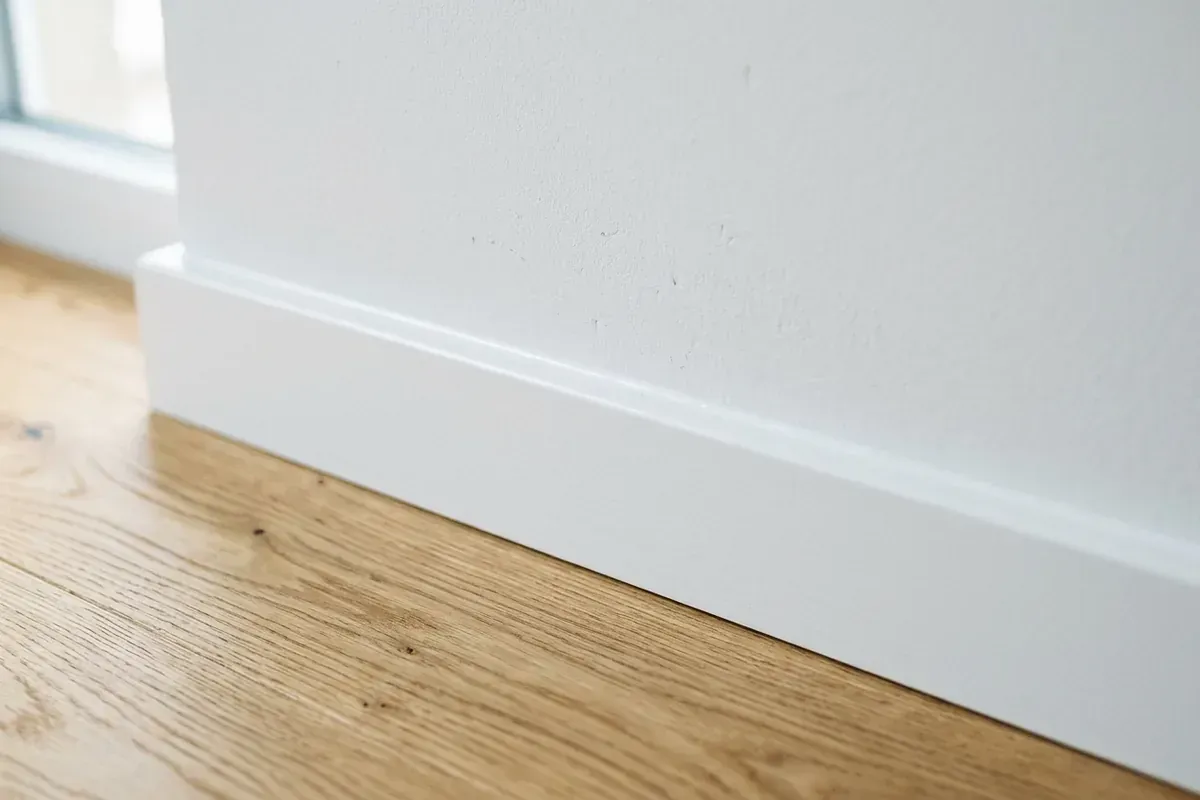
Caulking means sealing joints with a flexible sealant. With skirting boards and mouldings, it makes the transition to the wall crisp and seamless.
Construction adhesive
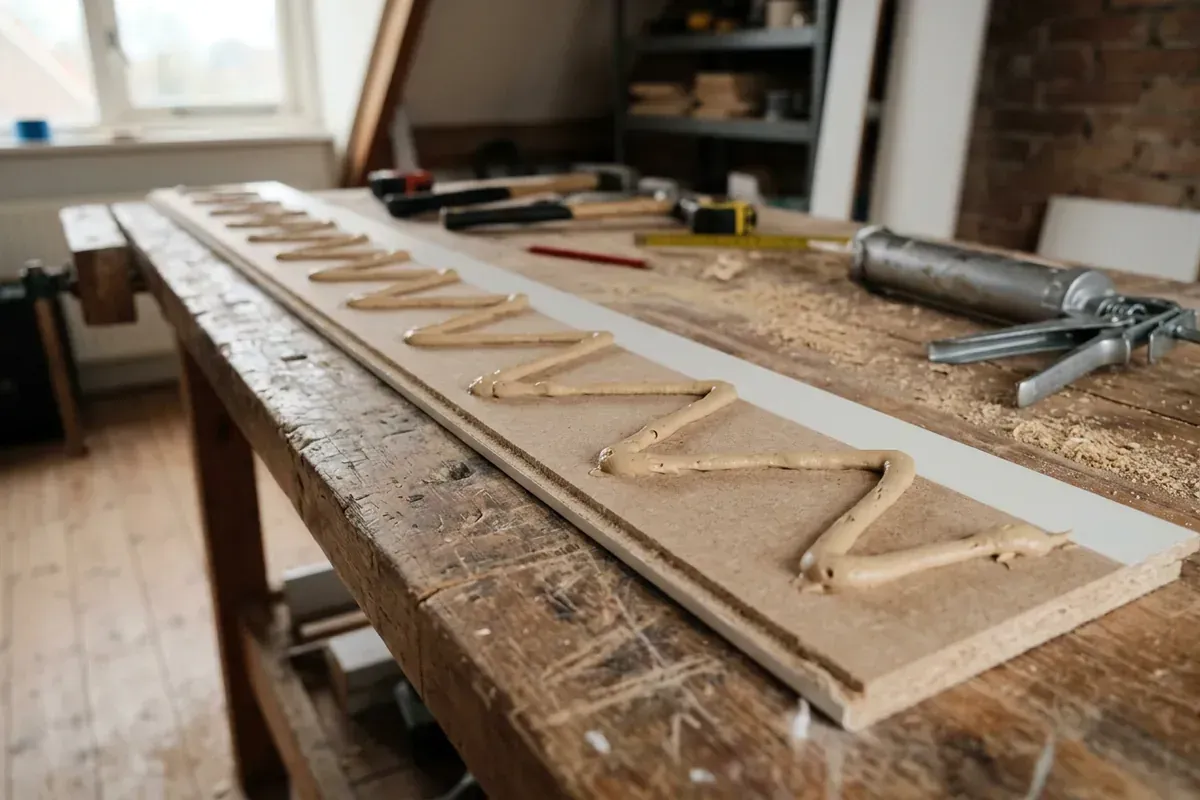
Construction adhesive is a strong glue or sealant used to fix skirting boards, mouldings and panels to the wall, often combined with nails or screws.
Skirting board installation by a specialist skirting fitter
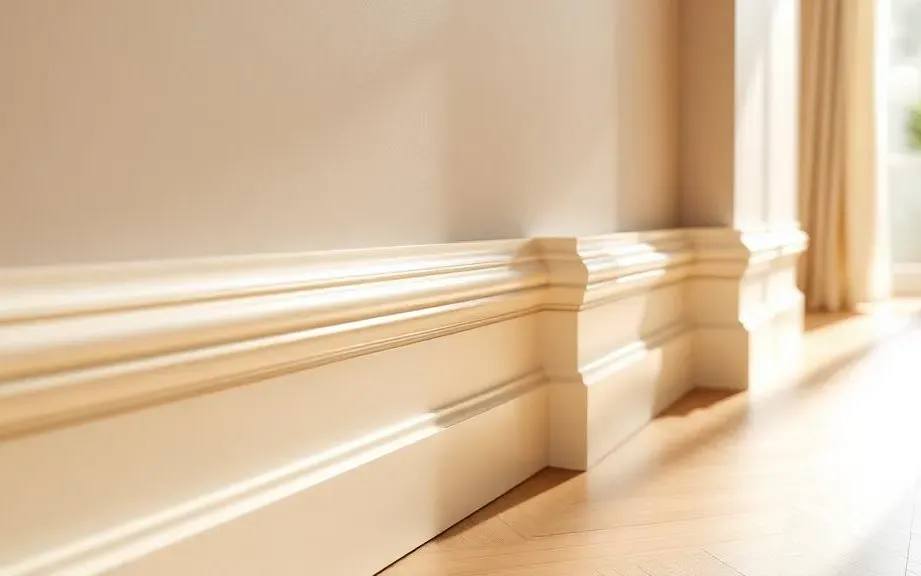
TipTop Plinten fits skirting boards in MDF, solid wood and aluminium, finished in any RAL colour and neatly matched to any floor, even with uneven walls.
Caulking skirting boards and sealant work for a seamless finish
Caulking is the final step that makes skirting boards, mouldings and panels look seamless. TipTop Plinten uses acrylic or silicone, paint-ready or in colour.
Skirting board installation? Request a free quote
On-site measurement €75 incl. VAT (credited for orders above a minimum project size)